
Views - Golf Course - Primary on Main

Address
#1205 10303 105 St Nw, Edmonton, AB
Price
$ 198,888
Property Attributes
- ID#E4509345
- TypeCondos
- Listing Status Active
- MunicipalityEdmonton
- CityEdmonton
- AreaEdmonton
- NeighbourhoodDowntown
- Postal CodeT5J 5G3
- Style
- Year Built2004
- Price$ 198,888
- Bedrooms2
- Bathrooms1
- Half Bathrooms0
- Sqr Footage795
Data Source:
Canadian Real Estate Association (CREA)
Property Description
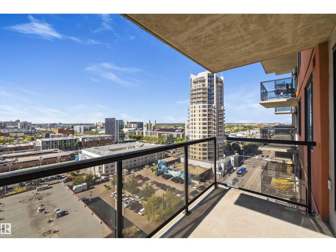
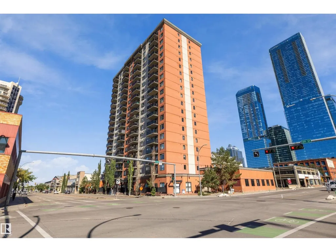
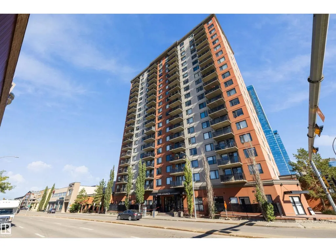
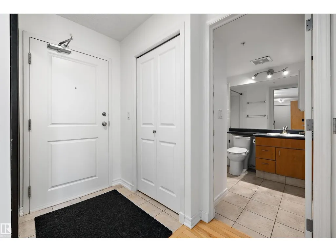
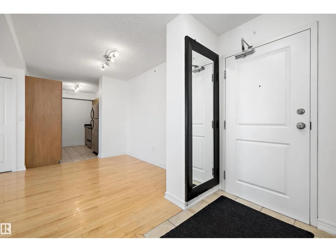
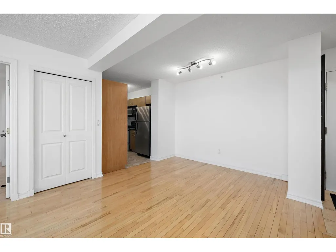
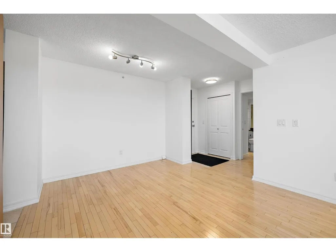
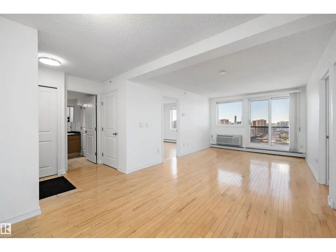
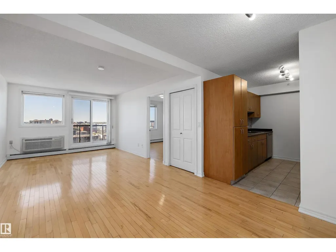
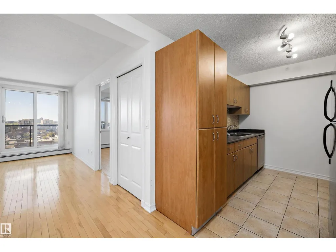
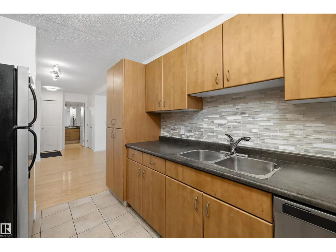
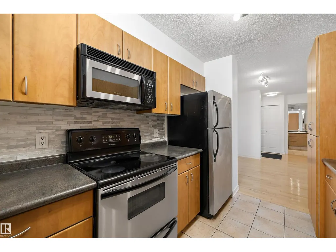
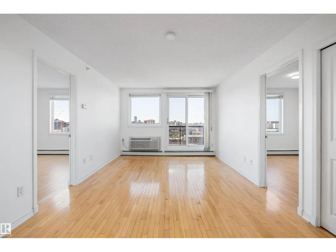
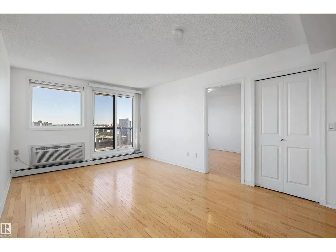
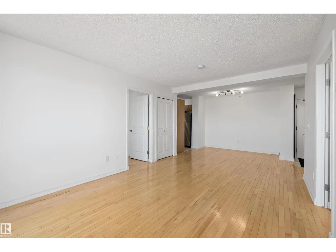
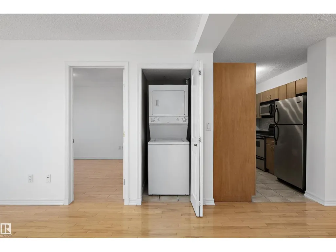
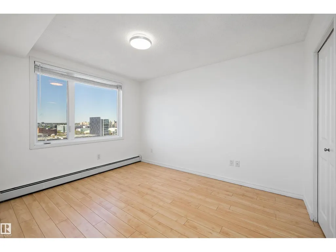
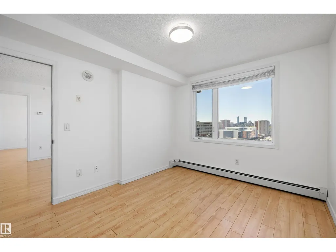
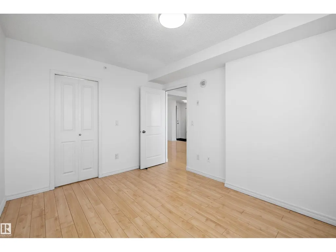
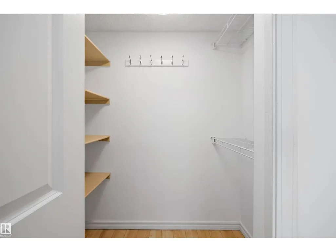
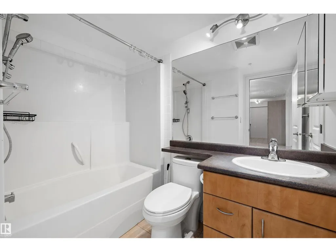
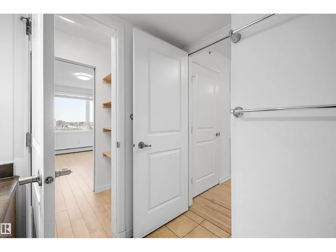
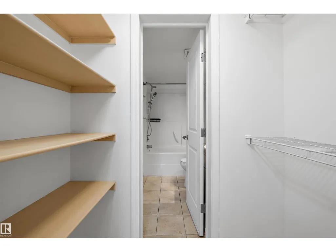
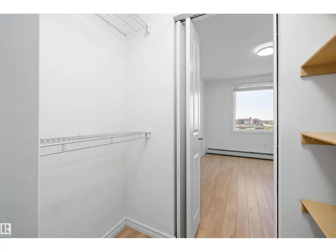
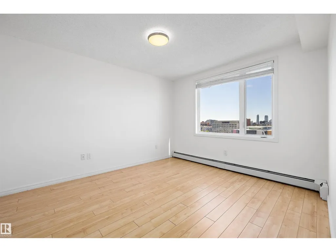
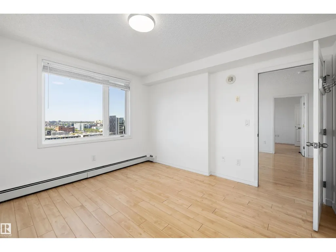
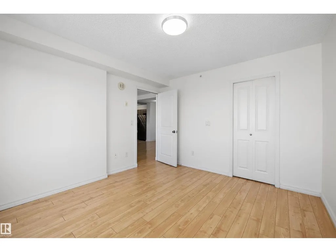
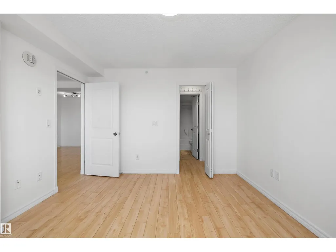
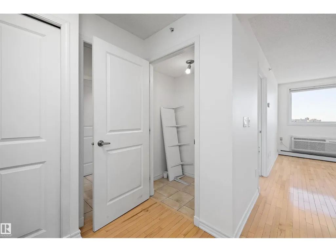
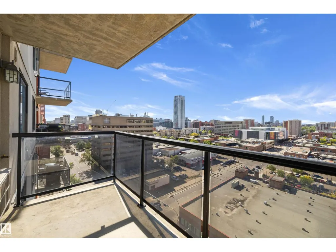
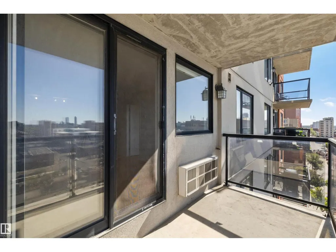
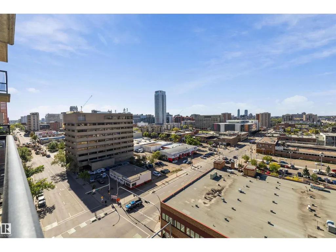
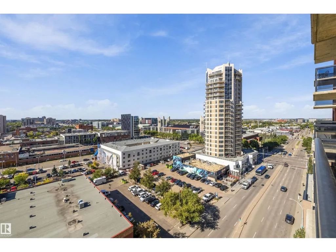
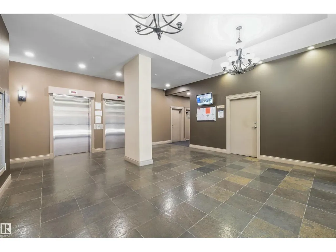
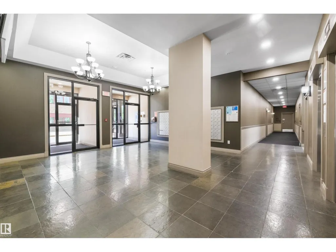
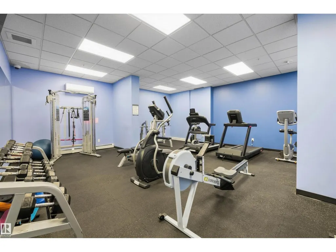
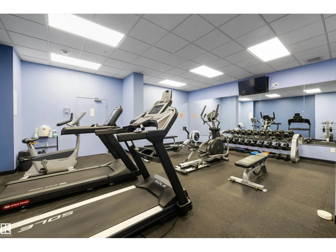
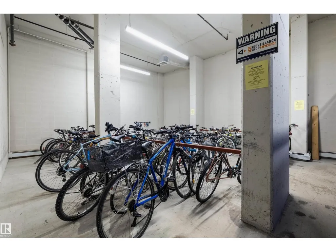
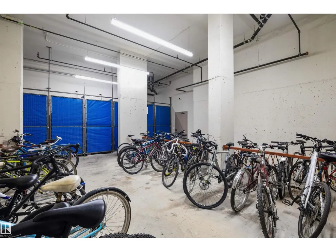
Downtown Living Steps from Ice District and MacEwan University! Welcome to The Legacy! This bright and spacious two bedroom, one bathroom condo sits on the 12th floor in downtown Edmonton, just minutes from Rogers Place, the Ice District, restaurants, nightlife, shopping, and MacEwan University. The LRT is only a five minute walk away, giving you easy access to the University of Alberta and the rest of the city. The open concept living and dining area is filled with natural light and showcases unobstructed west facing views over downtown Edmonton with incredible sunsets. Hardwood and ceramic tile run throughout with no carpet to replace. The unit also features AC and in suite laundry. The second bedroom works perfectly as a bedroom, guest room, or home office. One titled parking stall is included, along with secure parkade access, a fitness room, and secure bike storage. An excellent opportunity to own a downtown condo with stunning views, amenities, and an unbeatable location. (id:7434)
General Features
| Property Type | Single Family |
|---|---|
| Neighbourhood | Downtown (Edmonton) |
| Amenities | Golf Course, Public Transit, Schools, Shopping |
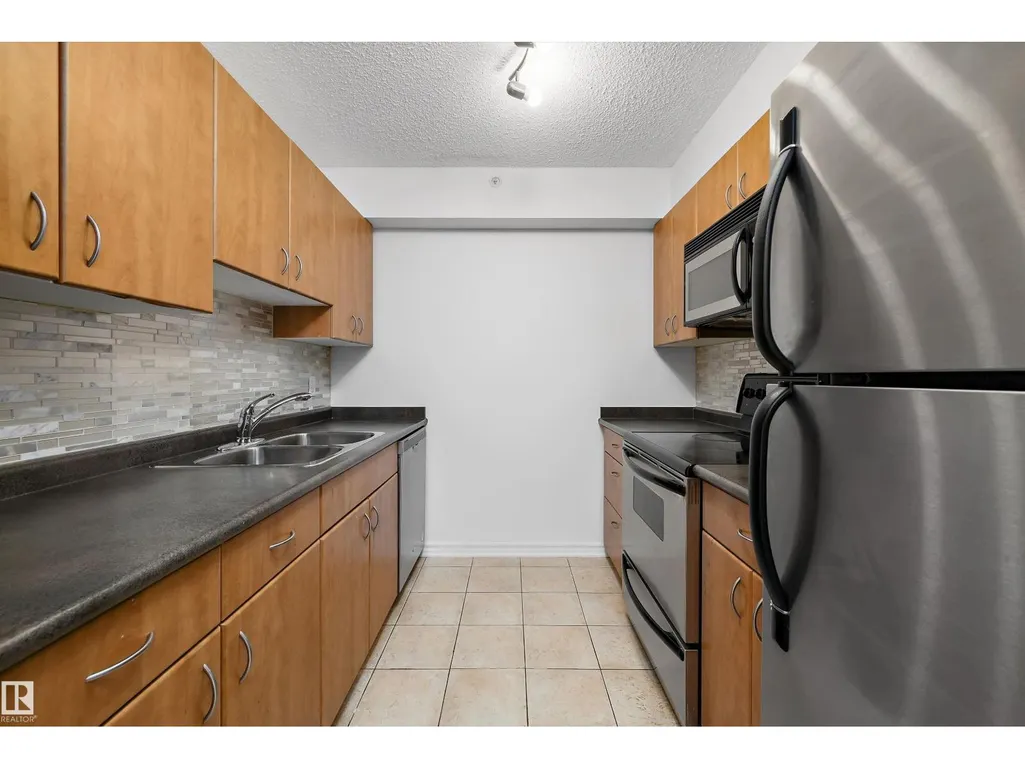
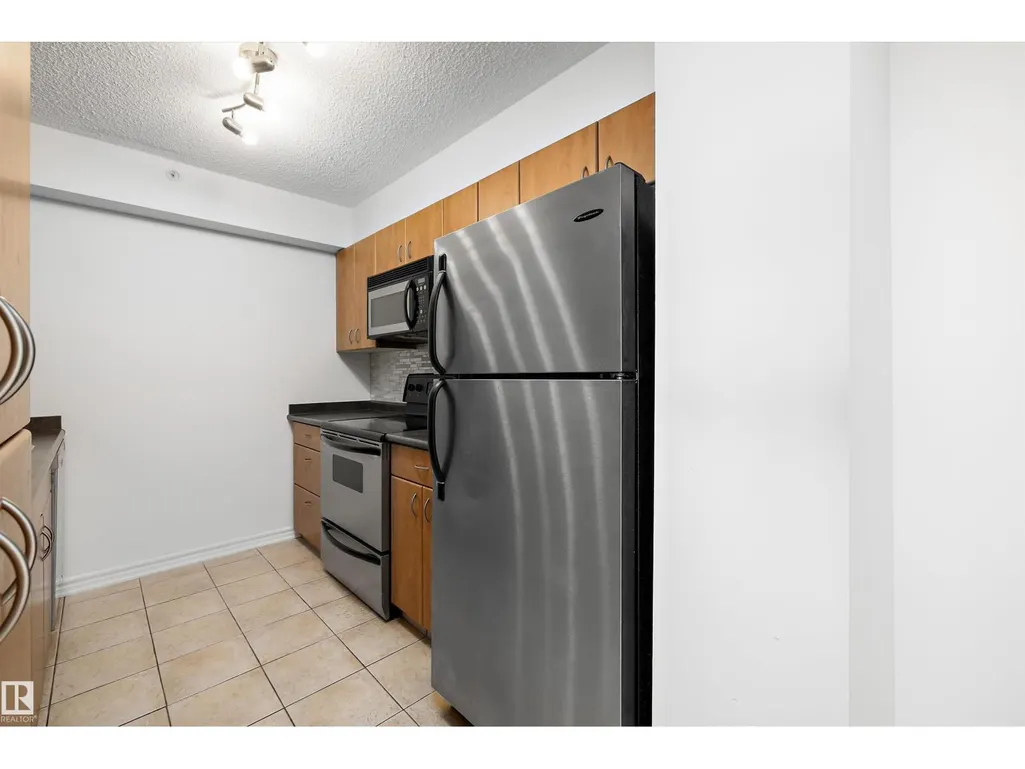
| Building Appliances | Dishwasher, Dryer, Microwave Range Hood Combo, Refrigerator, Stove, Washer, Window Coverings |
| Building Type | Apartment |
| Maintenance Fee | 557.88 |
| Ownership Type | Condominium/Strata |
Interior Features
| Building Fireplace Present | False |
|---|---|
| Building Heating Type | Baseboard heaters |
| Basement Type | None |
| Living Area Range | 795 |
| Bedrooms | 2 |
Exterior Features
| ViewType | City view |
|---|---|
| Land Amenities | Golf Course, Public Transit, Schools, Shopping |
Room Details
| Room | Dimensions | Level | Flooring | Details |
|---|---|---|---|---|
| Bedroom 2 | 3.67 m x 3.06 m | Main level | 3.06 m | |
| Dining room | 2.7 m x 2.93 m | Main level | 2.93 m | |
| Kitchen | 2.39 m x 3.25 m | Main level | 3.25 m | |
| Living room | 4.83 m x 3.43 m | Main level | 3.43 m | |
| Primary Bedroom | 3.66 m x 3.42 m | Main level | 3.42 m |
Amenities
- Views
- New Construction
- Adult 55+
- Lease To Own
- No Strata Fees
- Furnished
- Pets
- Primary On Main
- Air Conditioning
- Seller Finance
- Green
- Fixer Upper
- Horse
- Golf
- Fireplace
- Deck
- Garage
- Basement
- Pool

Property vs Condos Average in T5J 5G3
Price
Year Built
In The Neighbourhood
Just Listed
Victoria
$ 419,900
- Type
- Condos
- Size
- 481 SqFt
- Rooms
- 1 Beds + 1 Baths
Engel & Volkers Vancouver Island
Just Listed
Victoria
$ 419,900
- Type
- Condos
- Size
- 481 SqFt
- Rooms
- 1 Beds + 1 Baths
Engel & Volkers Vancouver Island
Just Listed
Sylvan Lake
$ 350,000
- Type
- Condos
- Size
- 941 SqFt
- Rooms
- 2 Beds + 2 Baths
 Listed by: PG Direct Realty Ltd.
Just Listed
Fort McMurray
$ 77,900
- Type
- Condos
- Size
- 1,062 SqFt
- Rooms
- 2 Beds + 2 Baths
RE/MAX Connect
Just Listed
Edmonton
$ 144,900
- Type
- Condos
- Size
- 717 SqFt
- Rooms
- 1 Beds + 1 Baths
MaxWell Challenge Realty
Just Listed
Guelph (Downtown)
$ 867,880
- Type
- Condos
- Rooms
- 2 Beds + 2 Baths
Keller Williams Home Group Realty
 Data is supplied by Pillar 9™ MLS® System. Pillar 9™ is the owner of the copyright in its MLS® System. Data is deemed reliable but is not guaranteed accurate by Pillar 9™. The trademarks MLS®, Multiple Listing Service® and the associated logos are owned by The Canadian Real Estate Association (CREA) and identify the quality of services provided by real estate professionals who are members of CREA. Used under license.

 Information should be deemed reliable but not guaranteed, all representations are approximate, and individual verification is recommended. Copyright ©2026 All rights reserved.
The trademarks REALTOR®, REALTORS® and the REALTOR® logo are controlled by The Canadian Real Estate Association (CREA) and identify real estate professionals who are members of CREA. The trademarks MLS®, Multiple Listing Service® and the associated logos are owned by CREA and identify the quality of
Information should be deemed reliable but not guaranteed, all representations are approximate, and individual verification is recommended. Copyright ©2026 All rights reserved.
The trademarks REALTOR®, REALTORS® and the REALTOR® logo are controlled by The Canadian Real Estate Association (CREA) and identify real estate professionals who are members of CREA. The trademarks MLS®, Multiple Listing Service® and the associated logos are owned by CREA and identify the quality of
 Data is supplied by Pillar 9™ MLS® System. Pillar 9™ is the owner of the copyright in its MLS® System. Data is deemed reliable but is not guaranteed accurate by Pillar 9™. The trademarks MLS®, Multiple Listing Service® and the associated logos are owned by The Canadian Real Estate Association (CREA) and identify the quality of services provided by real estate professionals who are members of CREA. Used under license.