
Views - Golf Course - Primary on Main
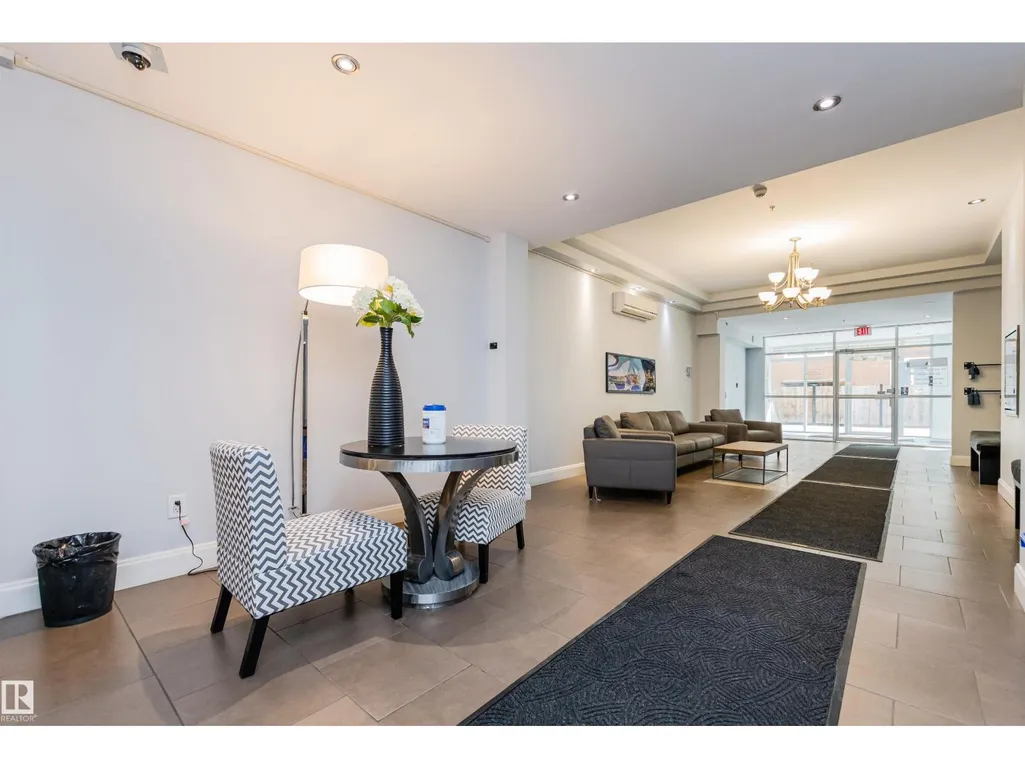
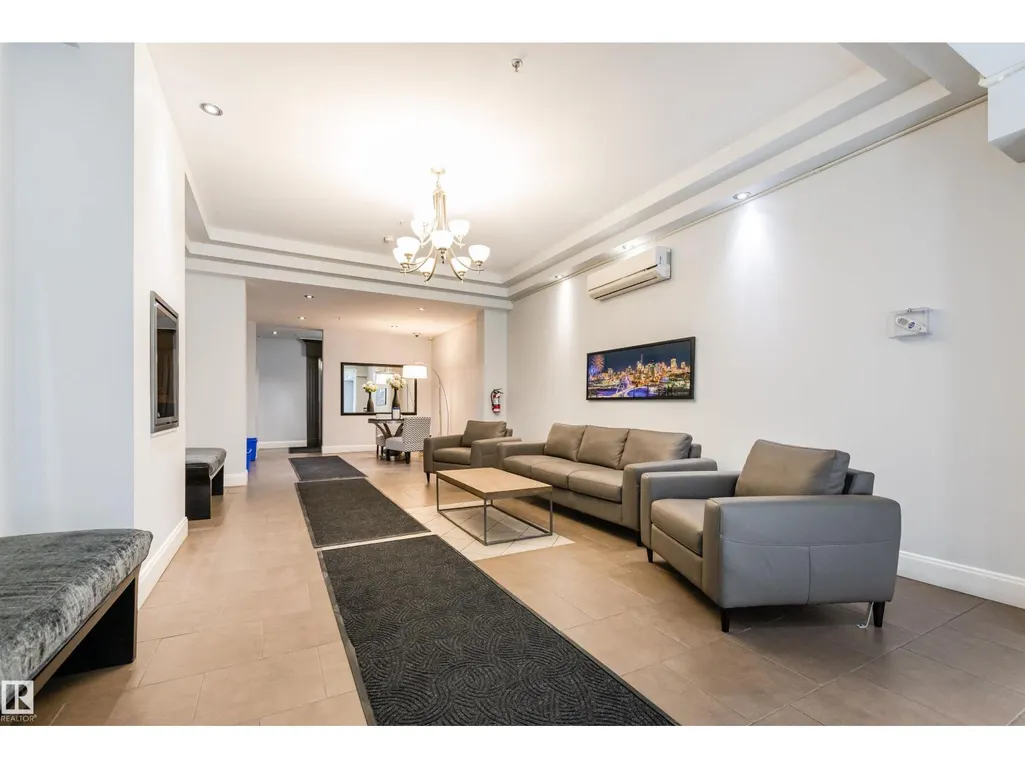
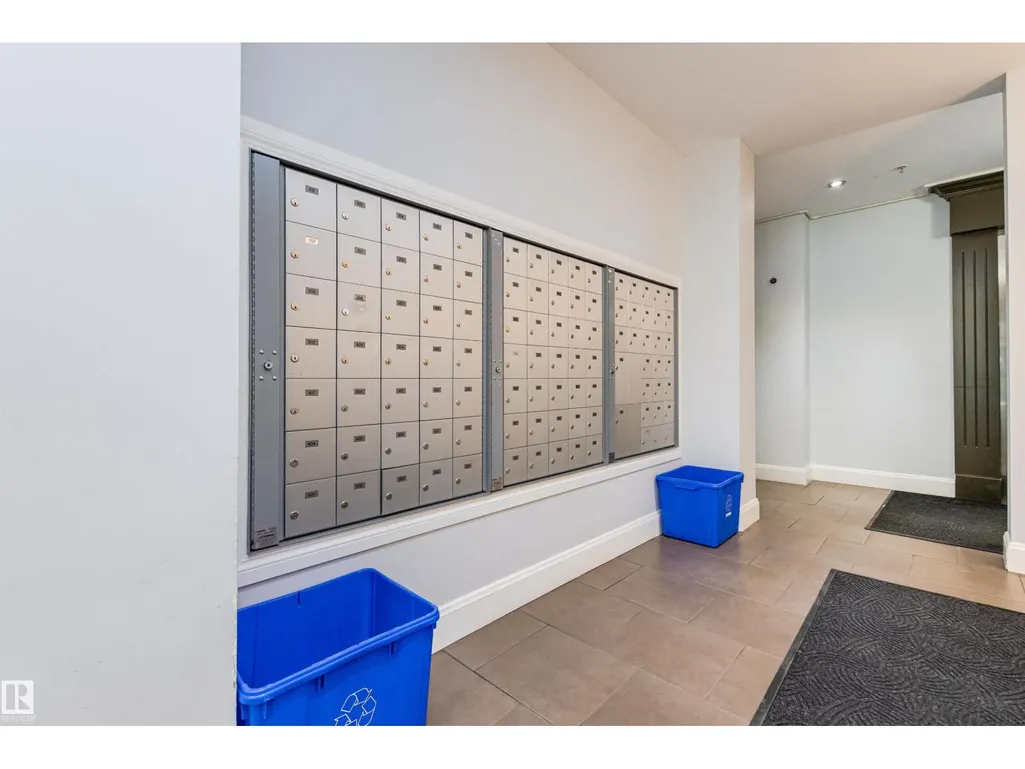
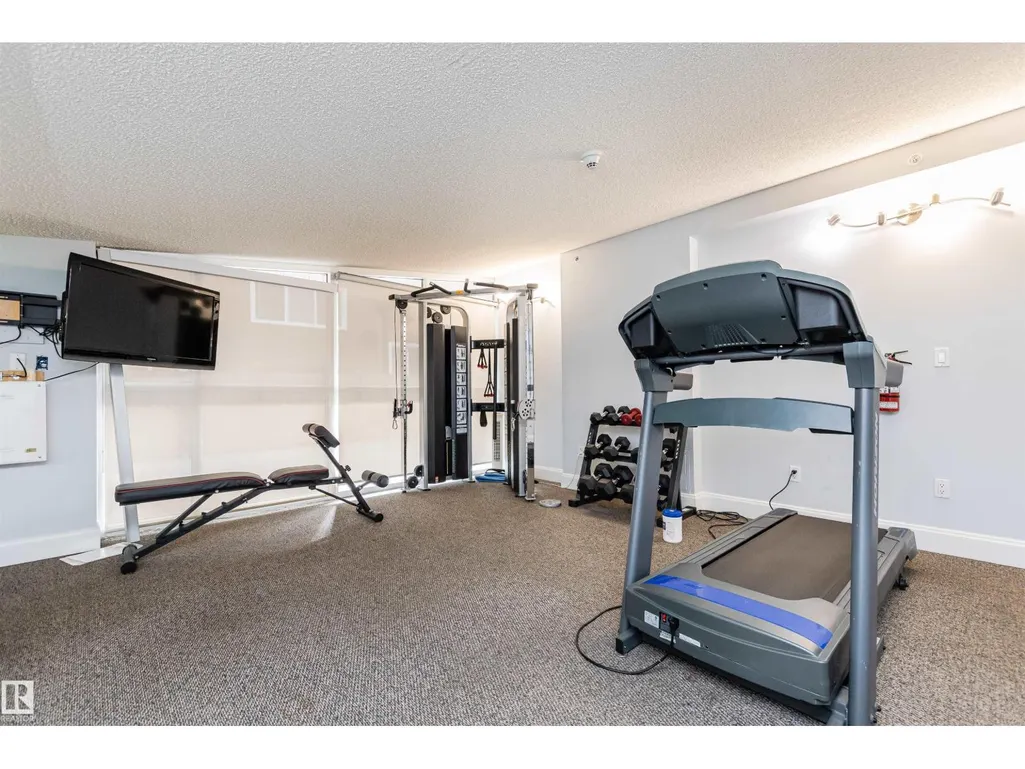
Address
#1302 9819 104 St Nw, Edmonton, AB
Price
$ 295,000
Property Attributes
- ID#E4509276
- TypeCondos
- Listing Status Active
- MunicipalityEdmonton
- CityEdmonton
- AreaEdmonton
- NeighbourhoodDowntown
- Postal CodeT5K 0Y8
- StylePenthouse
- Year Built2006
- Price$ 295,000
- Bedrooms2
- Bathrooms2
- Half Bathrooms0
- Sqr Footage1256
Data Source:
Canadian Real Estate Association (CREA)
Property Description
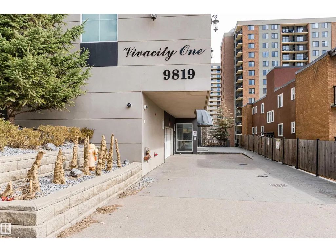
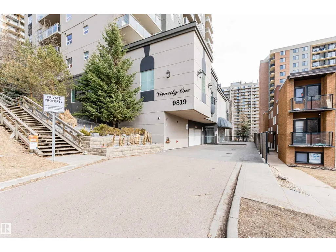
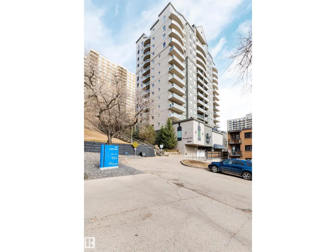
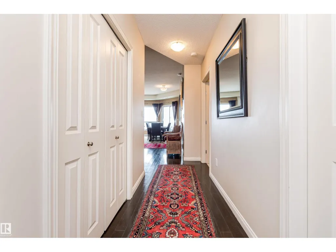
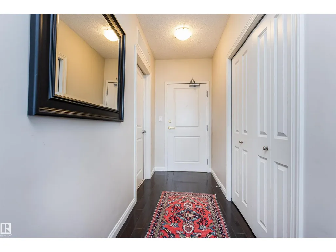
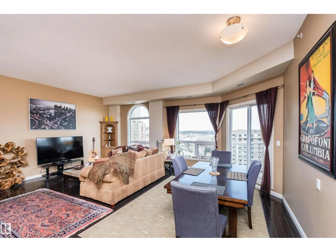
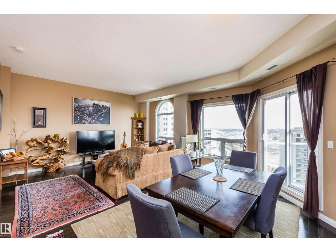
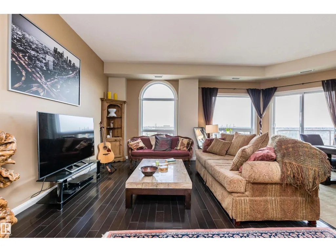
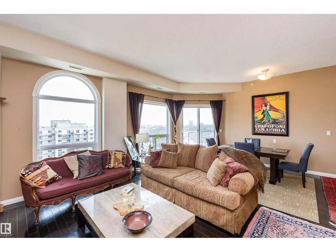
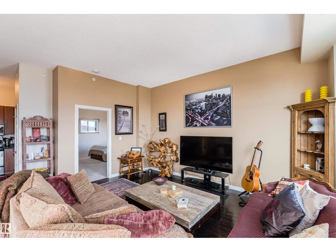
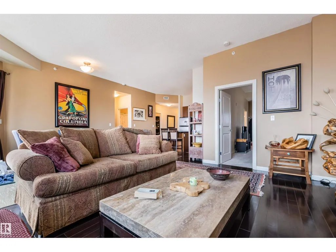
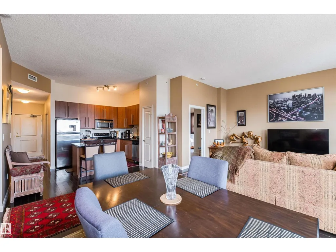
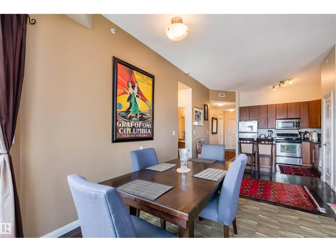
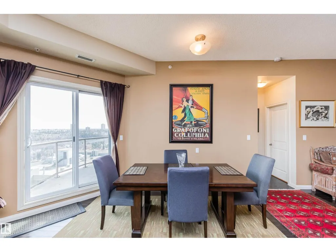
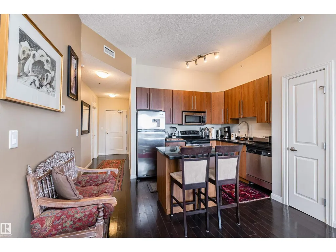
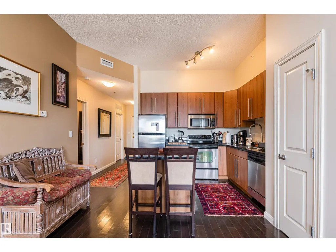
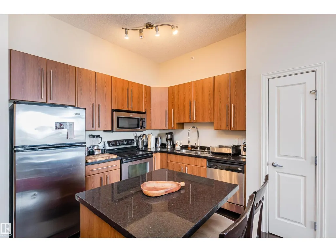
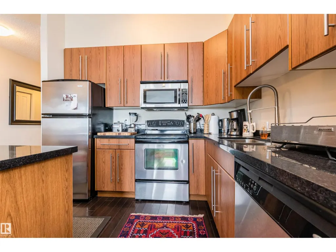
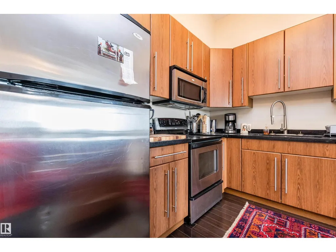
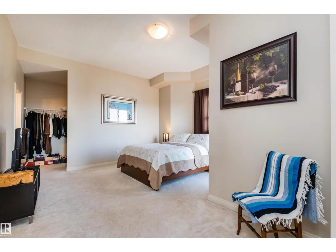
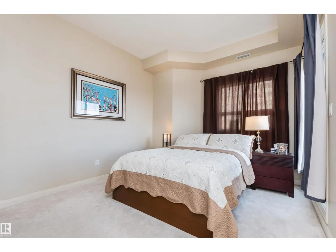
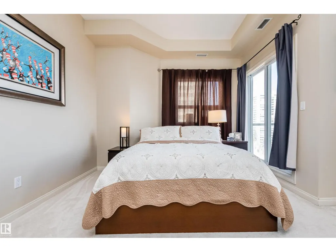
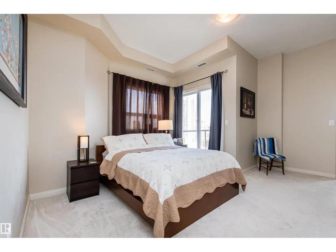
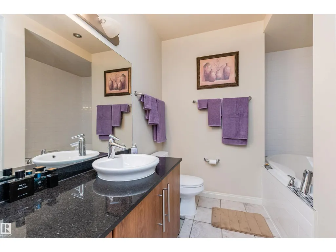
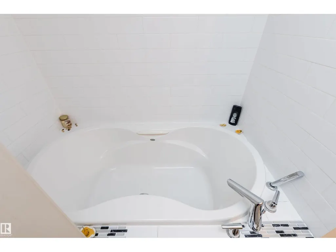
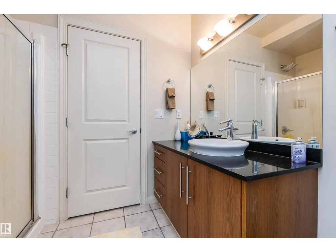
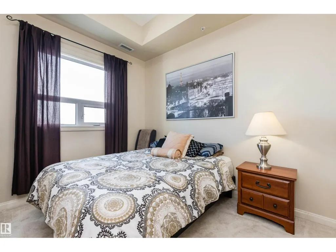
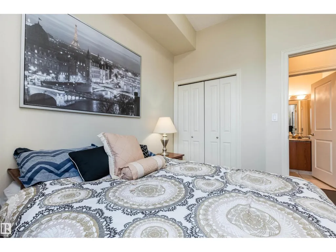
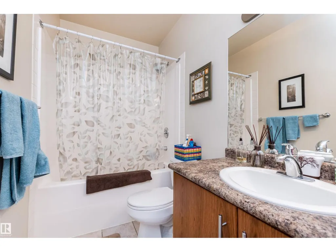
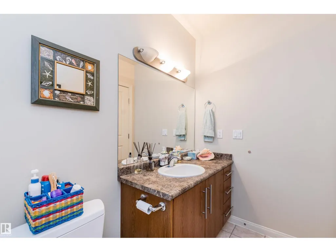
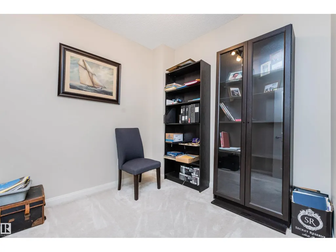
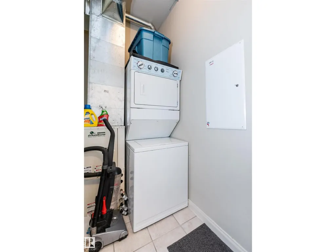
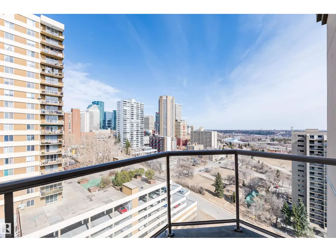
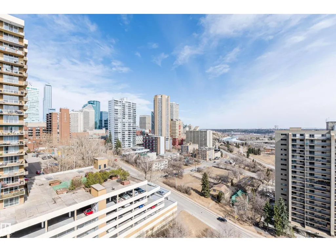
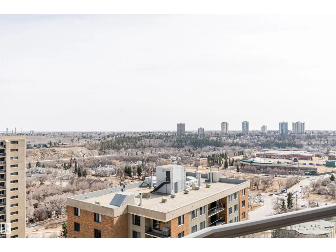
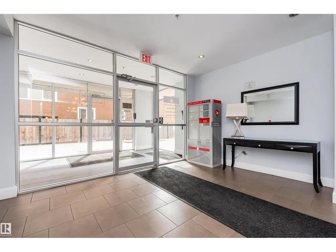
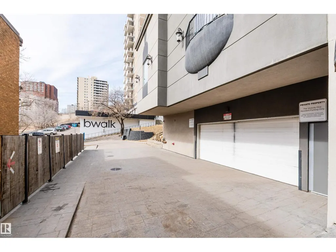
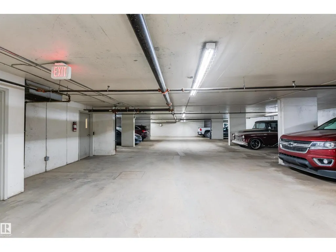
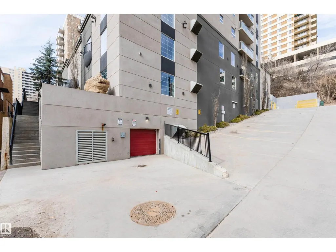
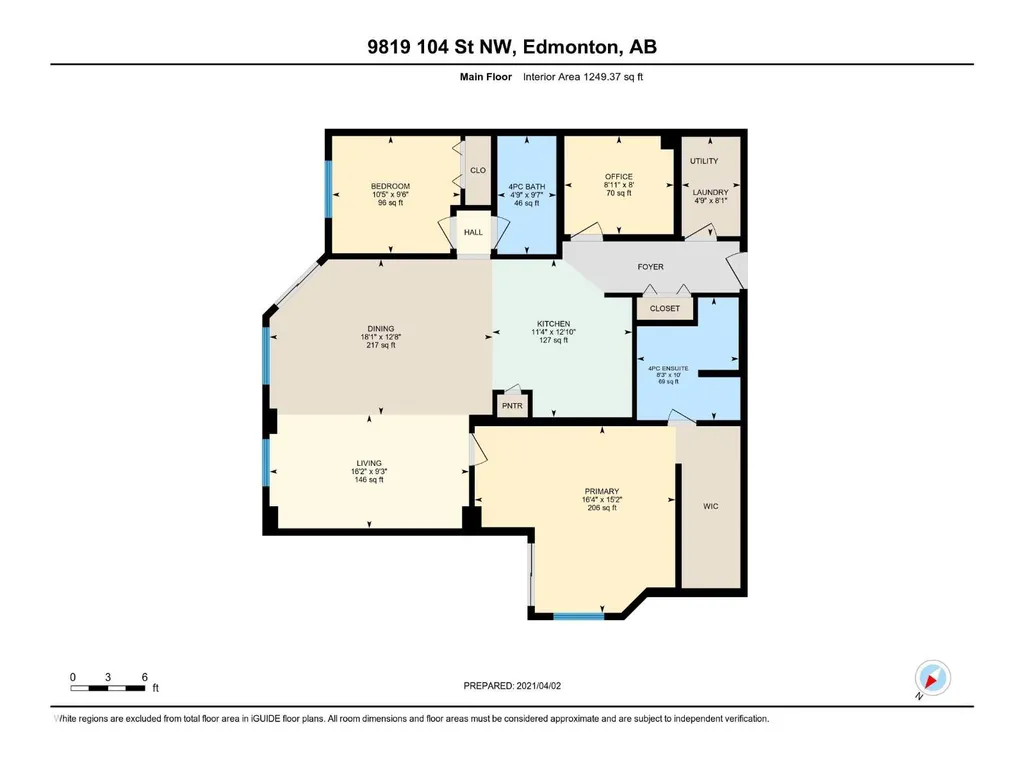
Seller financing available!! Welcome to Vivacity and PENTHOUSE #1302. Entering this unit you instantly notice the tall ceilings and windows allowing natural light to fill the room. The views are spectacular as you have a clear view east and can see the River Queen boat docked in the beautiful River Valley. The view to the south looks over Edmonton Ballpark. This phenomenal location has quick access to the revitalized downtown core, the Legislature grounds, to Strathcona and so much more. The kitchen is spacious with an island and plenty of cabinets. The open concept living room and dining room is great for entertaining. You have 2 BALCONIES: first one is off your dining room and the second off the master bedroom. the master bedroom is huge with a great closet and full ensuite. The unit is complete with a second bedroom located opposite side to the master, a full bathroom, a den and a laundry room. This unit also comes with 2 UNDERGROUND PARKING STALLS! Condo fees COVER ALL UTILITIES INCLUDING POWER!! (id:7434)
General Features
| Features | See remarks, Ravine, No Animal Home |
|---|---|
| Property Type | Single Family |
| Neighbourhood | Downtown (Edmonton) |
| Amenities | Golf Course, Playground, Public Transit, Schools, Shopping |
| Building Amenities | Ceiling - 10ft |
| Building Appliances | Dishwasher, Dryer, Microwave Range Hood Combo, Refrigerator, Stove, Washer, See remarks |
| Building Architectural Style | Penthouse |
| Building Cooling Type | Central air conditioning |
| Building Type | Apartment |
| Maintenance Fee | 1070.25 |
| Ownership Type | Condominium/Strata |
Interior Features
| Building Fireplace Present | False |
|---|---|
| Building Heating Type | Forced air |
| Basement Type | None |
| Living Area Range | 1256 |
| Bedrooms | 2 |
Exterior Features
| Structure | Deck |
|---|---|
| ViewType | Ravine view, Valley view, City view |
| Land Amenities | Golf Course, Playground, Public Transit, Schools, Shopping |
Room Details
| Room | Dimensions | Level | Flooring | Details |
|---|---|---|---|---|
| Bedroom 2 | 2.93 m x 3.22 m | Main level | 3.22 m | |
| Den | 2.5 m x 2.76 m | Main level | 2.76 m | |
| Dining room | Measurements not available | Main level | ||
| Kitchen | 3.01 m x 3.76 m | Main level | 3.76 m | |
| Laundry room | 1.5 m x 2.34 m | Main level | 2.34 m | |
| Living room | 4.8 m x 6.67 m | Main level | 6.67 m | |
| Primary Bedroom | 4.05 m x 4.99 m | Main level | 4.99 m |
Amenities
- Views
- New Construction
- Adult 55+
- Lease To Own
- No Strata Fees
- Furnished
- Pets
- Primary On Main
- Air Conditioning
- Seller Finance
- Green
- Fixer Upper
- Horse
- Golf
- Fireplace
- Deck
- Garage
- Basement
- Pool

Property vs Condos Average in T5K 0Y8
Price
Year Built
In The Neighbourhood
Just Listed
Victoria
$ 419,900
- Type
- Condos
- Size
- 481 SqFt
- Rooms
- 1 Beds + 1 Baths
Engel & Volkers Vancouver Island
Just Listed
Victoria
$ 419,900
- Type
- Condos
- Size
- 481 SqFt
- Rooms
- 1 Beds + 1 Baths
Engel & Volkers Vancouver Island
Just Listed
Sylvan Lake
$ 350,000
- Type
- Condos
- Size
- 941 SqFt
- Rooms
- 2 Beds + 2 Baths
 Listed by: PG Direct Realty Ltd.
Just Listed
Fort McMurray
$ 77,900
- Type
- Condos
- Size
- 1,062 SqFt
- Rooms
- 2 Beds + 2 Baths
RE/MAX Connect
Just Listed
Edmonton
$ 144,900
- Type
- Condos
- Size
- 717 SqFt
- Rooms
- 1 Beds + 1 Baths
MaxWell Challenge Realty
Just Listed
Guelph (Downtown)
$ 867,880
- Type
- Condos
- Rooms
- 2 Beds + 2 Baths
Keller Williams Home Group Realty
 Data is supplied by Pillar 9™ MLS® System. Pillar 9™ is the owner of the copyright in its MLS® System. Data is deemed reliable but is not guaranteed accurate by Pillar 9™. The trademarks MLS®, Multiple Listing Service® and the associated logos are owned by The Canadian Real Estate Association (CREA) and identify the quality of services provided by real estate professionals who are members of CREA. Used under license.

 Information should be deemed reliable but not guaranteed, all representations are approximate, and individual verification is recommended. Copyright ©2026 All rights reserved.
The trademarks REALTOR®, REALTORS® and the REALTOR® logo are controlled by The Canadian Real Estate Association (CREA) and identify real estate professionals who are members of CREA. The trademarks MLS®, Multiple Listing Service® and the associated logos are owned by CREA and identify the quality of
Information should be deemed reliable but not guaranteed, all representations are approximate, and individual verification is recommended. Copyright ©2026 All rights reserved.
The trademarks REALTOR®, REALTORS® and the REALTOR® logo are controlled by The Canadian Real Estate Association (CREA) and identify real estate professionals who are members of CREA. The trademarks MLS®, Multiple Listing Service® and the associated logos are owned by CREA and identify the quality of
 Data is supplied by Pillar 9™ MLS® System. Pillar 9™ is the owner of the copyright in its MLS® System. Data is deemed reliable but is not guaranteed accurate by Pillar 9™. The trademarks MLS®, Multiple Listing Service® and the associated logos are owned by The Canadian Real Estate Association (CREA) and identify the quality of services provided by real estate professionals who are members of CREA. Used under license.