
Golf Course - Adult 55+
Address
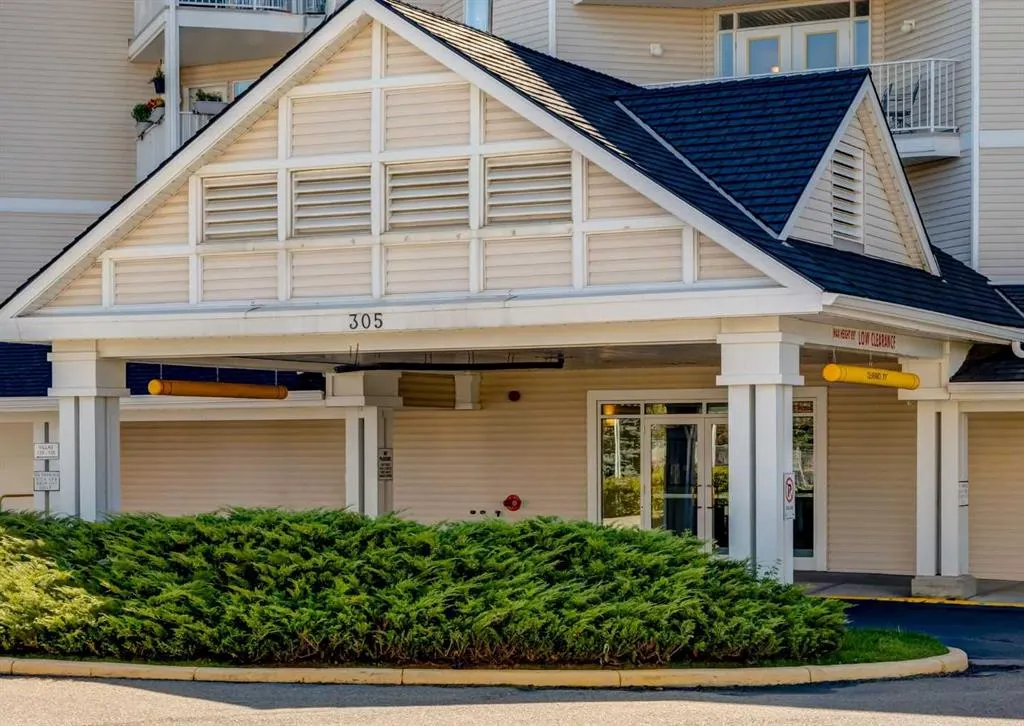
305 1 Avenue Nw # 101, Airdrie, AB
Price
$ 227,500
Property Attributes
- ID#A2346114
- TypeCondos
- Listing Status Active
- CityAirdrie
- NeighbourhoodDowntown
- Postal CodeT4B 2M5
- StyleApartment-Single Level Unit
- Year Built1998
- Price$ 227,500
- Bedrooms1
- Full Bathrooms1
- Half Bathrooms0
- Sqr Footage749
- Lot Size0.017539 Acres
Data Source:
Pillar 9 Technologies
Property Description
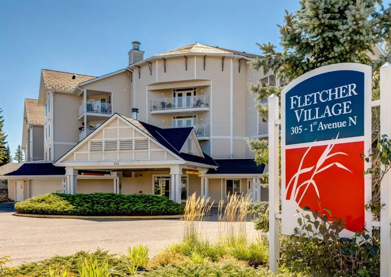
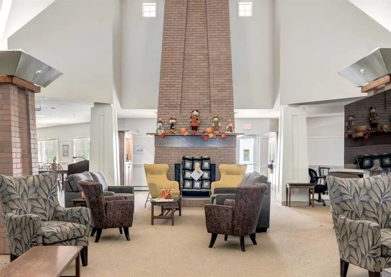
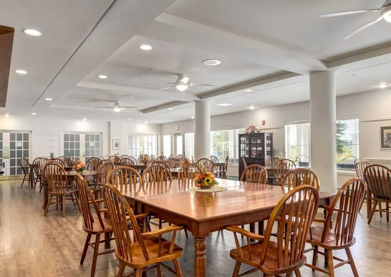
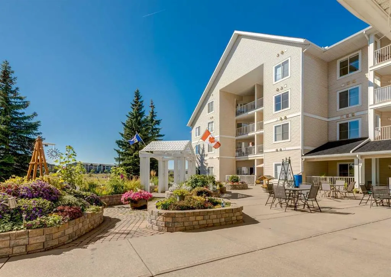
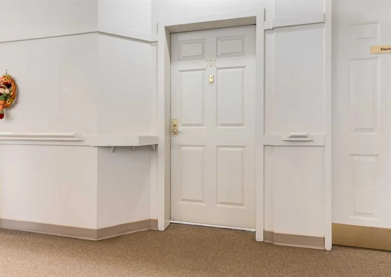
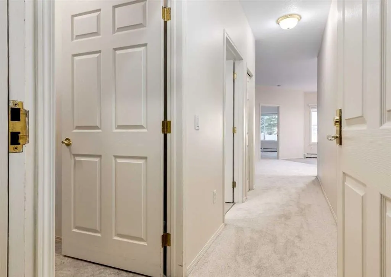
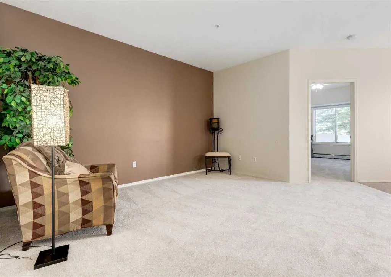
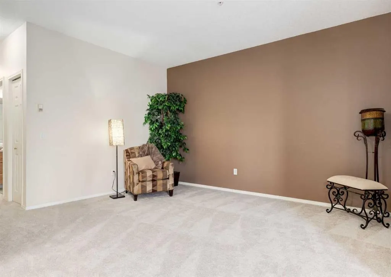
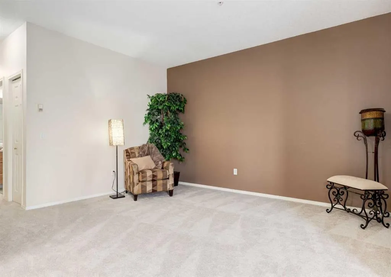
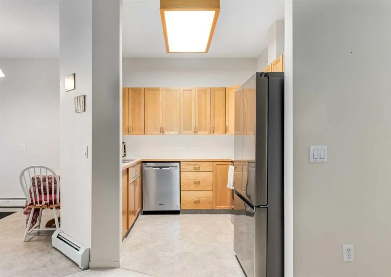
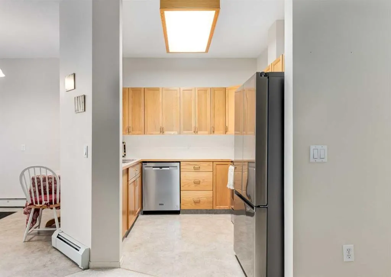
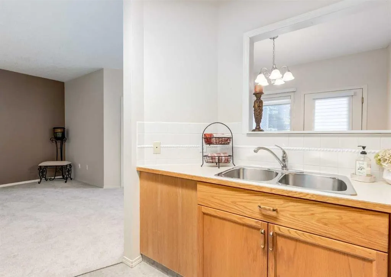
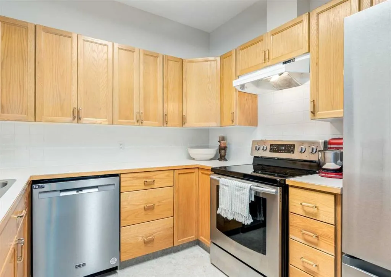
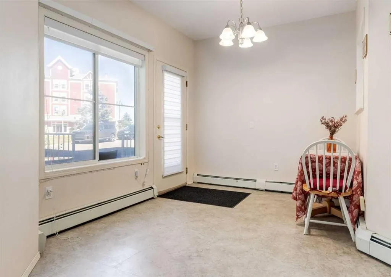
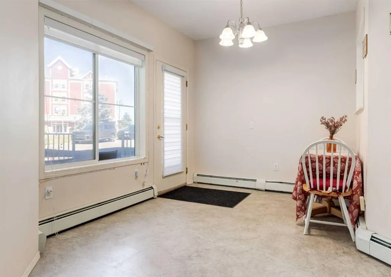
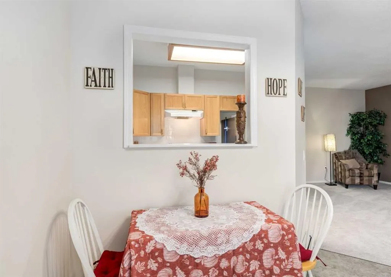
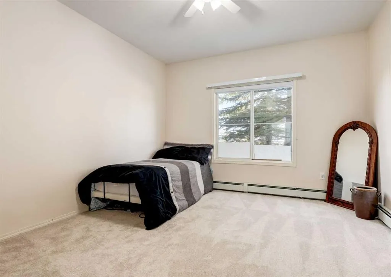
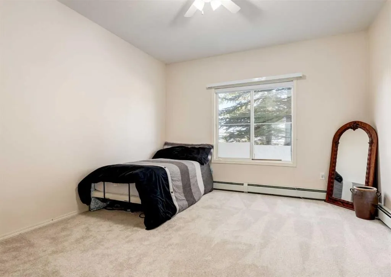
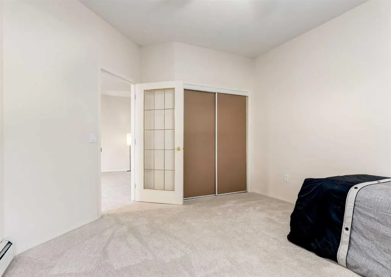
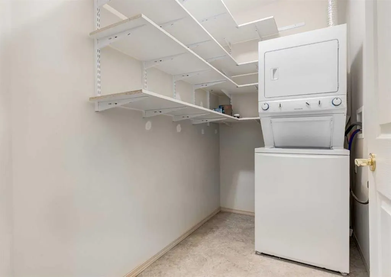
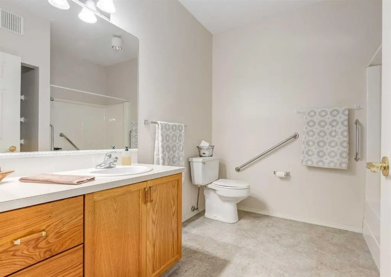
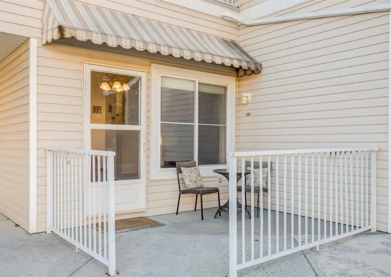
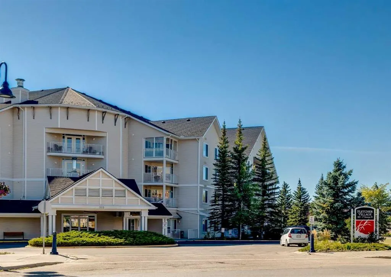
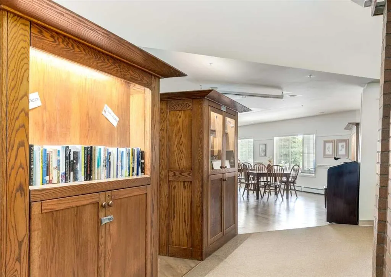
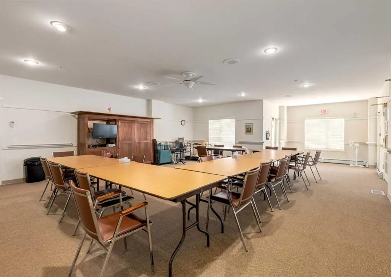
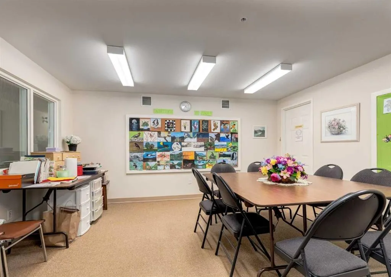
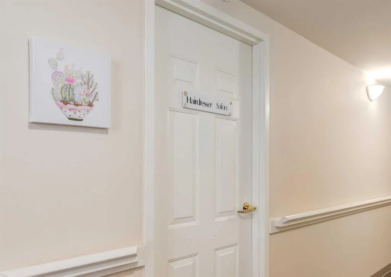
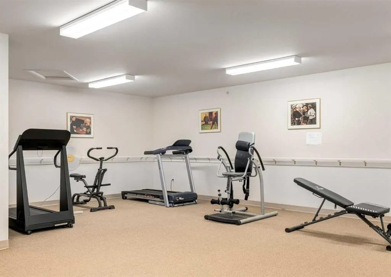
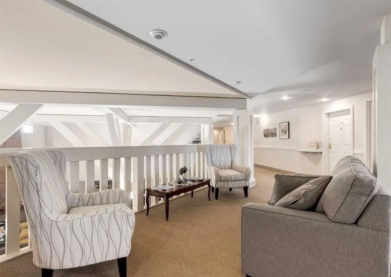
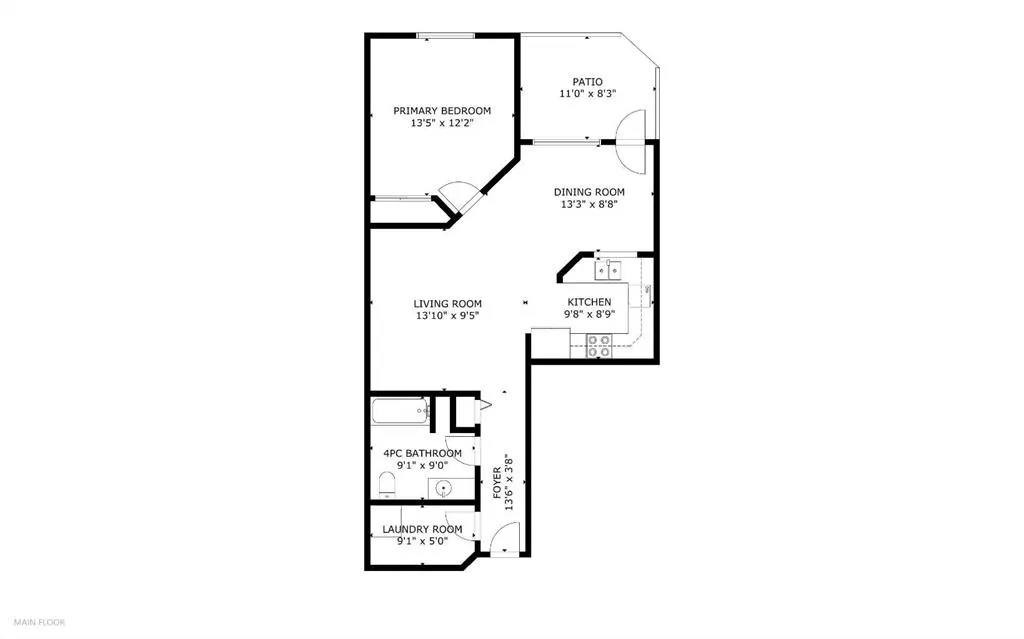
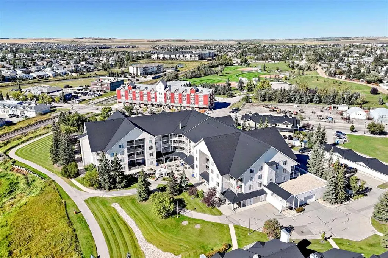
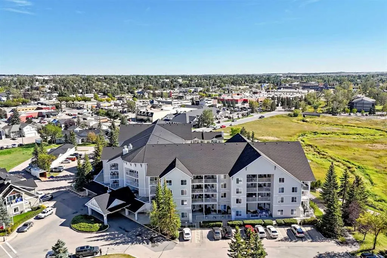
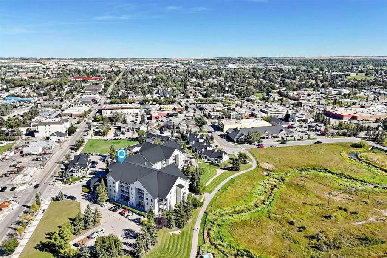
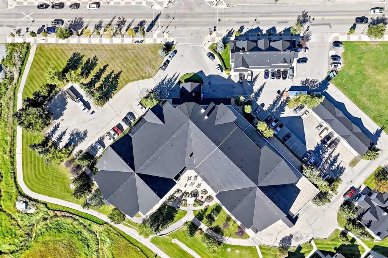
Located in the much sought-after Fletcher Village. These units rarely come available for sale, and this price point is affordable senior living! This bright and inviting 1 bedroom, 1 bathroom suite offers the perfect blend of independence and community living, ideally located near the main entrance with the convenience of accessing your unit directly from outside or from inside the building. Assigned surface stall nearby. Freshly updated with brand new carpet throughout and immaculately clean, this fully self-contained suite features a lovely kitchen open to the dining area and living room, a sunny bedroom, an oversized 4-piece bathroom, and the convenience of in-suite laundry with a stacked washer and dryer included, plus dedicated storage space and built in shelving. Fletcher Village offers an exceptional lifestyle with amenities designed for active seniors: socialize in the games room over billiards or shuffleboard, get creative in the craft room or woodworking shop, stay active in the exercise room, or unwind in the library/lounge and computer area. A hair salon is also on-site for your convenience, and guest suites are available to rent at just $50/night for visiting family and friends. Families can expect a vibrant atmosphere with a range of activities and amenities that promote social engagement, wellness, and independence, all within a safe, caring and affordable setting. With personalized care options and a dedicated staff, Fletcher Village prioritizes the well-being and happiness of its residents. All utilities are included (phone excluded), making budgeting simple and worry-free. Step outside to enjoy the beautiful courtyard, complete with sitting areas and access to pathways leading toward downtown, local shopping and the newly built city library. The Airdrie Urgent Care Centre is close by, along with a variety of restaurants, shops and everyday amenities.
| Price History | |
|---|---|
| 9/18/2026 | Listed $227,500 |
General Features
| Heating | Baseboard,Hot Water,Natural Gas |
|---|---|
| Cooling | None |
| Roof | Rubber |
| Appliances | Dishwasher,Range,Range Hood,Refrigerator,Stove(s),Washer/Dryer,Window Coverings |
| Pets Allowed | Restrictions,Cats OK,Dogs OK |
| Zoning | DC-1 |
| HOA Fee | 741.80 |
| Restrictions | Adult Living,Pet Restrictions or Board approval Required |
| HOA Fee Includes | Amenities of HOA/Condo,Common Area Maintenance,Electricity,Heat,Insurance,Parking,Professional Management,Reserve Fund Contributions,Sewer,Snow Removal,Trash,Water |
| Year Built | 1998 |
| Architectural Style | Apartment-Single Level Unit |
| Community Features | Airport/Runway,Golf,Park,Pond,Shopping Nearby,Sidewalks,Street Lights |
| Levels | Single Level Unit |
| Condo Name | Fletcher Village |
| Unit Number | 101 |
| Property Subtype | Apartment |
| Accessibility Features | Bathroom Grab Bars,No Stairs/One Level |
| Transaction Type | For Sale |
| County | Airdrie |
| Property Type | Residential |
| Subdivision Name | Downtown |
| Parking Total | 1 |
| Construction Materials | Concrete,Vinyl Siding,Wood Frame |
| Association Fee Frequency | Monthly |
| Full Baths | 1 |
| Status | Active |
| City | Airdrie |
| Association Amenities | Elevator(s),Fitness Center,Guest Suite,Laundry,Party Room,Recreation Room,RV/Boat Storage,Storage,Visitor Parking,Workshop |
| Association? | Yes |
| Structure Type | Low Rise (2-4 stories) |
| Standard Status | Active |
| Condo Type | Conventional Condo |
| Suite | No |
| Parking Plan Type | Assigned |
Interior Features
| Interior Features | Elevator,Laminate Counters,No Smoking Home,Open Floorplan,Recreation Facilities,Separate Entrance,Storage |
|---|---|
| Basement | None |
| Flooring | Carpet,Linoleum |
| Floor Location | Ground |
| Entry Level | 1 |
| Total Stories | 4 |
| Bedrooms Above Grade | 1 |
| Rooms Above Grade | 5 |
| Total Bedrooms | 1 |
| Below Grade Finished Area Unit Type | SquareFeet |
| Common Walls | 2+ Common Walls |
| Total Baths | 1 |
| Laundry Features | In Unit |
| Main Level Finished Area | 749.30 |
| Main Level Finished Area Metres | 69.61 |
| Main Level Finished Area SF | 749.30 |
| Main Level Finished Area Srch Sq | 749.30 |
| Main Level Areas | SquareFeet |
Exterior Features
| Exterior Features | Private Entrance |
|---|---|
| Inclusions | N/A |
| Parking Features | Assigned,Common,Stall |
| Foundation | Poured Concrete |
| Lot Size Acres | 0.02 |
| Lot Size Square Feet | 764 |
| Patio And Porch Features | Patio |
Amenities
- Foreclosure
- Views
- Short Sale
- New Construction
- Adult 55+
- Lease To Own
- No Strata Fees
- Furnished
- Pets
- Primary On Main
- Air Conditioning
- Seller Finance
- Green
- Fixer Upper
- Horse
- Golf
- Fireplace
- Deck
- Garage
- Basement
- Pool
Property vs Condos Average in T4B 2M5
Price
Year Built
In The Neighbourhood
Viewed
Victoria
$ 419,900
- Type
- Condos
- Size
- 481 SqFt
- Rooms
- 1 Beds + 1 Baths
Engel & Volkers Vancouver Island
Just Listed
Victoria
$ 419,900
- Type
- Condos
- Size
- 481 SqFt
- Rooms
- 1 Beds + 1 Baths
Engel & Volkers Vancouver Island
Just Listed
Sylvan Lake
$ 350,000
- Type
- Condos
- Size
- 941 SqFt
- Rooms
- 2 Beds + 2 Baths
 Listed by: PG Direct Realty Ltd.
Just Listed
Fort McMurray
$ 77,900
- Type
- Condos
- Size
- 1,062 SqFt
- Rooms
- 2 Beds + 2 Baths
RE/MAX Connect
Just Listed
Edmonton
$ 144,900
- Type
- Condos
- Size
- 717 SqFt
- Rooms
- 1 Beds + 1 Baths
MaxWell Challenge Realty
Just Listed
Guelph (Downtown)
$ 867,880
- Type
- Condos
- Rooms
- 2 Beds + 2 Baths
Keller Williams Home Group Realty
 Data is supplied by Pillar 9™ MLS® System. Pillar 9™ is the owner of the copyright in its MLS® System. Data is deemed reliable but is not guaranteed accurate by Pillar 9™. The trademarks MLS®, Multiple Listing Service® and the associated logos are owned by The Canadian Real Estate Association (CREA) and identify the quality of services provided by real estate professionals who are members of CREA. Used under license.

 Information should be deemed reliable but not guaranteed, all representations are approximate, and individual verification is recommended. Copyright ©2026 All rights reserved.
The trademarks REALTOR®, REALTORS® and the REALTOR® logo are controlled by The Canadian Real Estate Association (CREA) and identify real estate professionals who are members of CREA. The trademarks MLS®, Multiple Listing Service® and the associated logos are owned by CREA and identify the quality of
Information should be deemed reliable but not guaranteed, all representations are approximate, and individual verification is recommended. Copyright ©2026 All rights reserved.
The trademarks REALTOR®, REALTORS® and the REALTOR® logo are controlled by The Canadian Real Estate Association (CREA) and identify real estate professionals who are members of CREA. The trademarks MLS®, Multiple Listing Service® and the associated logos are owned by CREA and identify the quality of
 Data is supplied by Pillar 9™ MLS® System. Pillar 9™ is the owner of the copyright in its MLS® System. Data is deemed reliable but is not guaranteed accurate by Pillar 9™. The trademarks MLS®, Multiple Listing Service® and the associated logos are owned by The Canadian Real Estate Association (CREA) and identify the quality of services provided by real estate professionals who are members of CREA. Used under license.