
Primary on Main
Address
309, 325 3 Street Se, Calgary, AB
Price
$ 275,000
Property Attributes
- ID#A2344549
- TypeCondos
- Listing Status Active
- MunicipalityCalgary
- CityCalgary
- AreaDowntown East Village
- NeighbourhoodDowntown East Village
- Postal CodeT2G 0T9
- Style
- Year Built2010
- Price$ 275,000
- Bedrooms1
- Bathrooms1
- Half Bathrooms0
- Sqr Footage715
Data Source:
Canadian Real Estate Association (CREA)
Property Description
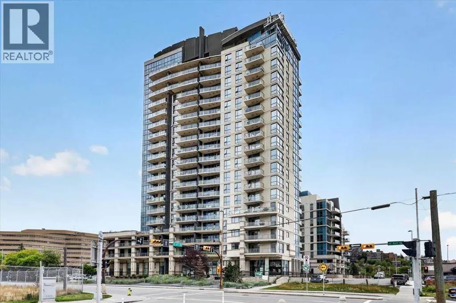
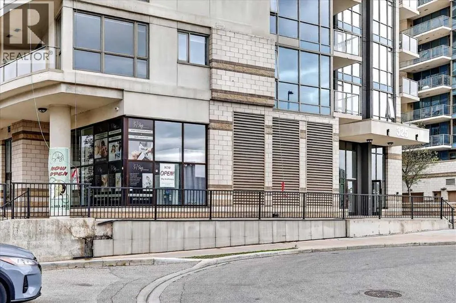
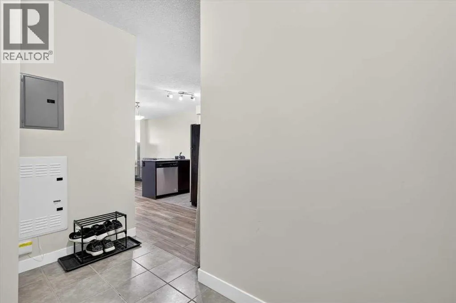
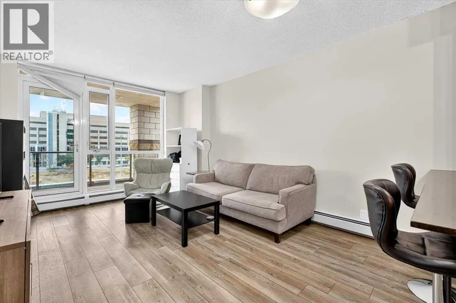
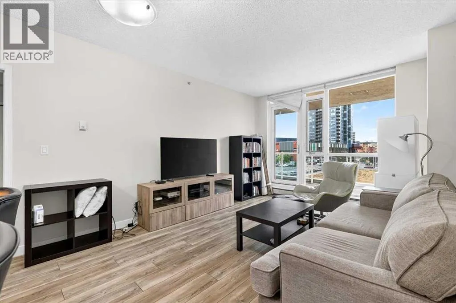
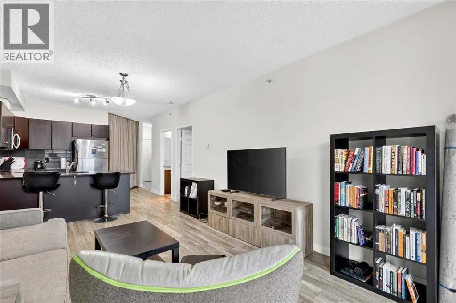
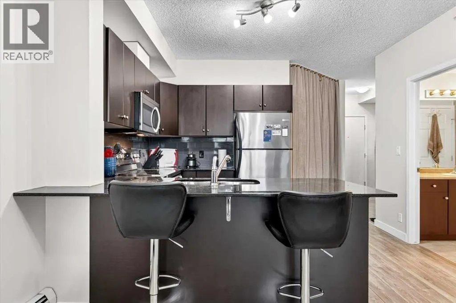
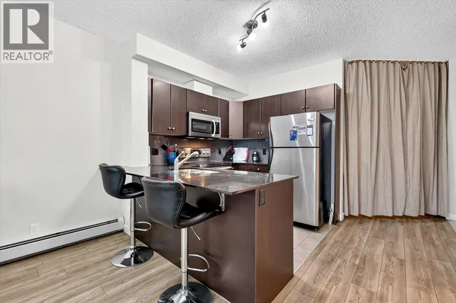
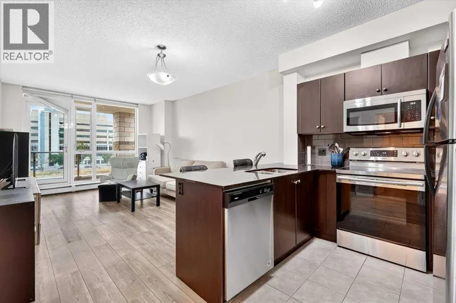
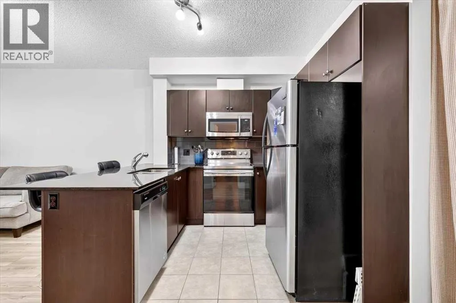
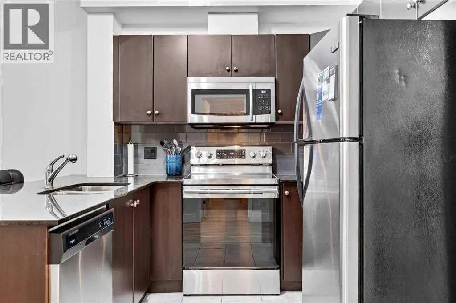
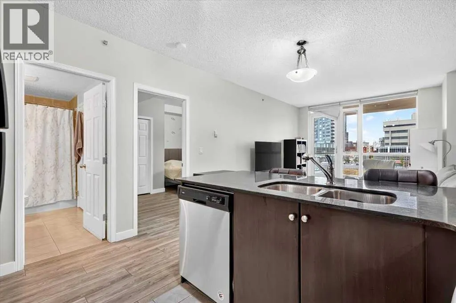
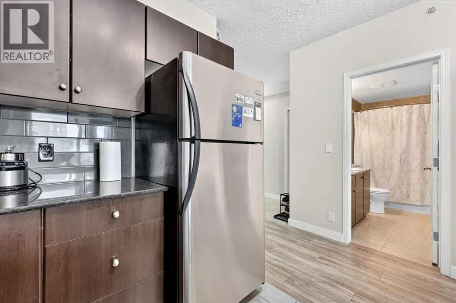
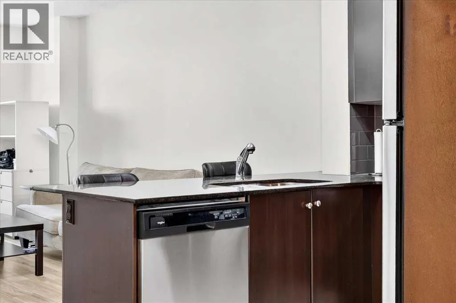
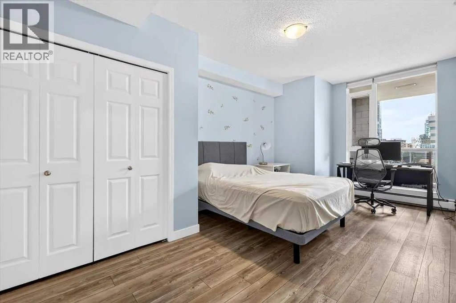
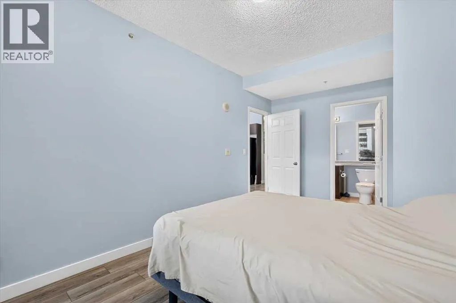
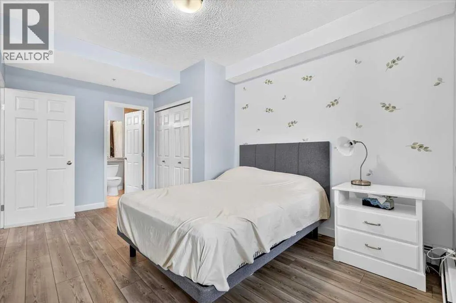
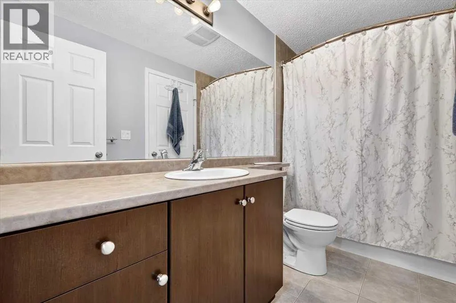
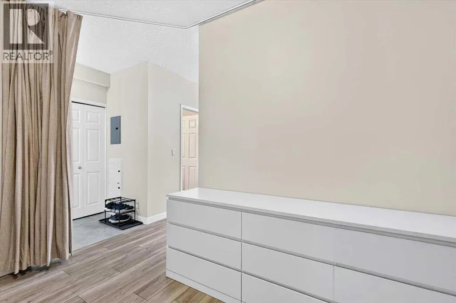
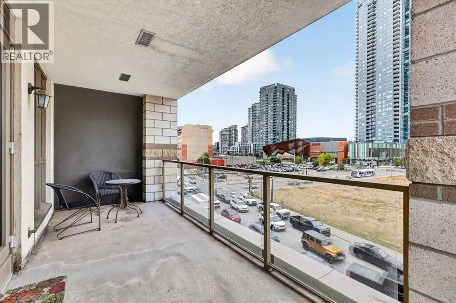
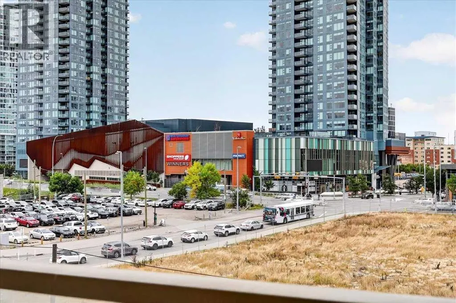
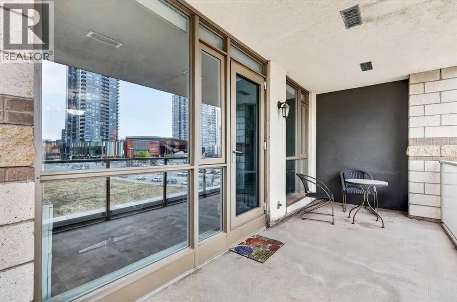
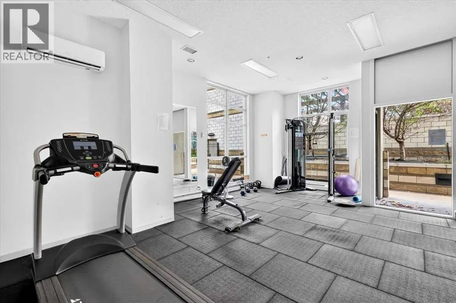
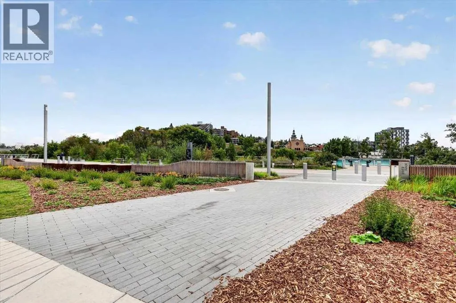
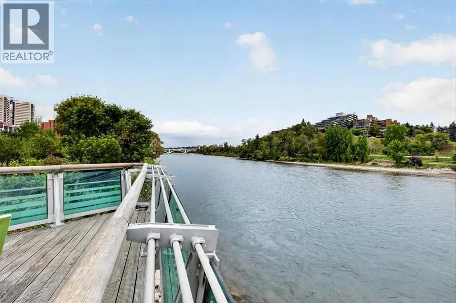
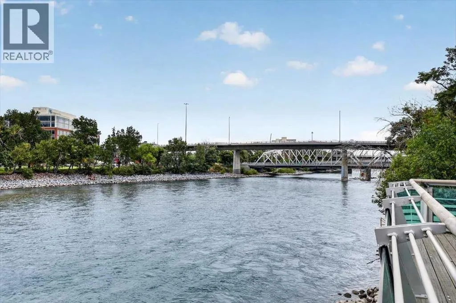
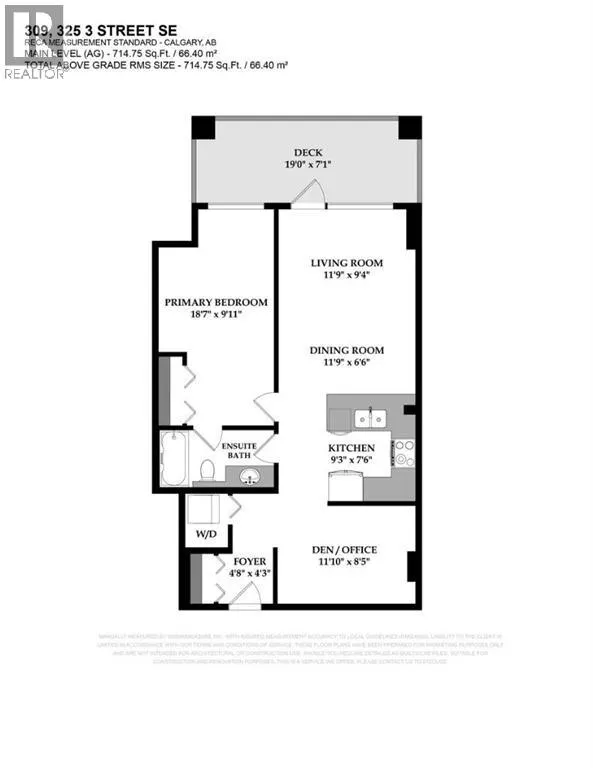
Investor alert! Priced to sell, this 715 sq. ft. unit in the heart of East Village is a great opportunity for investors or those looking for a well-located downtown home. Newer LVP flooring runs throughout the unit, complementing the high ceilings and large windows that give the space a bright and open feel. The kitchen features stainless steel appliances, granite countertops and an eating bar, with the open-concept living area providing plenty of room to relax or entertain. The spacious primary bedroom easily accommodates a king-size bed and additional furniture, while the high ceilings continue into the 4-piece ensuite. A versatile den provides space for a home office, hobby room or nursery. The large south-facing private balcony is a great spot for morning coffee or a summer BBQ. It's an end unit with no unit above! The building also offers a fitness facility and full-time concierge, all in the vibrant East Village community. (id:7434)
General Features
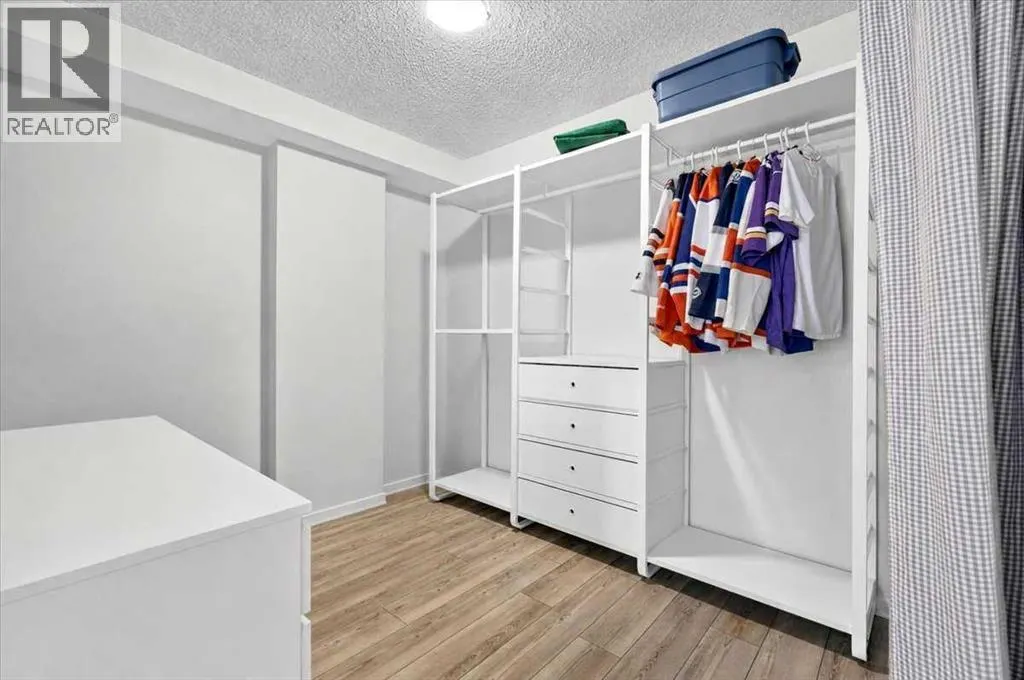
| Features | PVC window, Closet Organizers, No Animal Home, No Smoking Home, Parking |
|---|---|
| Community Features | Pets Allowed With Restrictions |
| Property Type | Single Family |
| Zoning Description | CC-ET |
| CommunityName | Downtown East Village |
| Amenities | Park, Shopping |
| Building Amenities | Exercise Centre |
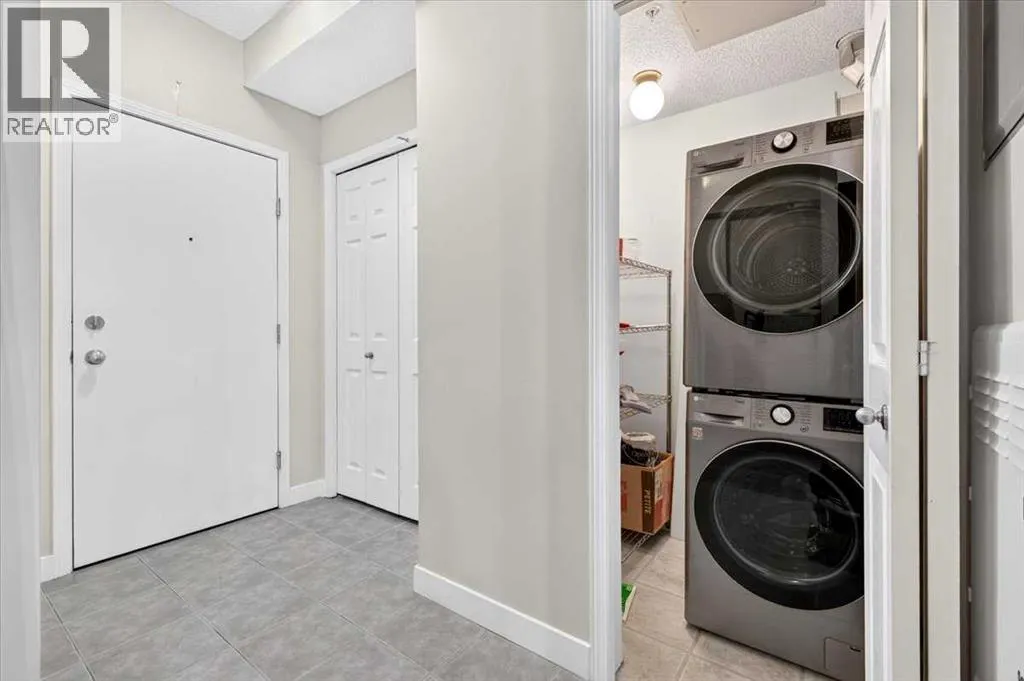
| Building Appliances | Refrigerator, Dishwasher, Stove, Microwave Range Hood Combo, Window Coverings, Washer/Dryer Stack-Up |
| Building Cooling Type | None |
| Parking Space Total | 1 |
| Foundation Type | Poured Concrete |
| Building Type | Apartment |
| Maintenance Fee | 526.28 |
| Ownership Type | Condominium/Strata |
| Building.StoriesTotal | 19 |
Interior Features
| Building Fireplace Present | False |
|---|---|
| Building Heating Type | Baseboard heaters |
| Building Heating Fuel | Natural gas |
| Basement Type | None |
| Construction Material | Poured concrete |
| Construction Style Attachment | Attached |
| Flooring Type | Ceramic Tile, Laminate |
| Living Area Range | 715 |
| Bedrooms | 1 |
Exterior Features
| Structure | Deck |
|---|---|
| Land Amenities | Park, Shopping |
| Sewer | Municipal sewage system |
| Exterior Finish | Brick, Concrete, Stone |
Room Details
| Room | Dimensions | Level | Flooring | Details |
|---|---|---|---|---|
| 4pc Bathroom | 9.83 Ft x 4.92 Ft | Main level | ||
| Den | 11.83 Ft x 8.42 Ft | Main level | ||
| Dining room | 11.75 Ft x 6.50 Ft | Main level | ||
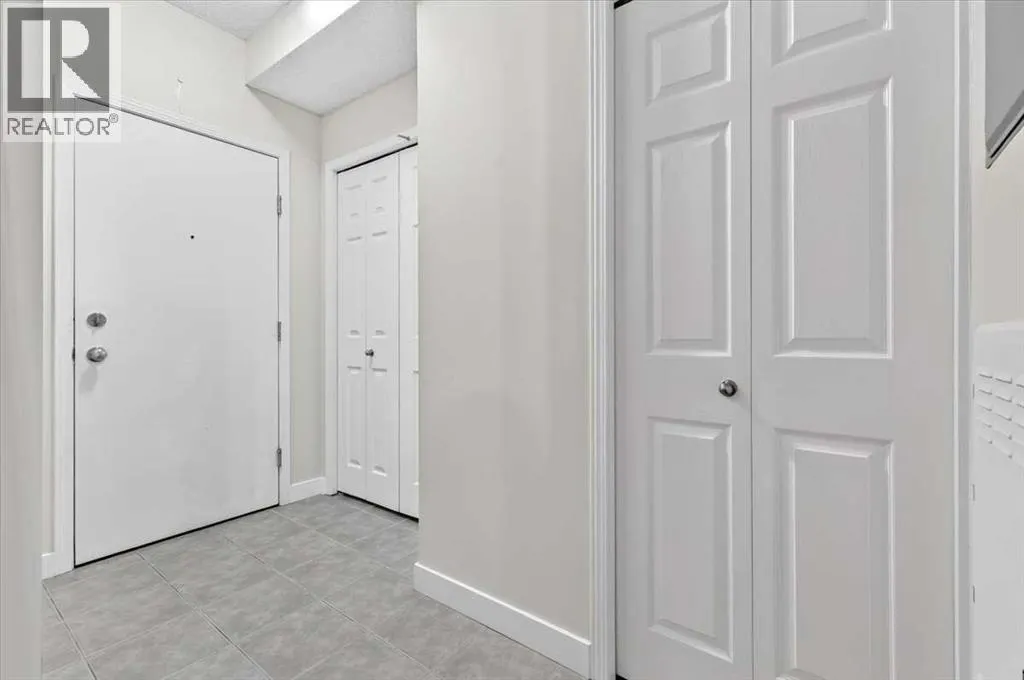
| Foyer | 4.67 Ft x 4.25 Ft | Main level | ||
| Kitchen | 9.25 Ft x 7.50 Ft | Main level | ||
| Laundry room | 4.50 Ft x 3.67 Ft | Main level | ||
| Living room | 11.75 Ft x 9.33 Ft | Main level | ||
| Primary Bedroom | 18.58 Ft x 9.92 Ft | Main level |
Amenities
- Views
- New Construction
- Adult 55+
- Lease To Own
- No Strata Fees
- Furnished
- Pets
- Primary On Main
- Air Conditioning
- Seller Finance
- Green
- Fixer Upper
- Horse
- Golf
- Fireplace
- Deck
- Garage
- Basement
- Pool

Property vs Condos Average in T2G 0T9
Price
Year Built
In The Neighbourhood
Just Listed
Calgary
$ 516,000
- Type
- Condos
- Size
- 973 SqFt
- Rooms
- 2 Beds + 2 Baths
MaxWell Capital Realty
Primary On Main
Calgary
$ 516,000
- Type
- Condos
- Size
- 973 SqFt
- Rooms
- 2 Beds + 2 Baths
MaxWell Capital Realty
Views
Calgary
$ 440,000
- Type
- Condos
- Size
- 882 SqFt
- Rooms
- 2 Beds + 2 Baths
Century 21 Bamber Realty LTD.
Primary On Main
Calgary
$ 440,000
- Type
- Condos
- Size
- 882 SqFt
- Rooms
- 2 Beds + 2 Baths
Century 21 Bamber Realty LTD.
Views
Calgary
$ 195,000
- Type
- Condos
- Size
- 433 SqFt
- Rooms
- 1 Beds + 1 Baths
RE/MAX House of Real Estate
Primary On Main
Calgary
$ 195,000
- Type
- Condos
- Size
- 434 SqFt
- Rooms
- 1 Beds + 1 Baths
RE/MAX House of Real Estate
 Data is supplied by Pillar 9™ MLS® System. Pillar 9™ is the owner of the copyright in its MLS® System. Data is deemed reliable but is not guaranteed accurate by Pillar 9™. The trademarks MLS®, Multiple Listing Service® and the associated logos are owned by The Canadian Real Estate Association (CREA) and identify the quality of services provided by real estate professionals who are members of CREA. Used under license.

 Data is supplied by Pillar 9™ MLS® System. Pillar 9™ is the owner of the copyright in its MLS® System. Data is deemed reliable but is not guaranteed accurate by Pillar 9™. The trademarks MLS®, Multiple Listing Service® and the associated logos are owned by The Canadian Real Estate Association (CREA) and identify the quality of services provided by real estate professionals who are members of CREA. Used under license.
Last Update: September 19, 2026 2:52 PM UT
Data is supplied by Pillar 9™ MLS® System. Pillar 9™ is the owner of the copyright in its MLS® System. Data is deemed reliable but is not guaranteed accurate by Pillar 9™. The trademarks MLS®, Multiple Listing Service® and the associated logos are owned by The Canadian Real Estate Association (CREA) and identify the quality of services provided by real estate professionals who are members of CREA. Used under license.
Last Update: September 19, 2026 2:52 PM UT
 Information should be deemed reliable but not guaranteed, all representations are approximate, and individual verification is recommended. Copyright ©2026 All rights reserved.
The trademarks REALTOR®, REALTORS® and the REALTOR® logo are controlled by The Canadian Real Estate Association (CREA) and identify real estate professionals who are members of CREA. The trademarks MLS®, Multiple Listing Service® and the associated logos are owned by CREA and identify the quality of
Information should be deemed reliable but not guaranteed, all representations are approximate, and individual verification is recommended. Copyright ©2026 All rights reserved.
The trademarks REALTOR®, REALTORS® and the REALTOR® logo are controlled by The Canadian Real Estate Association (CREA) and identify real estate professionals who are members of CREA. The trademarks MLS®, Multiple Listing Service® and the associated logos are owned by CREA and identify the quality of
 Data is supplied by Pillar 9™ MLS® System. Pillar 9™ is the owner of the copyright in its MLS® System. Data is deemed reliable but is not guaranteed accurate by Pillar 9™. The trademarks MLS®, Multiple Listing Service® and the associated logos are owned by The Canadian Real Estate Association (CREA) and identify the quality of services provided by real estate professionals who are members of CREA. Used under license.