
Views


Address
519 Riverfront Avenue Se # 604, Calgary, AB
Price
$ 440,000
Property Attributes
- ID#A2345145
- TypeCondos
- Listing Status Active
- CityCalgary
- AreaCAL Zone CC
- NeighbourhoodDowntown East Village
- Postal CodeT2G 1K6
- StyleApartment-Single Level Unit
- Year Built2015
- Price$ 440,000
- Bedrooms2
- Full Bathrooms2
- Half Bathrooms0
- Sqr Footage882
Data Source:
Pillar 9 Technologies
Property Description
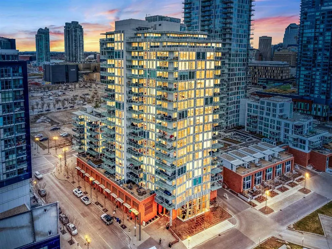
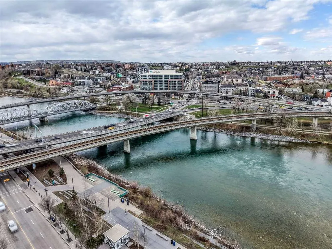
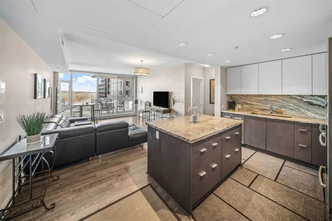
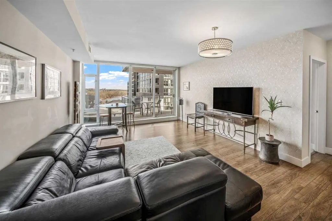
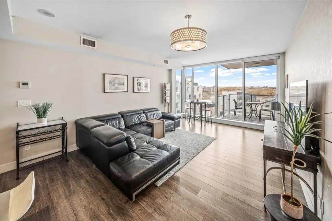
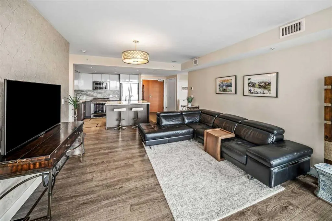
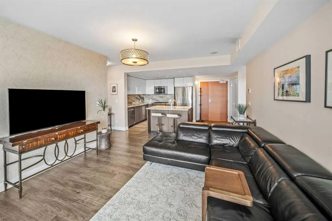
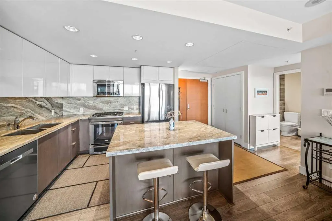
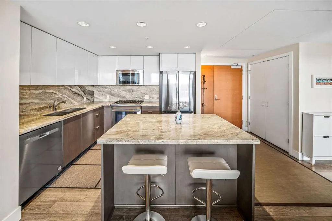
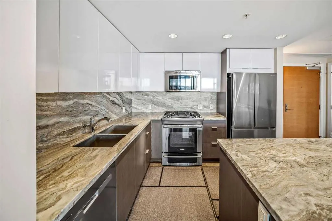
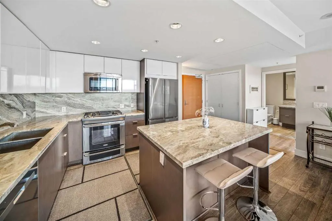
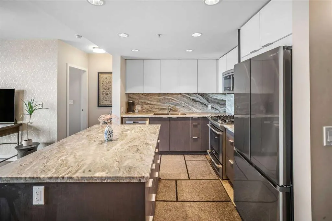
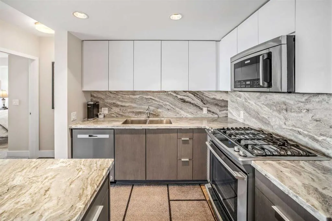
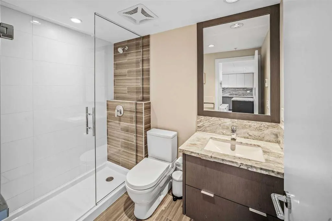
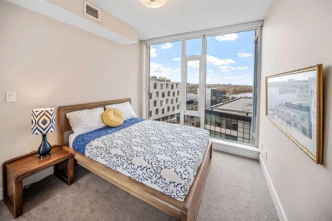
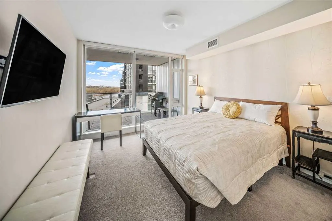
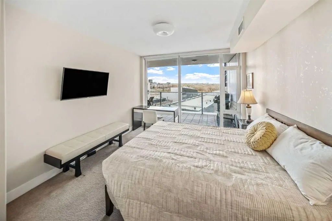
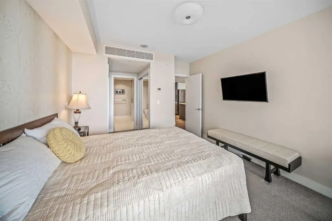
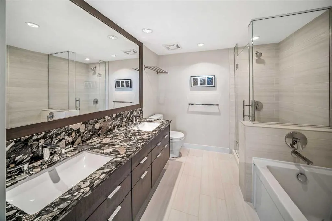
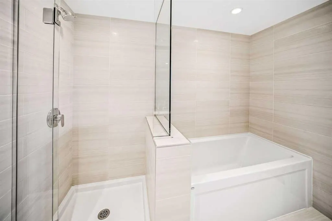
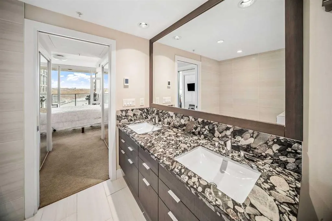
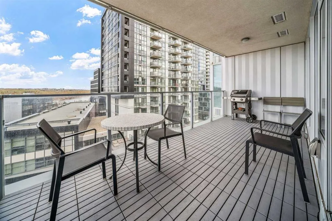
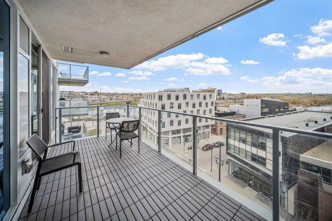
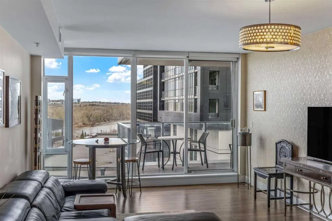
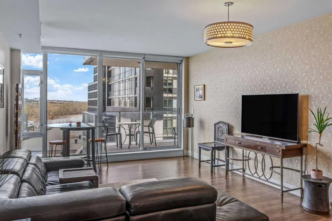
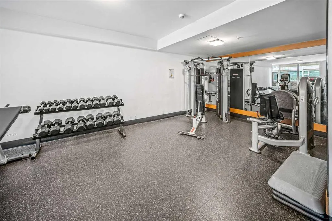
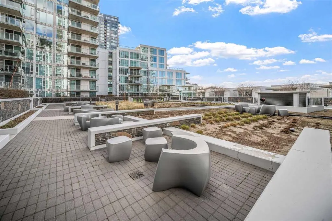
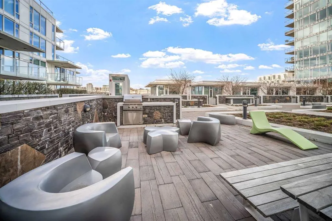
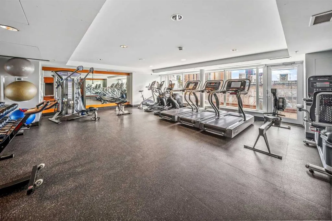
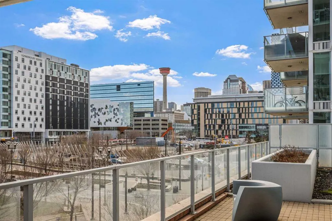
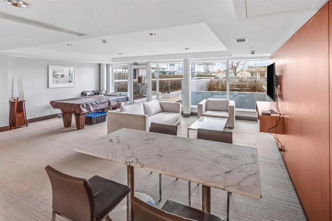
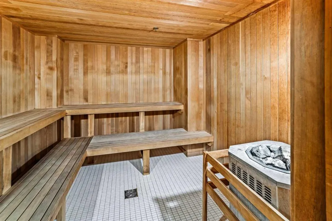
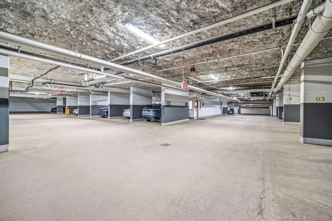
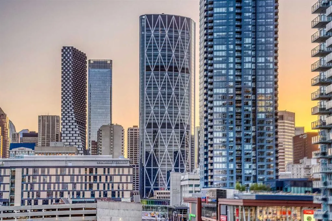
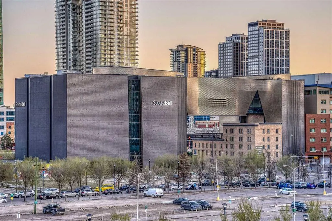
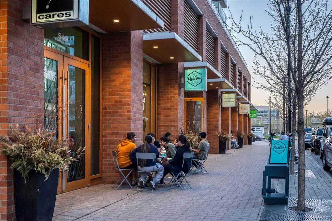
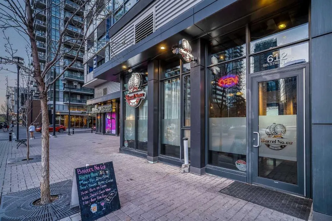
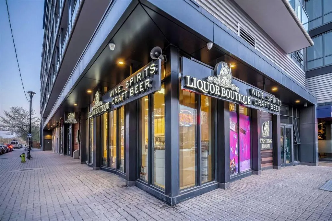
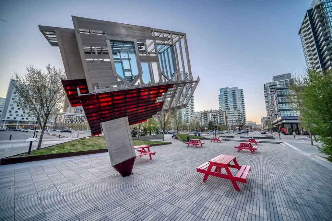
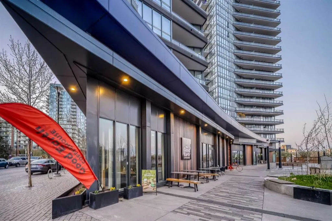
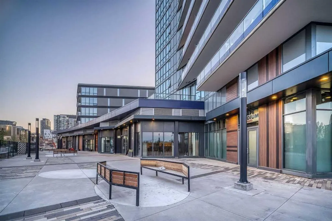
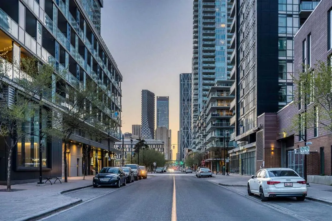
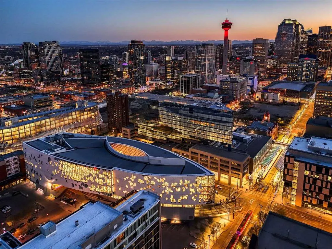
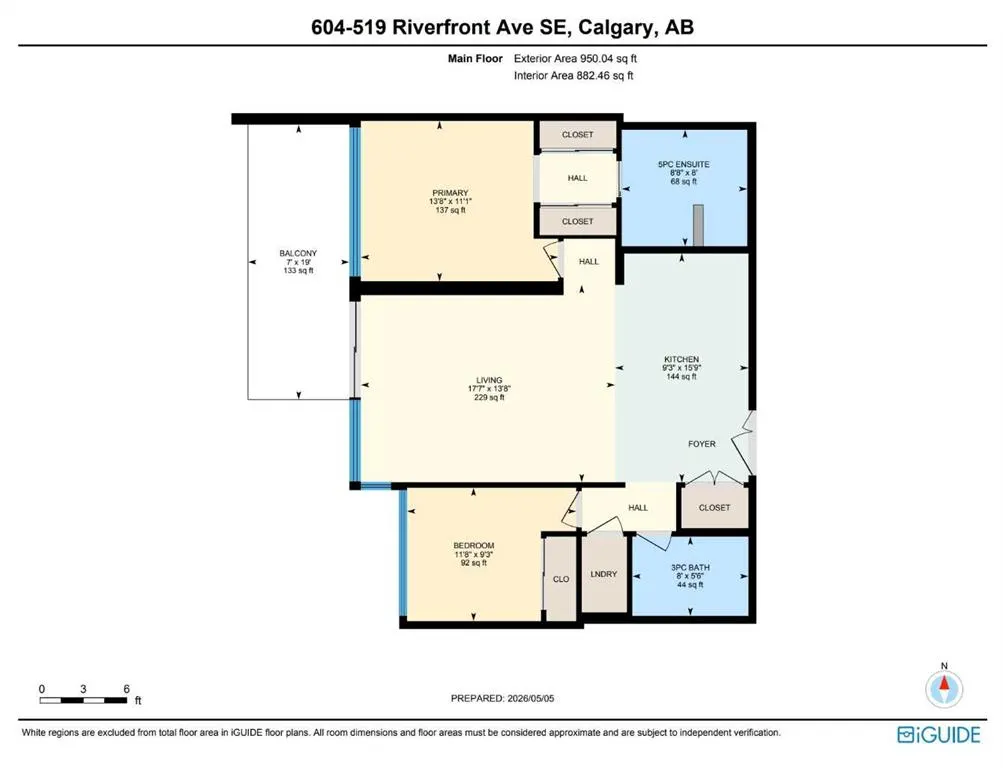
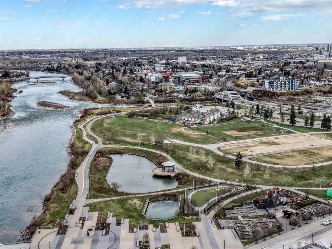
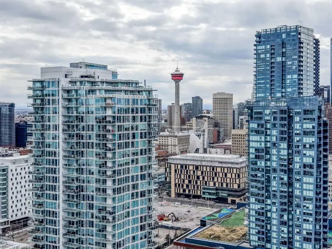
Welcome to Evolution, where modern design meets the perfect layout. This bright 6th-floor home offers 882 sq. ft. of stylish living space, featuring floor-to-ceiling windows that capture the views of the Bow River in each room. Why This Home Stands Out: • The Ultimate Privacy Layout: The smart "split-bedroom" design places the rooms on opposite sides of the unit, perfect for roommates, hosting guests, or a quiet work-from-home setup without distractions. • Oversized Private Balcony: Enjoy a larger-than-average patio with a gas line, giving you plenty of extra room to BBQ, lounge, and truly enjoy the outdoor city atmosphere. • Modern Chef’s Kitchen: Outfitted with sleek white cabinetry, granite counters, a gas range, and a breakfast bar for easy morning coffee. • Primary Suite Retreat: A spacious sanctuary with dual closets and a 5-piece ensuite, complete with a double vanity and cozy in-floor heating. Premium Building Amenities: Elevate your lifestyle with 24/7 concierge service, a fully equipped fitness centre, yoga studio, sauna, and a social lounge. You also get an expansive outdoor terrace for larger gatherings, plus secure heated underground parking and a storage locker. Location, Location, Location: Just steps from the Riverwalk and the vibrant Culture & Entertainment District. With transit nearby and quick access to downtown, SAIT, and the University of Calgary, you’re connected to the best of the city. Style, space, and a layout that works—experience it for yourself
| Price History | |
|---|---|
| 9/14/2026 | Listed $440,000 |
General Features
| Heating | Fan Coil,In Floor,Natural Gas |
|---|---|
| Cooling | Central Air |
| Roof | Flat |
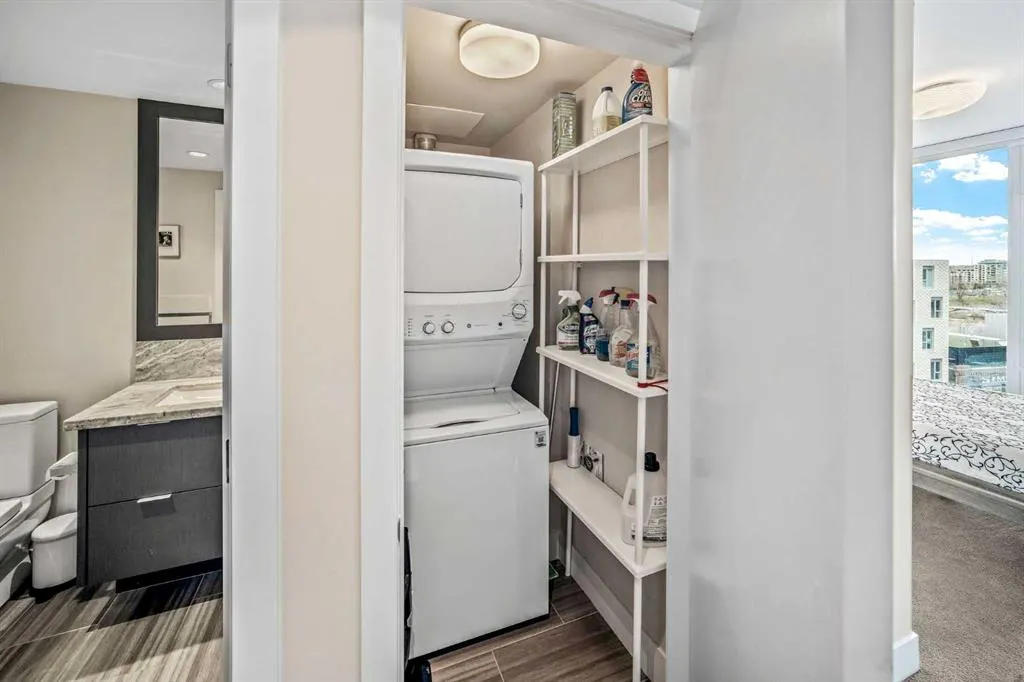
| Appliances | Dishwasher,Gas Stove,Microwave Hood Fan,Refrigerator,Washer/Dryer Stacked,Window Coverings |
| Pets Allowed | Restrictions,Cats OK,Dogs OK |
| Zoning | CC-EMU |
| HOA Fee | 764.04 |
| Restrictions | Pet Restrictions or Board approval Required |
| HOA Fee Includes | Common Area Maintenance,Heat,Insurance,Parking,Professional Management,Reserve Fund Contributions,Sewer,Snow Removal,Trash,Water |
| Year Built | 2015 |
| Architectural Style | Apartment-Single Level Unit |
| Community Features | Shopping Nearby,Sidewalks,Street Lights,Walking/Bike Paths |
| Levels | Single Level Unit |
| Condo Name | Evolution |
| Unit Number | 604 |
| Property Subtype | Apartment |
| Transaction Type | For Sale |
| County | Calgary |
| Property Type | Residential |
| Subdivision Name | Downtown East Village |
| Parking Total | 1 |
| Construction Materials | Brick,Concrete,Metal Frame |
| Association Fee Frequency | Monthly |
| District | CAL Zone CC |
| Full Baths | 2 |
| Status | Active |
| City | Calgary |
| Association Amenities | Bicycle Storage,Elevator(s),Fitness Center,Party Room,Sauna,Secured Parking,Snow Removal,Storage,Trash,Visitor Parking |
| Association? | Yes |
| Virtual Tour URL Unbranded | https://unbranded.youriguide.com/1iy3y_604_519_riverfront_ave_se_calgary_ab/ |
| Structure Type | High Rise (5+ stories) |
| Standard Status | Active |
| Condo Type | Conventional Condo |
| Suite | No |
| Parking Plan Type | Assigned |
Interior Features
| Interior Features | Granite Counters,Kitchen Island,No Animal Home,No Smoking Home,Open Floorplan,Vinyl Windows,Walk-In Closet(s) |
|---|---|
| Flooring | Carpet,Tile,Vinyl Plank |
| Floor Location | Other |
| Entry Level | 6 |
| Total Stories | 19 |
| Bedrooms Above Grade | 2 |
| Rooms Above Grade | 4 |
| Ensuite | Yes |
| Total Bedrooms | 2 |
| Below Grade Finished Area Unit Type | SquareFeet |
| Common Walls | 2+ Common Walls |
| Total Baths | 2 |
| Laundry Features | In Unit |
| Five Piece Ensuite Bath | 1 |
| Main Level Finished Area | 882.46 |
| Main Level Finished Area Metres | 81.98 |
| Main Level Finished Area SF | 882.46 |
| Main Level Finished Area Srch Sq | 882.46 |
| Main Level Areas | SquareFeet |
Exterior Features
| Exterior Features | Balcony |
|---|---|
| Inclusions | Shelving Unit beside guest bath,TV Wall mount,L-shaped leather sofa,foldable table in closet,round glass table,2 white bar stools in kitchen,desk,white bench,& TV in primary bedroom,BBQ,2 Grey Chairs |
| Parking Features | Underground |
| Foundation | Poured Concrete |
| Patio And Porch Features | Balcony(s) |
Amenities
- Foreclosure
- Views
- Short Sale
- New Construction
- Adult 55+
- Lease To Own
- No Strata Fees
- Furnished
- Pets
- Primary On Main
- Air Conditioning
- Seller Finance
- Green
- Fixer Upper
- Horse
- Golf
- Fireplace
- Deck
- Garage
- Basement
- Pool
Property vs Condos Average in T2G 1K6
Price
Year Built
Visits
In The Neighbourhood
Just Listed
Calgary
$ 516,000
- Type
- Condos
- Size
- 973 SqFt
- Rooms
- 2 Beds + 2 Baths
MaxWell Capital Realty
Views
Calgary
$ 195,000
- Type
- Condos
- Size
- 433 SqFt
- Rooms
- 1 Beds + 1 Baths
RE/MAX House of Real Estate
Waterfront
Calgary
$ 340,000
- Type
- Condos
- Size
- 652 SqFt
- Rooms
- 1 Beds + 1 Baths
Unison Realty Group Ltd.
Primary On Main
Calgary
$ 340,000
- Type
- Condos
- Size
- 653 SqFt
- Rooms
- 1 Beds + 1 Baths
Unison Realty Group Ltd.
 Data is supplied by Pillar 9™ MLS® System. Pillar 9™ is the owner of the copyright in its MLS® System. Data is deemed reliable but is not guaranteed accurate by Pillar 9™. The trademarks MLS®, Multiple Listing Service® and the associated logos are owned by The Canadian Real Estate Association (CREA) and identify the quality of services provided by real estate professionals who are members of CREA. Used under license.

 Data is supplied by Pillar 9™ MLS® System. Pillar 9™ is the owner of the copyright in its MLS® System. Data is deemed reliable but is not guaranteed accurate by Pillar 9™. The trademarks MLS®, Multiple Listing Service® and the associated logos are owned by The Canadian Real Estate Association (CREA) and identify the quality of services provided by real estate professionals who are members of CREA. Used under license.
Last Update: September 17, 2026 2:00 PM UT
Data is supplied by Pillar 9™ MLS® System. Pillar 9™ is the owner of the copyright in its MLS® System. Data is deemed reliable but is not guaranteed accurate by Pillar 9™. The trademarks MLS®, Multiple Listing Service® and the associated logos are owned by The Canadian Real Estate Association (CREA) and identify the quality of services provided by real estate professionals who are members of CREA. Used under license.
Last Update: September 17, 2026 2:00 PM UT
 Information should be deemed reliable but not guaranteed, all representations are approximate, and individual verification is recommended. Copyright ©2026 All rights reserved.
The trademarks REALTOR®, REALTORS® and the REALTOR® logo are controlled by The Canadian Real Estate Association (CREA) and identify real estate professionals who are members of CREA. The trademarks MLS®, Multiple Listing Service® and the associated logos are owned by CREA and identify the quality of
Information should be deemed reliable but not guaranteed, all representations are approximate, and individual verification is recommended. Copyright ©2026 All rights reserved.
The trademarks REALTOR®, REALTORS® and the REALTOR® logo are controlled by The Canadian Real Estate Association (CREA) and identify real estate professionals who are members of CREA. The trademarks MLS®, Multiple Listing Service® and the associated logos are owned by CREA and identify the quality of
 Data is supplied by Pillar 9™ MLS® System. Pillar 9™ is the owner of the copyright in its MLS® System. Data is deemed reliable but is not guaranteed accurate by Pillar 9™. The trademarks MLS®, Multiple Listing Service® and the associated logos are owned by The Canadian Real Estate Association (CREA) and identify the quality of services provided by real estate professionals who are members of CREA. Used under license.