
Primary on Main

Address
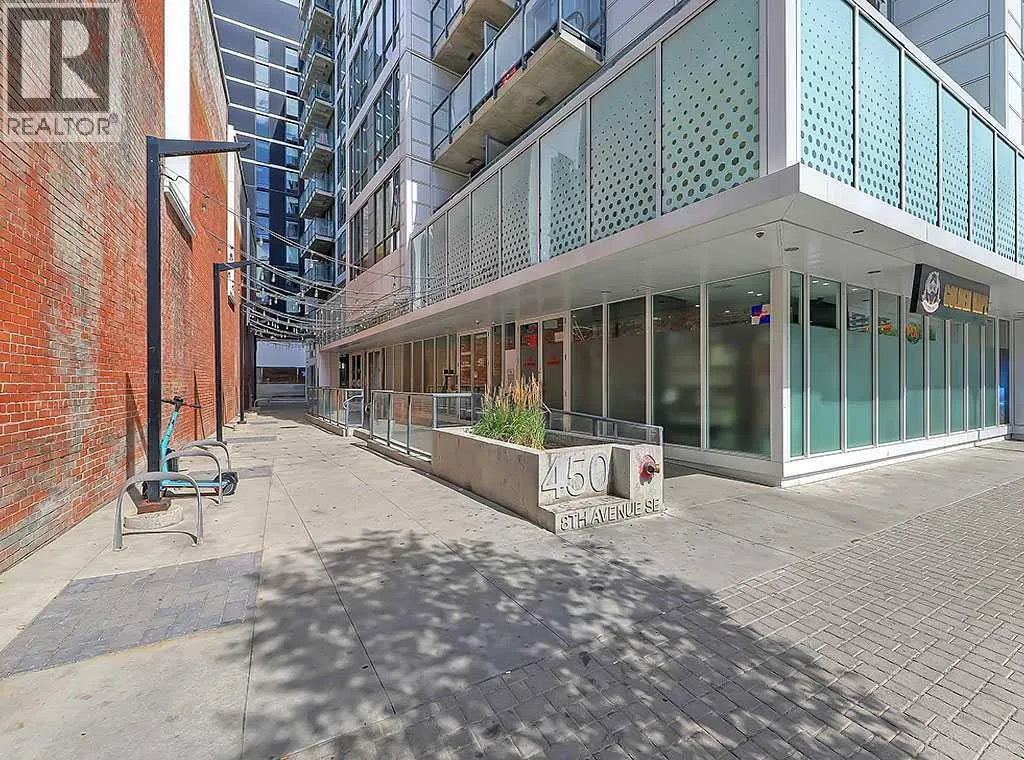
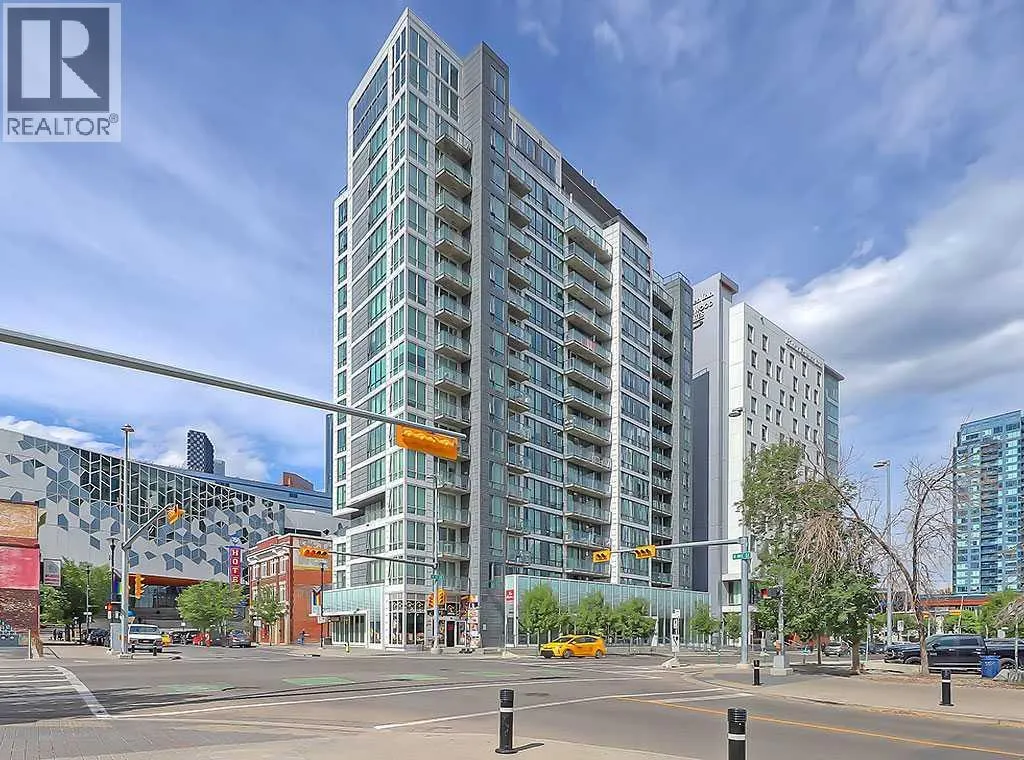
912, 450 8 Avenue Se, Calgary, AB
Price
$ 195,000
Property Attributes
- ID#A2343436
- TypeCondos
- Listing Status Active
- MunicipalityCalgary
- CityCalgary
- AreaDowntown East Village
- NeighbourhoodDowntown East Village
- Postal CodeT2G 1T2
- Style
- Year Built2017
- Price$ 195,000
- Bedrooms1
- Bathrooms1
- Half Bathrooms0
- Sqr Footage434
Data Source:
Canadian Real Estate Association (CREA)
Property Description
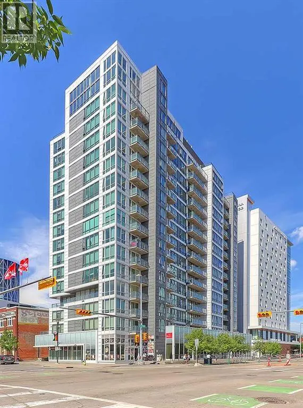
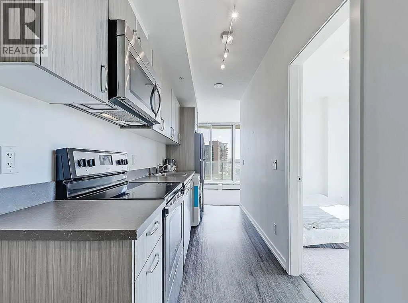
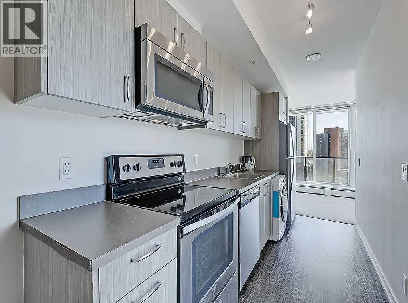
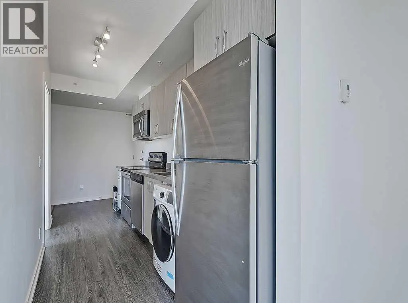
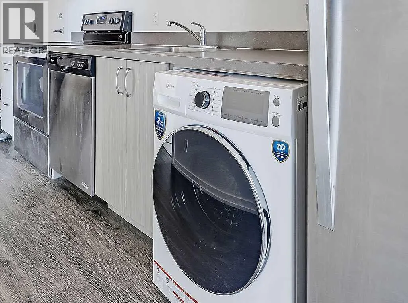
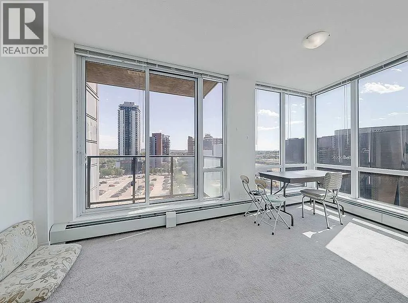
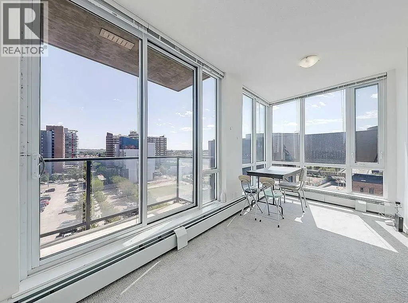
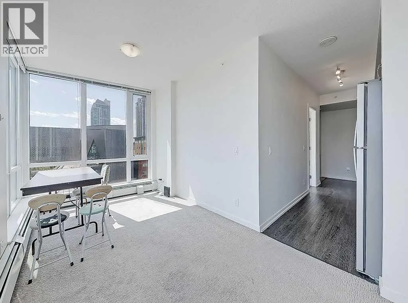
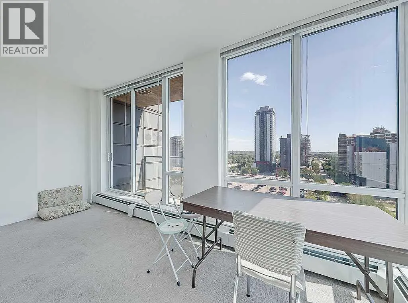
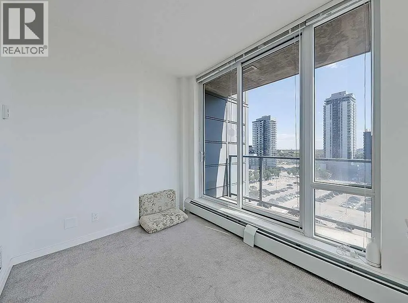
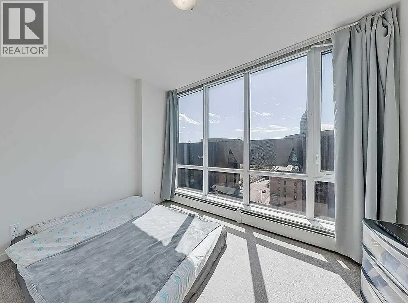
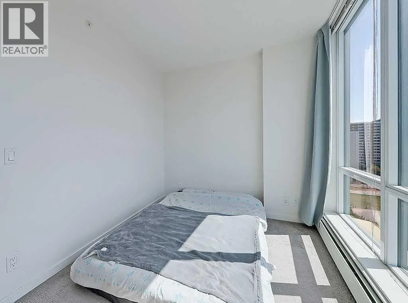
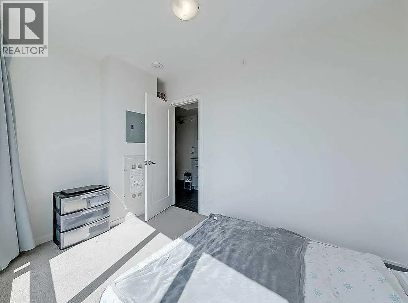
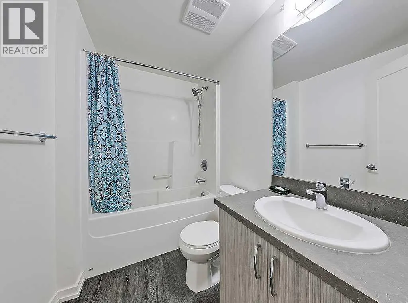
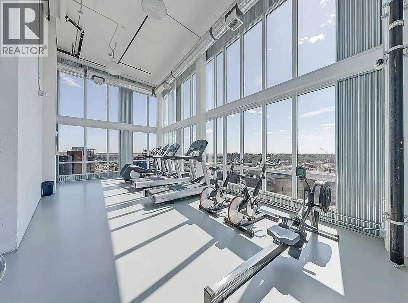
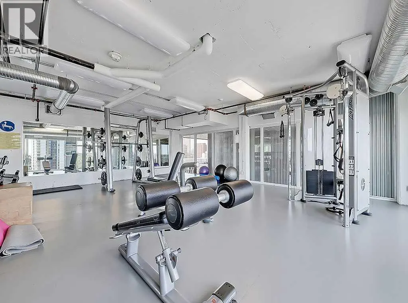
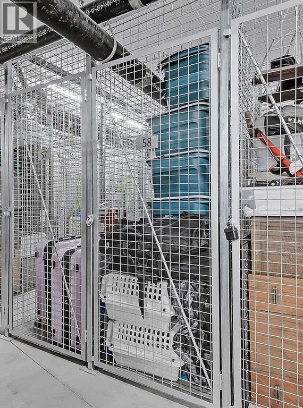
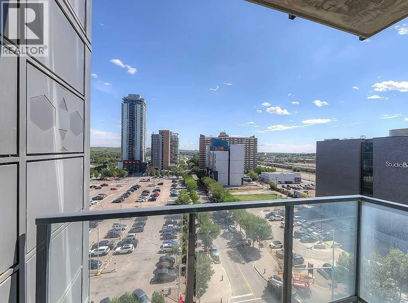
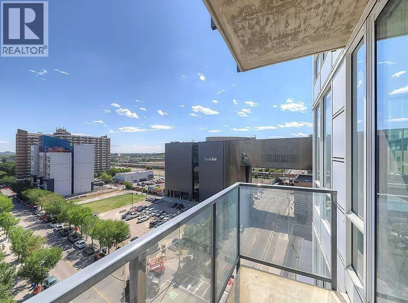
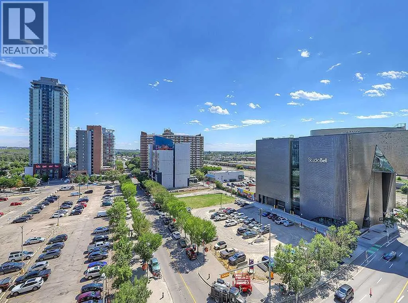
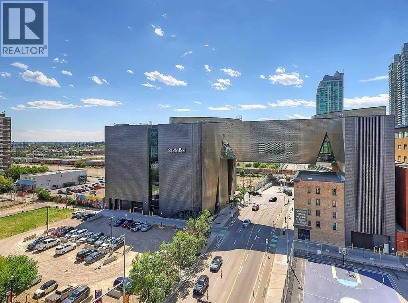
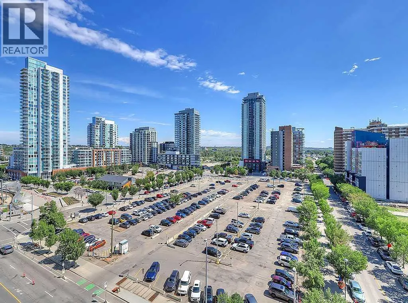
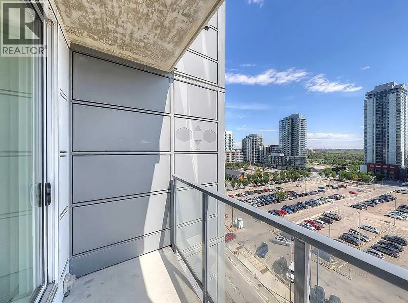
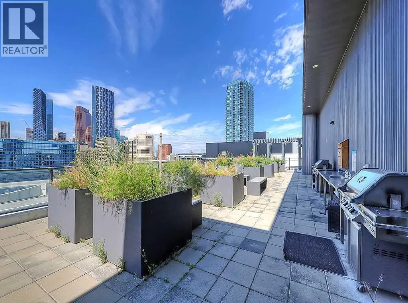
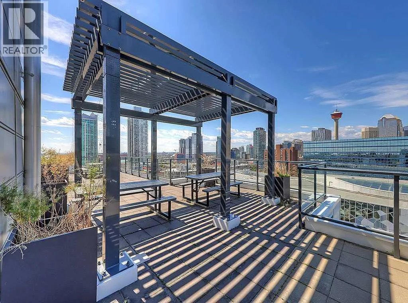
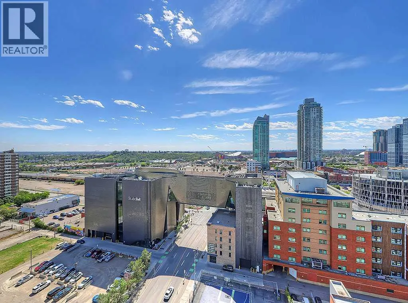
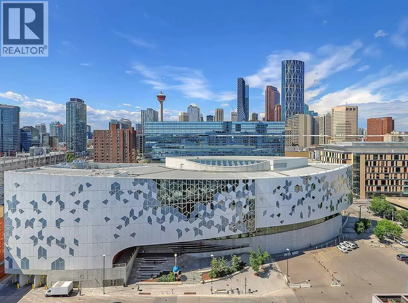
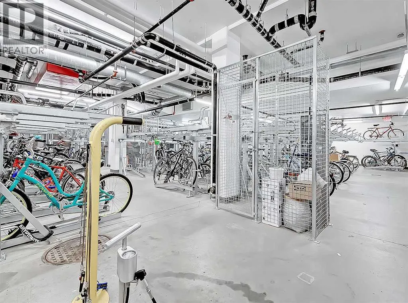
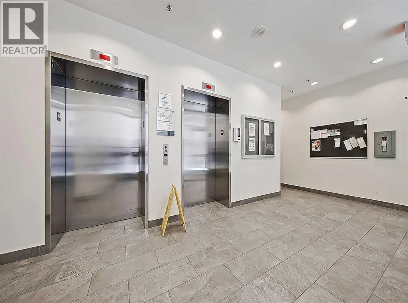
Welcome to N3 – a modern, eco-friendly condo in the heart of Calgary’s vibrant East Village. This stylish 1-bedroom, 1-bathroom home offers a thoughtfully designed open-concept layout, highlighted by floor-to-ceiling windows that flood the space with natural light and showcase sweeping views of the East Village and Stampede Grounds.The contemporary kitchen features sleek cabinetry and stainless steel appliances—perfectly suited for both everyday living and entertaining. The bedroom is designed with comfort and efficiency in mind, while in-suite laundry and a dedicated storage locker add everyday convenience.Residents of N3 enjoy exceptional building amenities, including a fully equipped fitness center, rooftop patio with panoramic city views, bike storage, and inviting communal lounges.With the C-Train, Central Library, Superstore, river pathways, and some of Calgary’s best dining and entertainment just steps from your door, this is downtown living at its finest. (id:7434)
General Features
| Features | Closet Organizers |
|---|---|
| Community Features | Pets Allowed With Restrictions |
| Property Type | Single Family |
| Zoning Description | DC |
| CommunityName | Downtown East Village |
| Amenities | Park, Playground, Recreation Nearby, Schools, Shopping |
| Building Amenities | Exercise Centre, Recreation Centre |
| Building Appliances | Refrigerator, Dishwasher, Stove, Microwave Range Hood Combo, Window Coverings, Washer & Dryer |
| Building Cooling Type | None |
| Building Type | Apartment |
| Maintenance Fee | 372.59 |
| Ownership Type | Condominium/Strata |
| Building.StoriesTotal | 15 |
Interior Features
| Building Fireplace Present | False |
|---|---|
| Building Heating Type | Baseboard heaters |
| Construction Material | Poured concrete |
| Construction Style Attachment | Attached |
| Flooring Type | Carpeted, Vinyl |
| Living Area Range | 434 |
| Bedrooms | 1 |
Exterior Features
| Land Amenities | Park, Playground, Recreation Nearby, Schools, Shopping |
|---|---|
| Exterior Finish | Concrete |
Room Details
| Room | Dimensions | Level | Flooring | Details |
|---|---|---|---|---|
| 4pc Bathroom | 7.92 Ft x 5.83 Ft | Main level | ||
| Kitchen | 13.17 Ft x 5.75 Ft | Main level | ||
| Living room | 15.92 Ft x 8.17 Ft | Main level | ||
| Other | 9.17 Ft x 3.92 Ft | Main level | ||
| Primary Bedroom | 12.25 Ft x 8.83 Ft | Main level |
Amenities
- Views
- New Construction
- Adult 55+
- Lease To Own
- No Strata Fees
- Furnished
- Pets
- Primary On Main
- Air Conditioning
- Seller Finance
- Green
- Fixer Upper
- Horse
- Golf
- Fireplace
- Deck
- Garage
- Basement
- Pool

Property vs Condos Average in T2G 1T2
Price
Year Built
In The Neighbourhood
Primary On Main
Calgary
$ 516,000
- Type
- Condos
- Size
- 973 SqFt
- Rooms
- 2 Beds + 2 Baths
MaxWell Capital Realty
Views
Calgary
$ 440,000
- Type
- Condos
- Size
- 882 SqFt
- Rooms
- 2 Beds + 2 Baths
Century 21 Bamber Realty LTD.
Primary On Main
Calgary
$ 440,000
- Type
- Condos
- Size
- 882 SqFt
- Rooms
- 2 Beds + 2 Baths
Century 21 Bamber Realty LTD.
 Data is supplied by Pillar 9™ MLS® System. Pillar 9™ is the owner of the copyright in its MLS® System. Data is deemed reliable but is not guaranteed accurate by Pillar 9™. The trademarks MLS®, Multiple Listing Service® and the associated logos are owned by The Canadian Real Estate Association (CREA) and identify the quality of services provided by real estate professionals who are members of CREA. Used under license.

 Data is supplied by Pillar 9™ MLS® System. Pillar 9™ is the owner of the copyright in its MLS® System. Data is deemed reliable but is not guaranteed accurate by Pillar 9™. The trademarks MLS®, Multiple Listing Service® and the associated logos are owned by The Canadian Real Estate Association (CREA) and identify the quality of services provided by real estate professionals who are members of CREA. Used under license.
Last Update: September 19, 2026 2:52 PM UT
Data is supplied by Pillar 9™ MLS® System. Pillar 9™ is the owner of the copyright in its MLS® System. Data is deemed reliable but is not guaranteed accurate by Pillar 9™. The trademarks MLS®, Multiple Listing Service® and the associated logos are owned by The Canadian Real Estate Association (CREA) and identify the quality of services provided by real estate professionals who are members of CREA. Used under license.
Last Update: September 19, 2026 2:52 PM UT
 Information should be deemed reliable but not guaranteed, all representations are approximate, and individual verification is recommended. Copyright ©2026 All rights reserved.
The trademarks REALTOR®, REALTORS® and the REALTOR® logo are controlled by The Canadian Real Estate Association (CREA) and identify real estate professionals who are members of CREA. The trademarks MLS®, Multiple Listing Service® and the associated logos are owned by CREA and identify the quality of
Information should be deemed reliable but not guaranteed, all representations are approximate, and individual verification is recommended. Copyright ©2026 All rights reserved.
The trademarks REALTOR®, REALTORS® and the REALTOR® logo are controlled by The Canadian Real Estate Association (CREA) and identify real estate professionals who are members of CREA. The trademarks MLS®, Multiple Listing Service® and the associated logos are owned by CREA and identify the quality of
 Data is supplied by Pillar 9™ MLS® System. Pillar 9™ is the owner of the copyright in its MLS® System. Data is deemed reliable but is not guaranteed accurate by Pillar 9™. The trademarks MLS®, Multiple Listing Service® and the associated logos are owned by The Canadian Real Estate Association (CREA) and identify the quality of services provided by real estate professionals who are members of CREA. Used under license.