
Primary on Main
Address
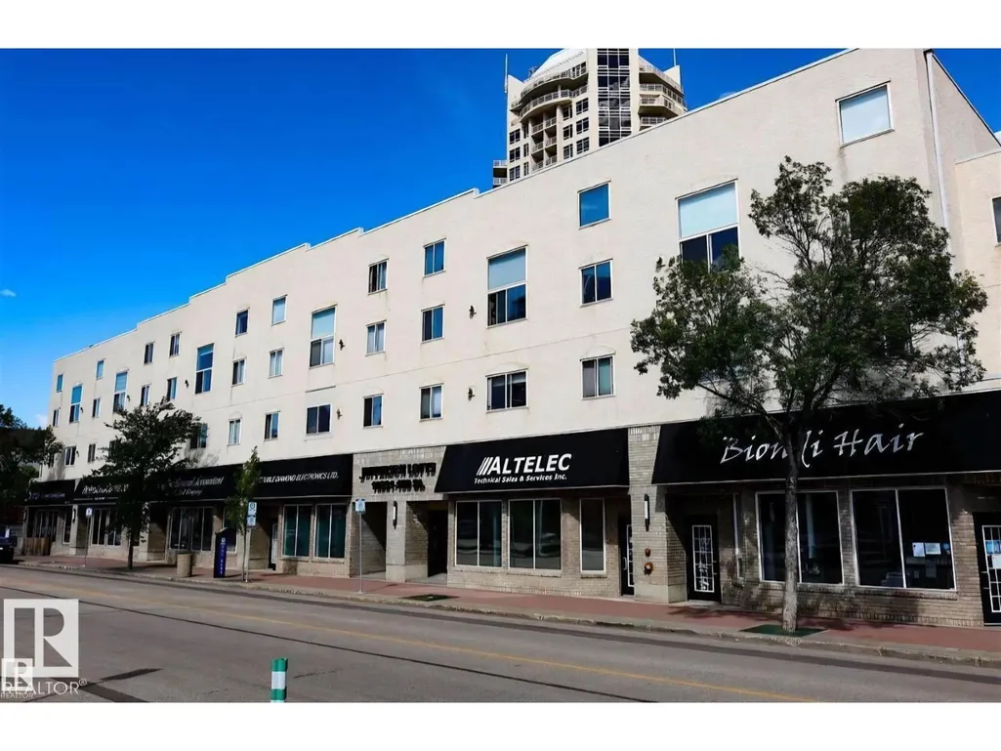
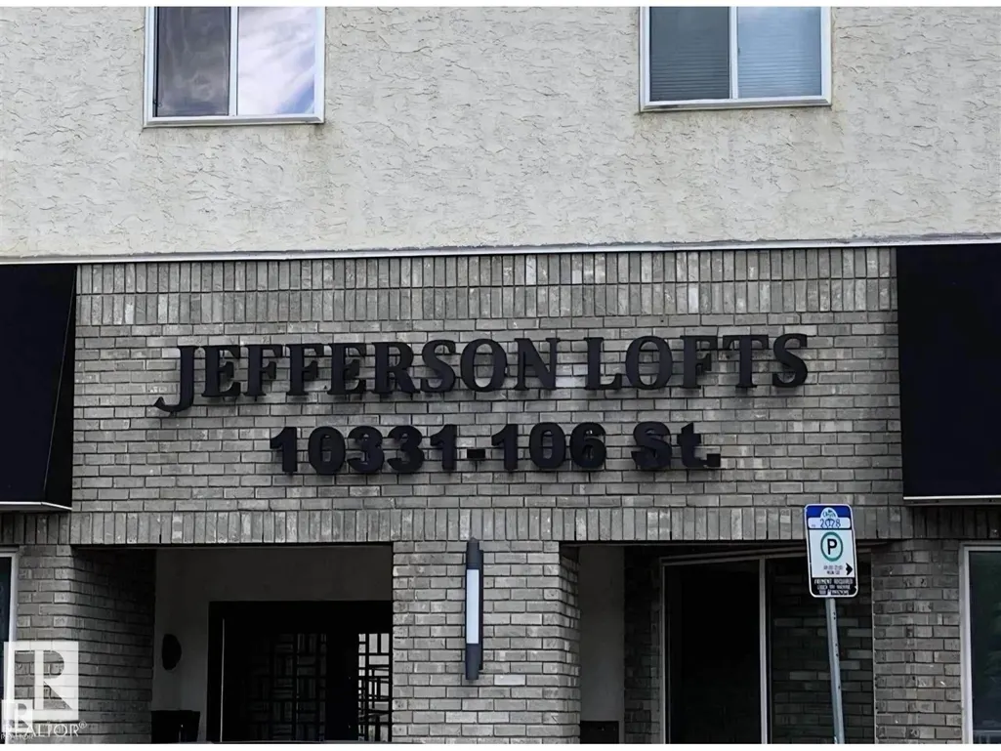
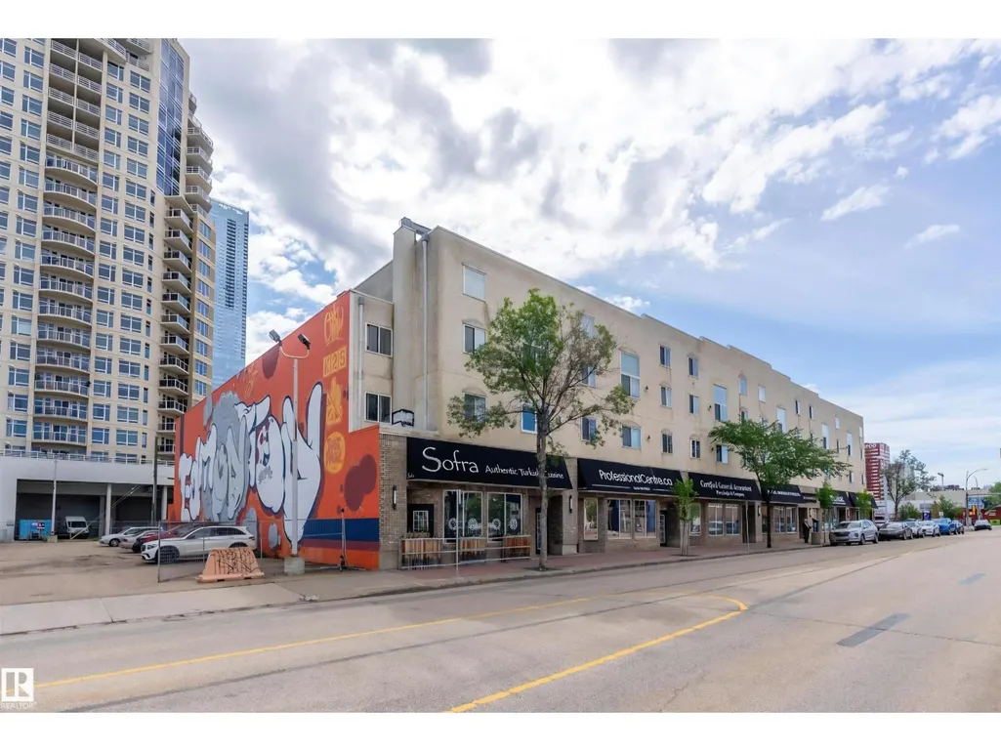
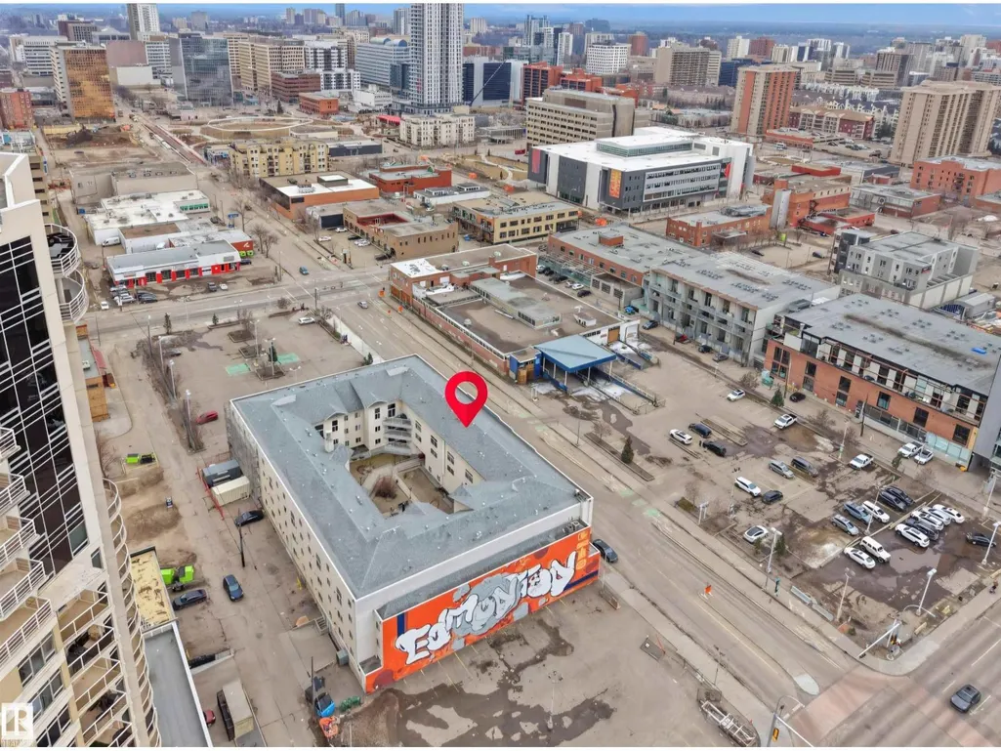
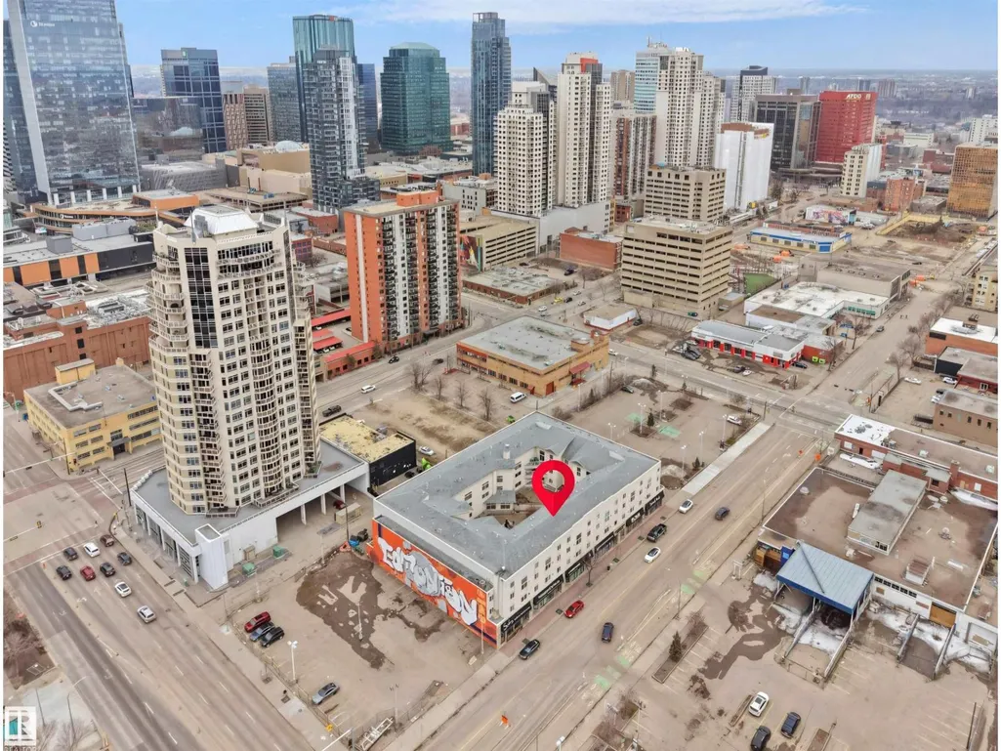
#23 10331 106 St Nw, Edmonton, AB
Price
$ 189,500
Property Attributes
- ID#E4507292
- TypeCondos
- Listing Status Active
- MunicipalityEdmonton
- CityEdmonton
- AreaEdmonton
- NeighbourhoodDowntown
- Postal CodeT5J 1H8
- Style
- Year Built1993
- Price$ 189,500
- Bedrooms2
- Bathrooms2
- Half Bathrooms0
- Sqr Footage860
Data Source:
Canadian Real Estate Association (CREA)
Property Description
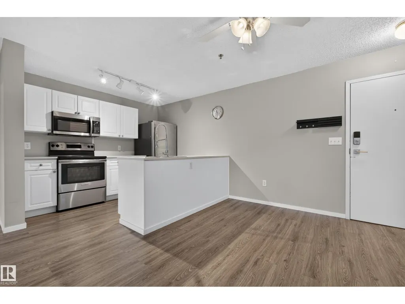
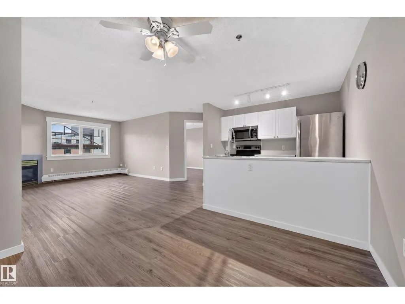
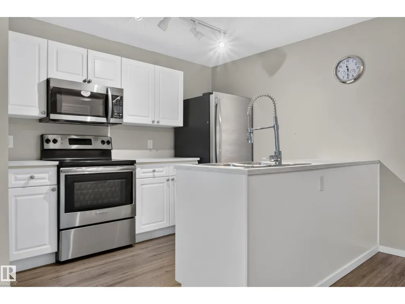
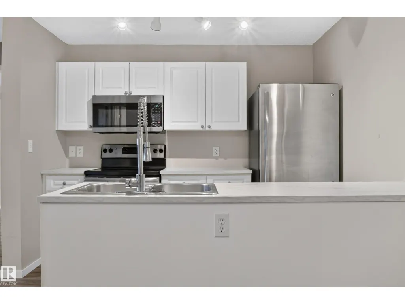
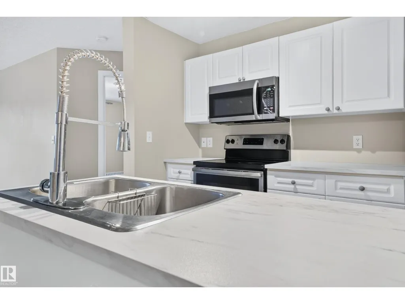
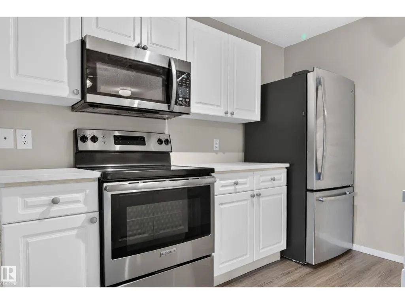
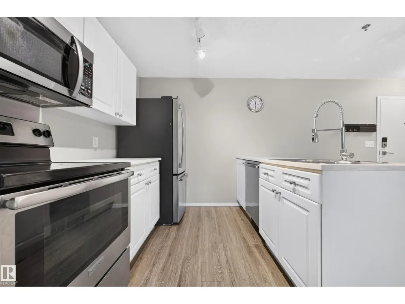
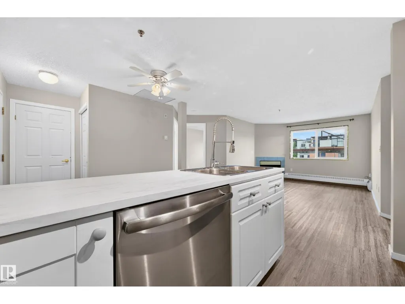
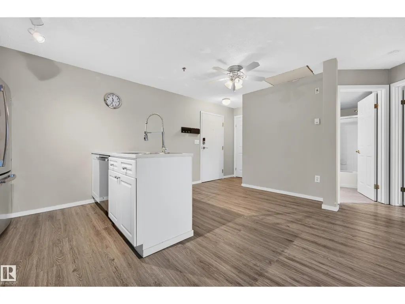
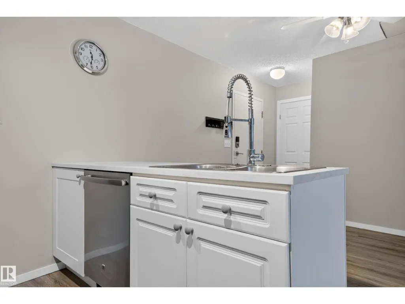
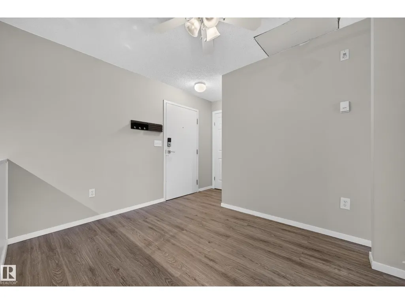
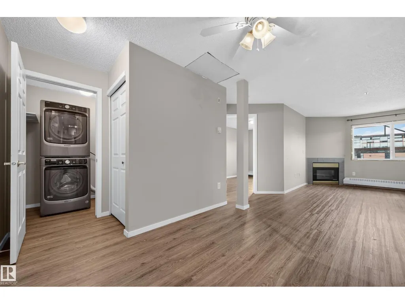
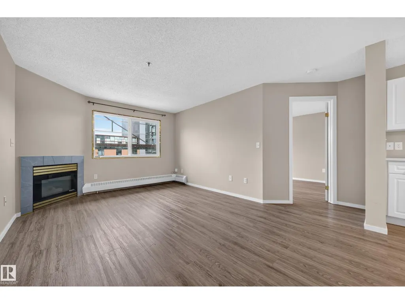
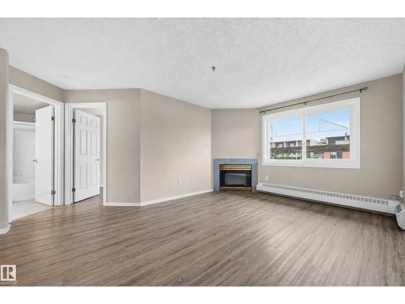
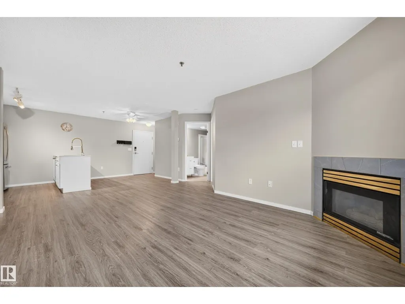
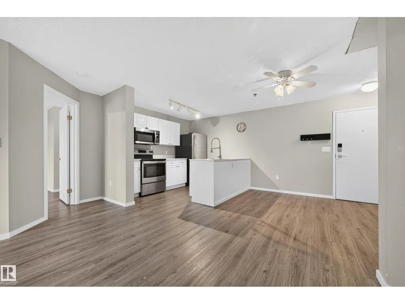
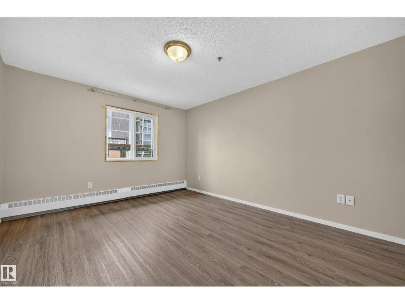
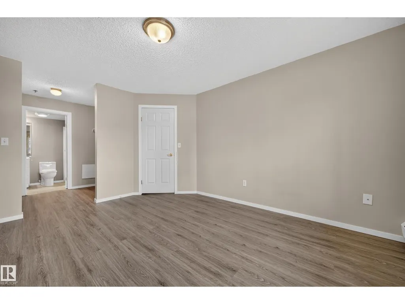
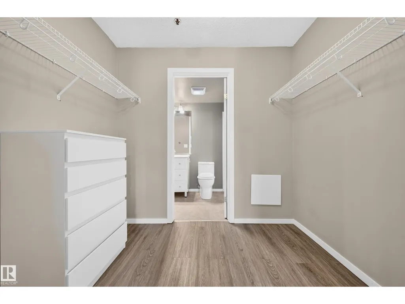
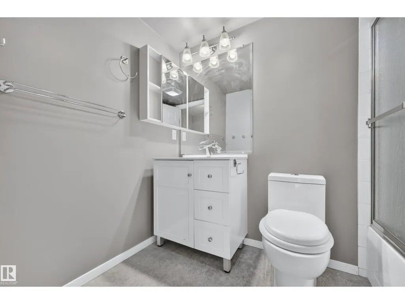
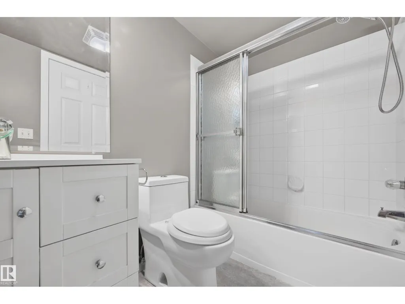
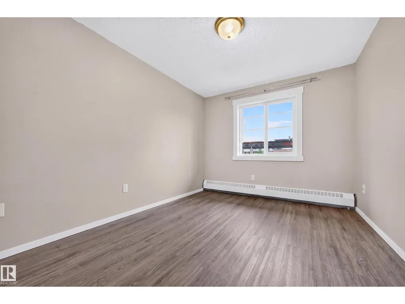
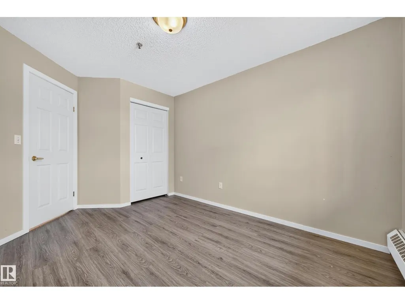
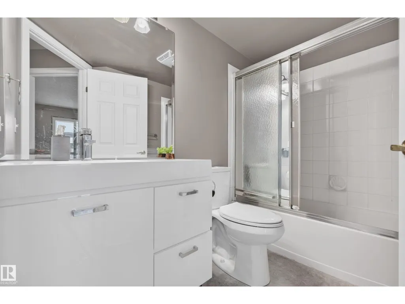
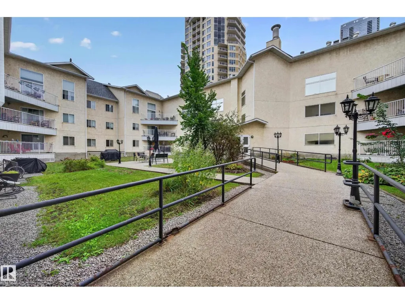
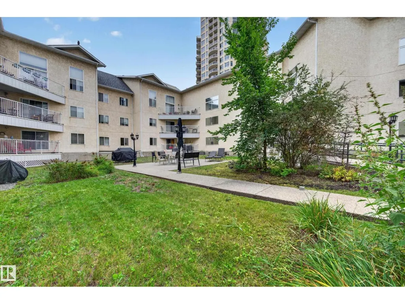
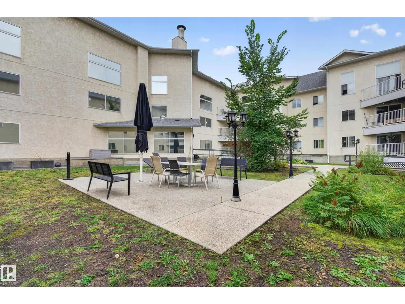
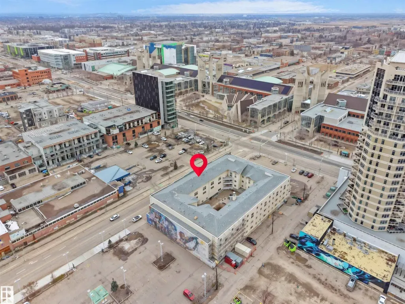
LOCATION, LOCATION, LOCATION. Welcome to this fantastic 2 bedroom, 2 bath condo ideally located just steps from MacEwan University and Edmonton’s vibrant Ice District. Whether you’re a student, professional, first time buyer or investor, this is an opportunity you won’t want to miss. The unit has been nicely updated within the last few years with newer appliances, flooring & refreshed bathrooms and also offers a TITLED, heated underground parking stall and LOW condo fees. Enjoy the best of downtown living while still having your own peaceful outdoor retreat - this complex features a spacious courtyard complete with BBQ and picnic tables - wonderful to relax and unwind right in the heart of the city. With shopping, restaurants, cafes and transit all close by, you can leave the car behind and enjoy everything downtown Edmonton has to offer. A superb location, practical layout and excellent potential make this an amazing place to call home or add to your investment portfolio. (id:7434)
General Features
| Features | No Animal Home, No Smoking Home |
|---|---|
| Property Type | Single Family |
| Neighbourhood | Downtown (Edmonton) |
| Amenities | Public Transit, Schools, Shopping |
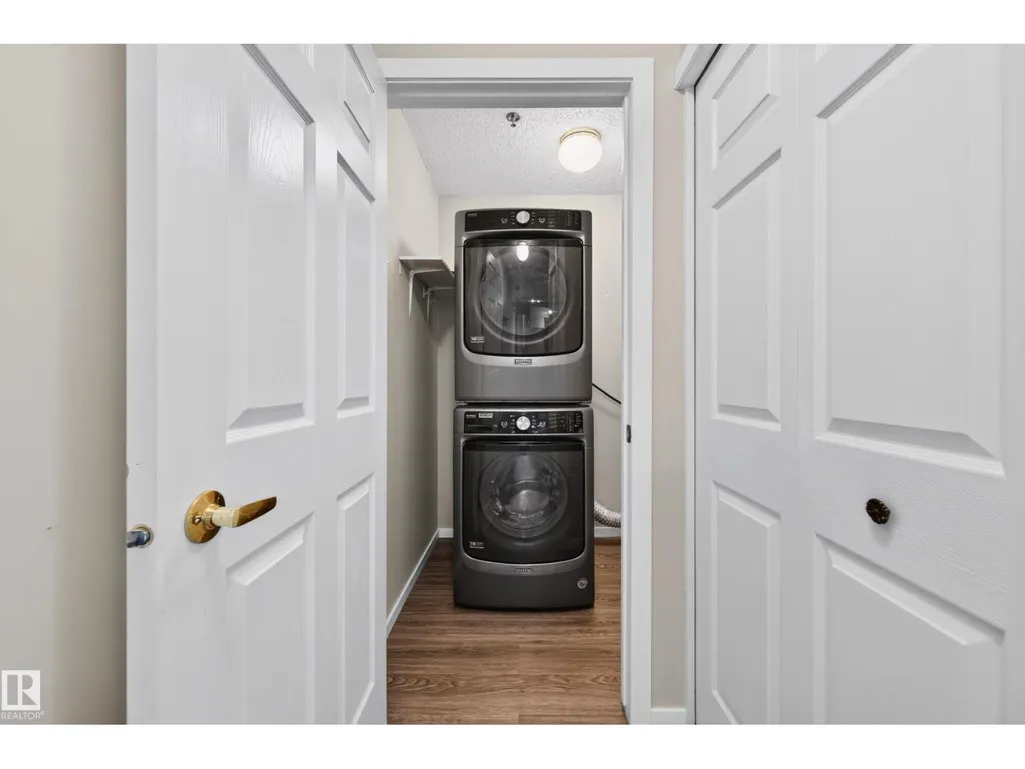
| Building Appliances | Dishwasher, Microwave Range Hood Combo, Refrigerator, Washer/Dryer Stack-Up, Stove, Window Coverings |
| Building Cooling Type | Window air conditioner |
| Building Type | Apartment |
| Maintenance Fee | 440.00 |
| Ownership Type | Condominium/Strata |
Interior Features
| Building Fireplace Present | True |
|---|---|
| Building Fireplace Type | Corner |
| Building Heating Type | Hot water radiator heat |
| Basement Type | None |
| Fireplace Fuel | Gas |
| Living Area Range | 860 |
| Bedrooms | 2 |
Exterior Features
| Land Amenities | Public Transit, Schools, Shopping |
|---|
Room Details
| Room | Dimensions | Level | Flooring | Details |
|---|---|---|---|---|
| Bedroom 2 | 3.56 m x 2.91 m | Main level | 2.91 m | |
| Dining room | 2.52 m x 1.83 m | Main level | 1.83 m | |
| Kitchen | 2.96 m x 2.5 m | Main level | 2.5 m | |
| Living room | 3.5 m x 3.3 m | Main level | 3.3 m | |
| Primary Bedroom | 4.28 m x 3.49 m | Main level | 3.49 m |
Amenities
- Views
- New Construction
- Adult 55+
- Lease To Own
- No Strata Fees
- Furnished
- Pets
- Primary On Main
- Air Conditioning
- Seller Finance
- Green
- Fixer Upper
- Horse
- Golf
- Fireplace
- Deck
- Garage
- Basement
- Pool

Property vs Condos Average in T5J 1H8
Price
Year Built
In The Neighbourhood
Open House
Victoria
$ 499,900
- Type
- Condos
- Size
- 601 SqFt
- Rooms
- 1 Beds + 1 Baths
Royal LePage Coast Capital - Chatterton
Just Listed
Sylvan Lake
$ 295,000
- Type
- Condos
- Size
- 710 SqFt
- Rooms
- 1 Beds + 1 Baths
Century 21 Argos Realty
Just Listed
Sylvan Lake
$ 295,000
- Type
- Condos
- Size
- 711 SqFt
- Rooms
- 1 Beds + 1 Baths
Century 21 Argos Realty
Just Listed
Victoria
$ 899,000
- Type
- Condos
- Size
- 1,212 SqFt
- Rooms
- 2 Beds + 2 Baths
Oakwyn Realty Ltd.
Just Listed
Winnipeg
$ 299,900
- Type
- Condos
- Size
- 822 SqFt
- Rooms
- 2 Beds + 2 Baths
Royal LePage Prime Real Estate
Just Listed
Sylvan Lake
$ 374,900
- Type
- Condos
- Size
- 1,034 SqFt
- Rooms
- 2 Beds + 2 Baths
 Listed by: CIR Realty
Water Views
Guelph (Downtown)
$ 589,900
- Type
- Condos
- Rooms
- 1 Beds + 1 Baths
Royal LePage Royal City Realty
Views
Edmonton
$ 259,000
- Type
- Condos
- Size
- 834 SqFt
- Rooms
- 2 Beds + 1 Baths
Royal LePage Noralta Real Estate
Primary On Main
St. Albert
$ 308,800
- Type
- Condos
- Size
- 1,239 SqFt
- Rooms
- 2 Beds + 2 Baths
RE/MAX Elite
 Data is supplied by Pillar 9™ MLS® System. Pillar 9™ is the owner of the copyright in its MLS® System. Data is deemed reliable but is not guaranteed accurate by Pillar 9™. The trademarks MLS®, Multiple Listing Service® and the associated logos are owned by The Canadian Real Estate Association (CREA) and identify the quality of services provided by real estate professionals who are members of CREA. Used under license.

 Information should be deemed reliable but not guaranteed, all representations are approximate, and individual verification is recommended. Copyright ©2026 All rights reserved.
The trademarks REALTOR®, REALTORS® and the REALTOR® logo are controlled by The Canadian Real Estate Association (CREA) and identify real estate professionals who are members of CREA. The trademarks MLS®, Multiple Listing Service® and the associated logos are owned by CREA and identify the quality of
Information should be deemed reliable but not guaranteed, all representations are approximate, and individual verification is recommended. Copyright ©2026 All rights reserved.
The trademarks REALTOR®, REALTORS® and the REALTOR® logo are controlled by The Canadian Real Estate Association (CREA) and identify real estate professionals who are members of CREA. The trademarks MLS®, Multiple Listing Service® and the associated logos are owned by CREA and identify the quality of
 Data is supplied by Pillar 9™ MLS® System. Pillar 9™ is the owner of the copyright in its MLS® System. Data is deemed reliable but is not guaranteed accurate by Pillar 9™. The trademarks MLS®, Multiple Listing Service® and the associated logos are owned by The Canadian Real Estate Association (CREA) and identify the quality of services provided by real estate professionals who are members of CREA. Used under license.