
Golf Course - Primary on Main
Address
#2502 9720 106 St Nw, Edmonton, AB
Price
$ 374,900
Property Attributes
- ID#E4508259
- TypeCondos
- Listing Status Active
- MunicipalityEdmonton
- CityEdmonton
- AreaEdmonton
- NeighbourhoodDowntown
- Postal CodeT5K 0K8
- Style
- Year Built2018
- Price$ 374,900
- Bedrooms1
- Bathrooms1
- Half Bathrooms1
- Sqr Footage878
Data Source:
Canadian Real Estate Association (CREA)
Property Description
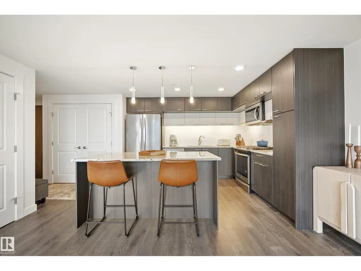
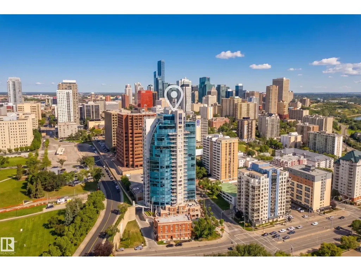
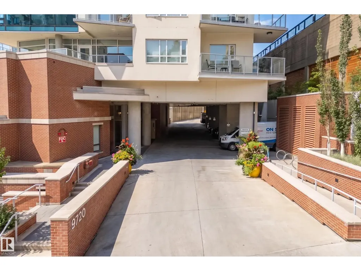
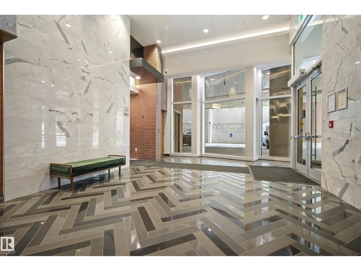
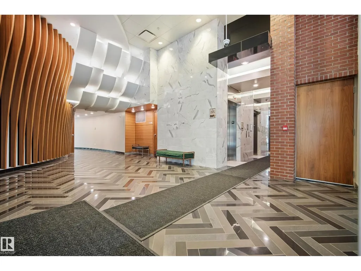
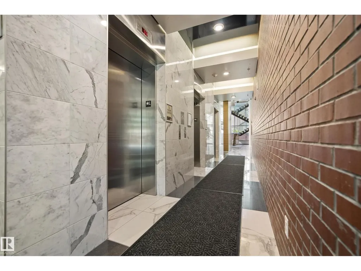
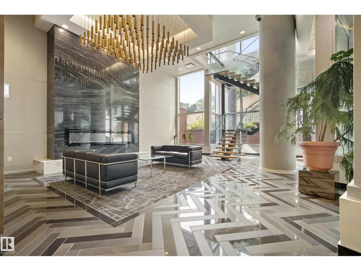
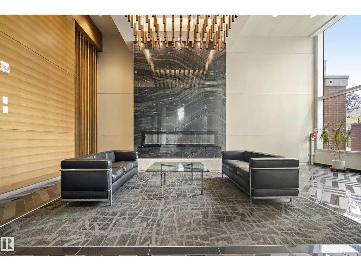
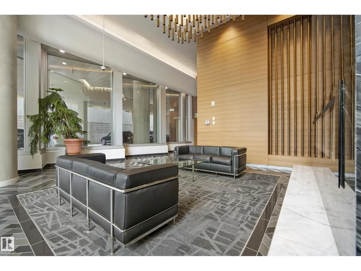
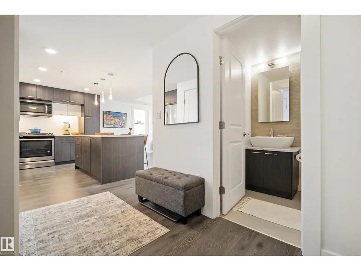
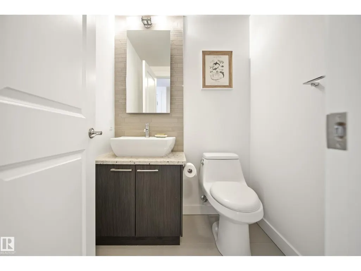
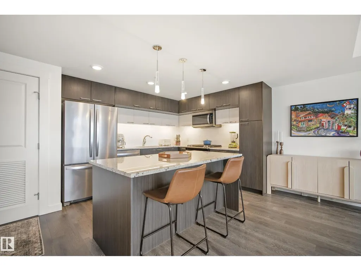
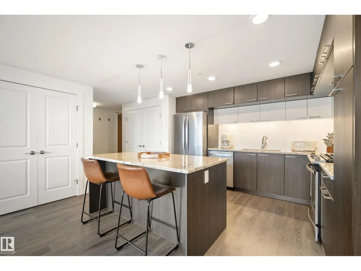
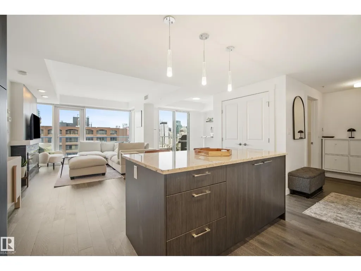
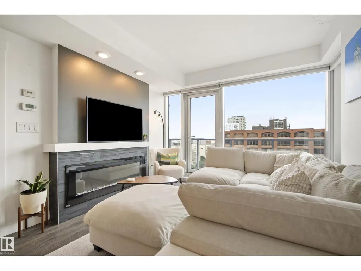
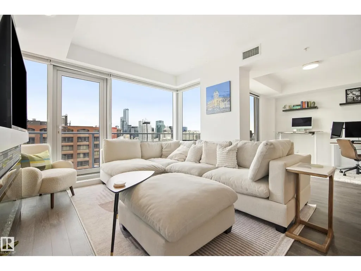
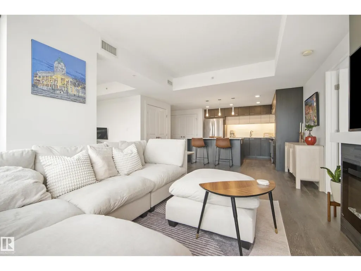
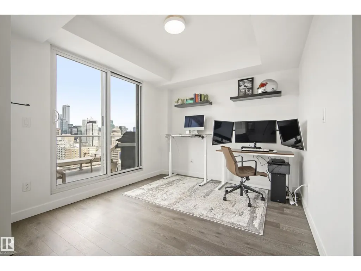
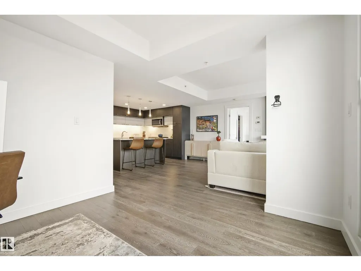
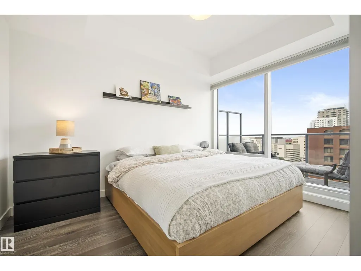
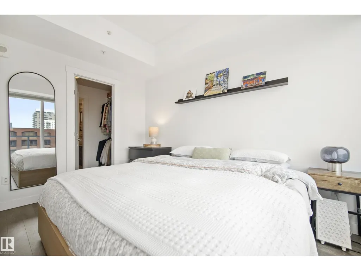
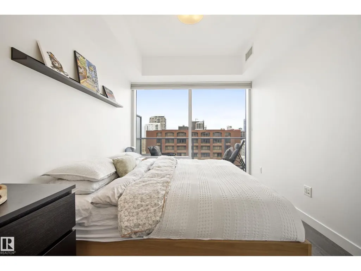
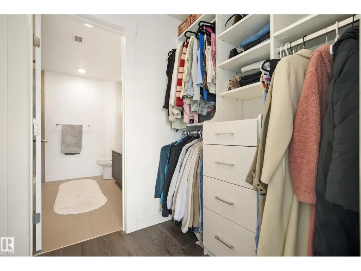
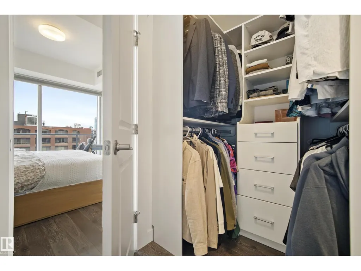
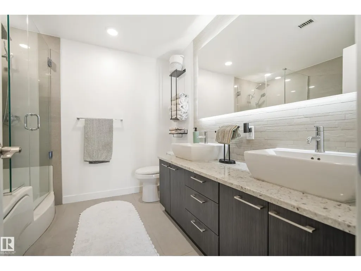
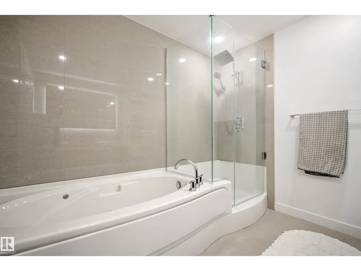
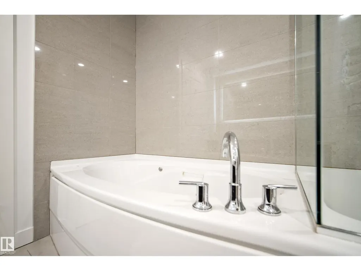
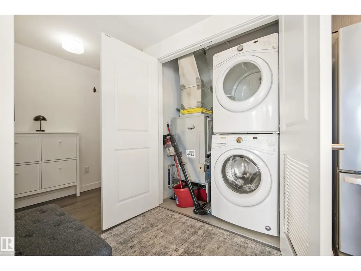
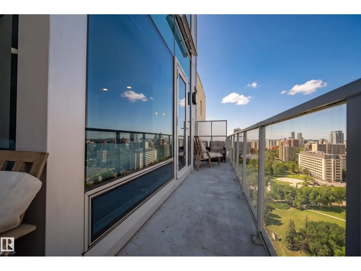
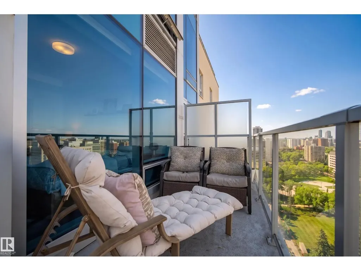
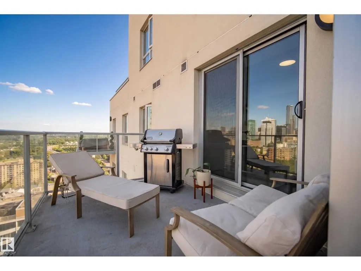
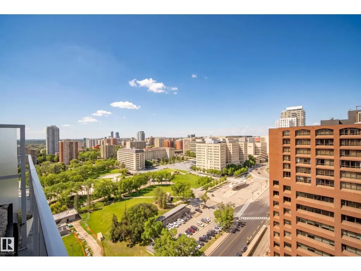
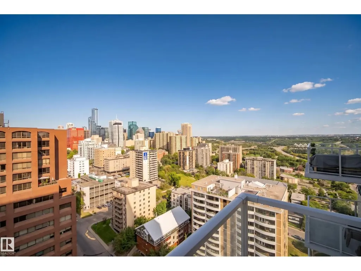
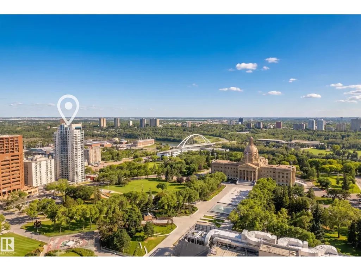
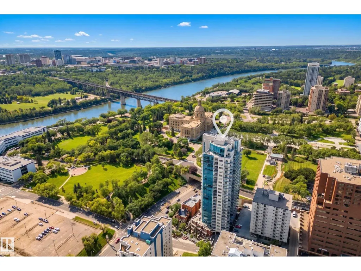
WELCOME TO THE ROSSINI 1 IN SYMPHONY TOWER! Located on the 25th floor, just minutes from the Legislature Grounds, Rogers Place, coffee shops, farmers markets, restaurants & more! Step inside to a bright, open-concept space flooded w/ natural light & UNBEATABLE PANORAMIC VIEWS of Downtown, the River Valley & Legislature Grounds. The kitchen offers two-tone floor-to-ceiling cabinetry, upgraded stainless steel appliances & granite countertops, opening to the living room w/ a feature electric fireplace. The spacious dining area offers flexibility as a home office or potential second bedroom. The primary bedroom fits a king bed & features a walkthrough closet w/ custom organizers leading to a spa-like 5pc ensuite w/ granite counters, a soaker tub & glass shower. Outside, you’ll find an extended balcony w/ plenty of room to host guests on a warm summer night. Additional features include a second bathroom, A/C, engineered hardwood flooring, in-suite laundry, window coverings, underground titled parking & MORE! (id:7434)
General Features
| Features | Hillside, See remarks |
|---|---|
| Property Type | Single Family |
| Neighbourhood | Downtown (Edmonton) |
| Amenities | Golf Course, Public Transit, Schools, Shopping |
| Building Appliances | Dishwasher, Dryer, Microwave, Refrigerator, Stove, Washer, Window Coverings, See remarks |
| Building Type | Apartment |
| Maintenance Fee | 668.78 |
| Ownership Type | Condominium/Strata |
Interior Features
| Building Fireplace Present | True |
|---|---|
| Building Fireplace Type | Insert |
| Building Heating Type | Heat Pump |
| Basement Type | None |
| Fireplace Fuel | Electric |
| Living Area Range | 878 |
| Bedrooms | 1 |
Exterior Features
| Land Amenities | Golf Course, Public Transit, Schools, Shopping |
|---|
Room Details
| Room | Dimensions | Level | Flooring | Details |
|---|---|---|---|---|
| Dining room | 3.05 m x 3.21 m | Main level | 3.21 m | |
| Kitchen | 3.01 m x 4.43 m | Main level | 4.43 m | |
| Living room | 5.66 m x 4.43 m | Main level | 4.43 m | |
| Primary Bedroom | 3.67 m x 3.17 m | Main level | 3.17 m |
Amenities
- Views
- New Construction
- Adult 55+
- Lease To Own
- No Strata Fees
- Furnished
- Pets
- Primary On Main
- Air Conditioning
- Seller Finance
- Green
- Fixer Upper
- Horse
- Golf
- Fireplace
- Deck
- Garage
- Basement
- Pool

Property vs Condos Average in T5K 0K8
Price
Year Built
In The Neighbourhood
Open House
Victoria
$ 499,900
- Type
- Condos
- Size
- 601 SqFt
- Rooms
- 1 Beds + 1 Baths
Royal LePage Coast Capital - Chatterton
Just Listed
Sylvan Lake
$ 295,000
- Type
- Condos
- Size
- 710 SqFt
- Rooms
- 1 Beds + 1 Baths
Century 21 Argos Realty
Just Listed
Sylvan Lake
$ 295,000
- Type
- Condos
- Size
- 711 SqFt
- Rooms
- 1 Beds + 1 Baths
Century 21 Argos Realty
Just Listed
Victoria
$ 899,000
- Type
- Condos
- Size
- 1,212 SqFt
- Rooms
- 2 Beds + 2 Baths
Oakwyn Realty Ltd.
Just Listed
Winnipeg
$ 299,900
- Type
- Condos
- Size
- 822 SqFt
- Rooms
- 2 Beds + 2 Baths
Royal LePage Prime Real Estate
Just Listed
Sylvan Lake
$ 374,900
- Type
- Condos
- Size
- 1,034 SqFt
- Rooms
- 2 Beds + 2 Baths
 Listed by: CIR Realty
Water Views
Guelph (Downtown)
$ 589,900
- Type
- Condos
- Rooms
- 1 Beds + 1 Baths
Royal LePage Royal City Realty
Views
Edmonton
$ 259,000
- Type
- Condos
- Size
- 834 SqFt
- Rooms
- 2 Beds + 1 Baths
Royal LePage Noralta Real Estate
Primary On Main
St. Albert
$ 308,800
- Type
- Condos
- Size
- 1,239 SqFt
- Rooms
- 2 Beds + 2 Baths
RE/MAX Elite
 Data is supplied by Pillar 9™ MLS® System. Pillar 9™ is the owner of the copyright in its MLS® System. Data is deemed reliable but is not guaranteed accurate by Pillar 9™. The trademarks MLS®, Multiple Listing Service® and the associated logos are owned by The Canadian Real Estate Association (CREA) and identify the quality of services provided by real estate professionals who are members of CREA. Used under license.

 Information should be deemed reliable but not guaranteed, all representations are approximate, and individual verification is recommended. Copyright ©2026 All rights reserved.
The trademarks REALTOR®, REALTORS® and the REALTOR® logo are controlled by The Canadian Real Estate Association (CREA) and identify real estate professionals who are members of CREA. The trademarks MLS®, Multiple Listing Service® and the associated logos are owned by CREA and identify the quality of
Information should be deemed reliable but not guaranteed, all representations are approximate, and individual verification is recommended. Copyright ©2026 All rights reserved.
The trademarks REALTOR®, REALTORS® and the REALTOR® logo are controlled by The Canadian Real Estate Association (CREA) and identify real estate professionals who are members of CREA. The trademarks MLS®, Multiple Listing Service® and the associated logos are owned by CREA and identify the quality of
 Data is supplied by Pillar 9™ MLS® System. Pillar 9™ is the owner of the copyright in its MLS® System. Data is deemed reliable but is not guaranteed accurate by Pillar 9™. The trademarks MLS®, Multiple Listing Service® and the associated logos are owned by The Canadian Real Estate Association (CREA) and identify the quality of services provided by real estate professionals who are members of CREA. Used under license.