
Views - Primary on Main
Address
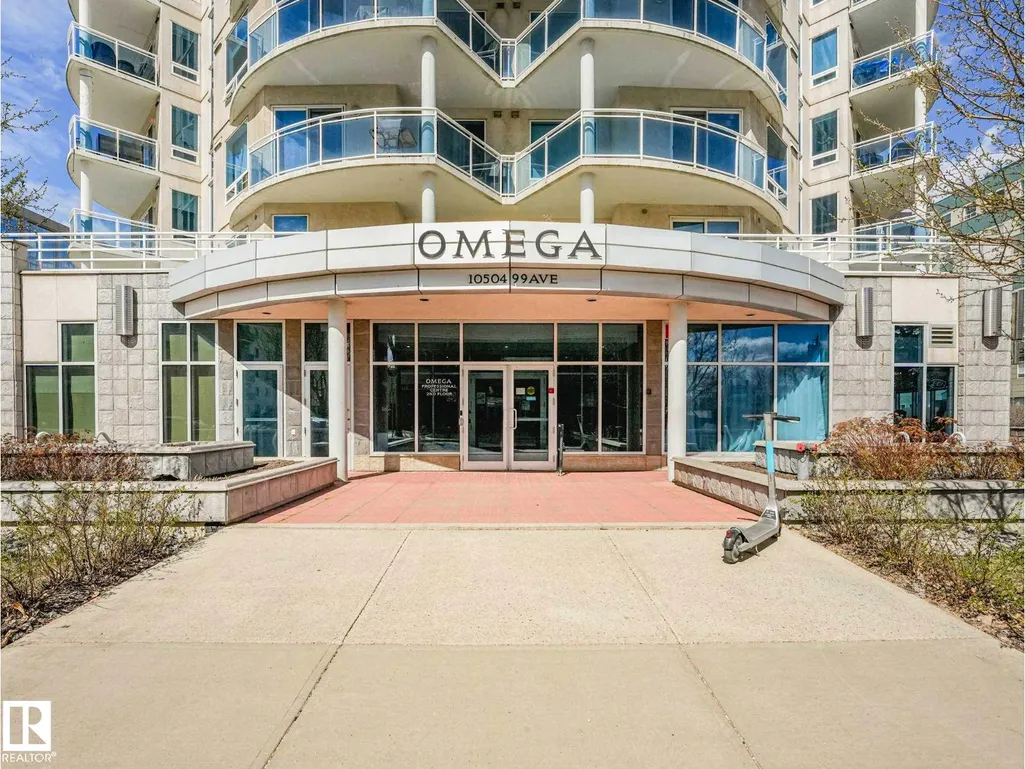
#305 10504 99 Av Nw Nw, Edmonton, AB
Price
$ 209,000
Property Attributes
- ID#E4507273
- TypeCondos
- Listing Status Active
- MunicipalityEdmonton
- CityEdmonton
- AreaEdmonton
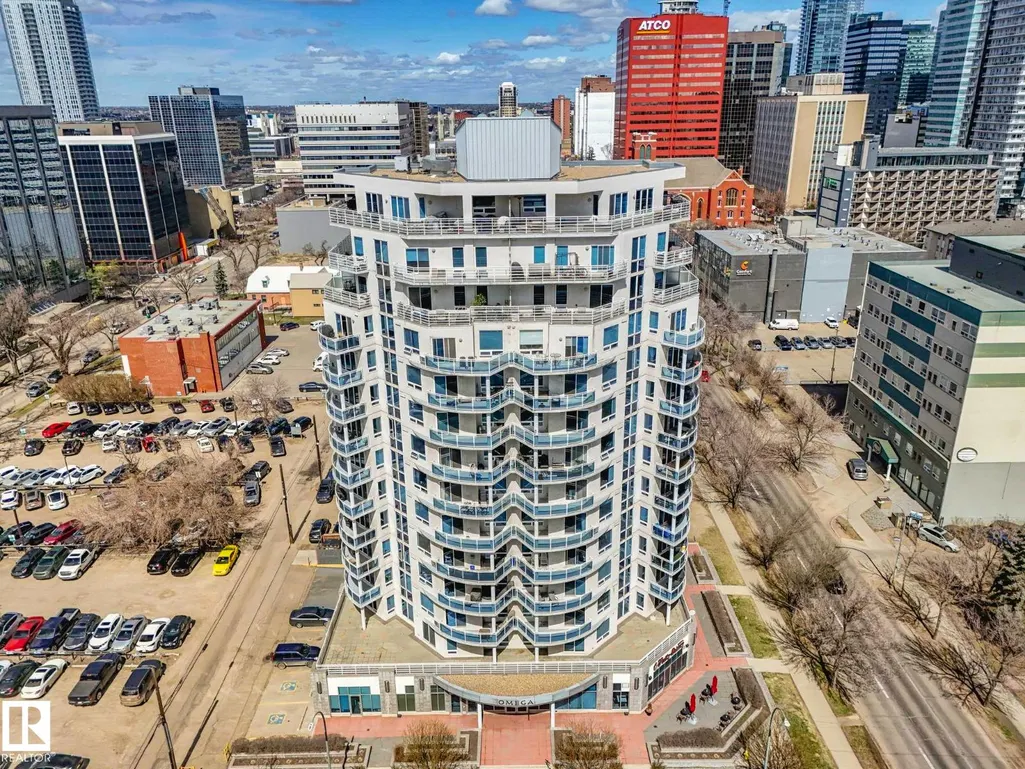
- NeighbourhoodDowntown
- Postal CodeT5K 1B2
- Style
- Year Built2004
- Price$ 209,000
- Bedrooms1
- Bathrooms1
- Half Bathrooms0
- Sqr Footage702
Data Source:
Canadian Real Estate Association (CREA)
Property Description
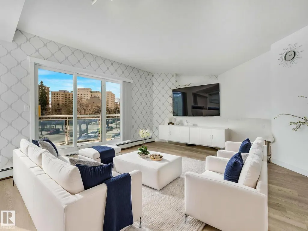
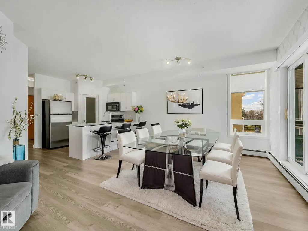
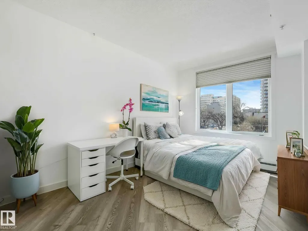
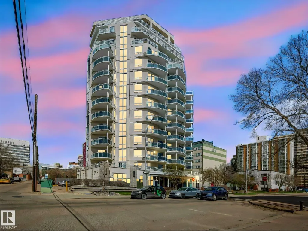
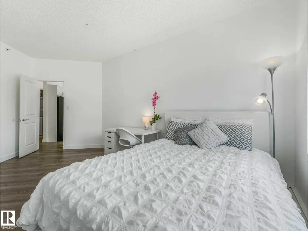
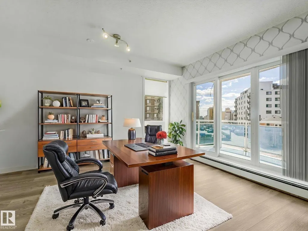
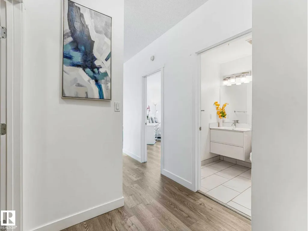
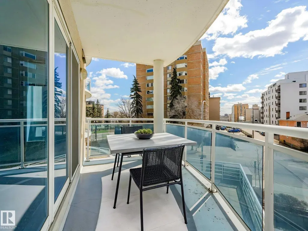
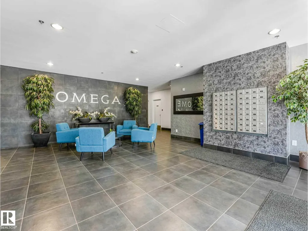
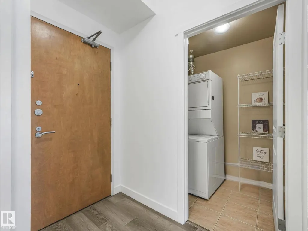
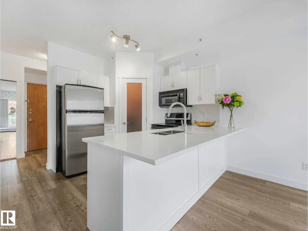
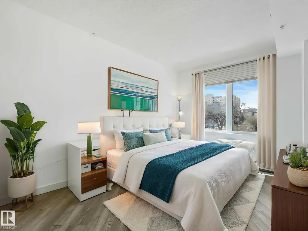
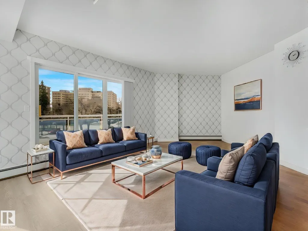
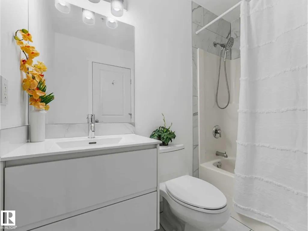
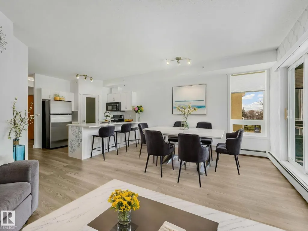
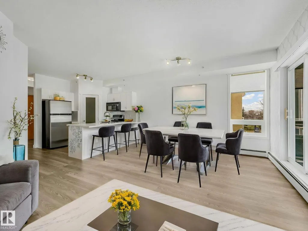
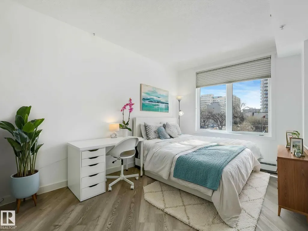
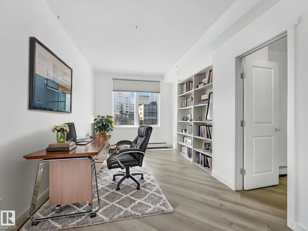
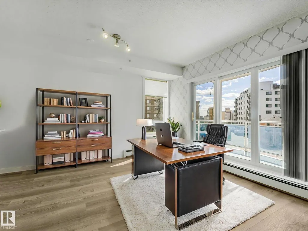
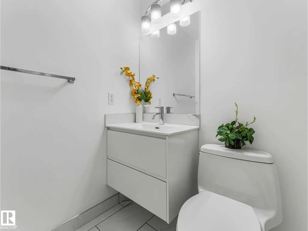
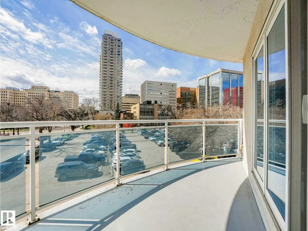
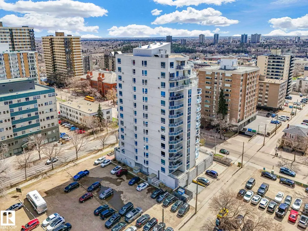
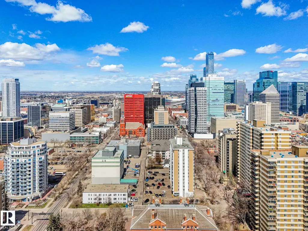
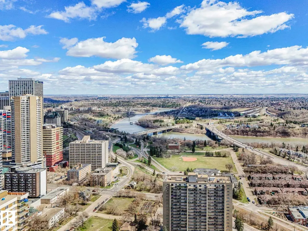
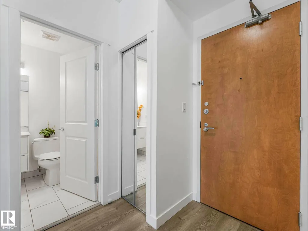
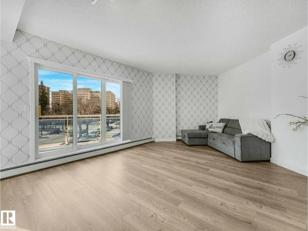
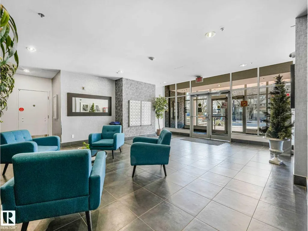
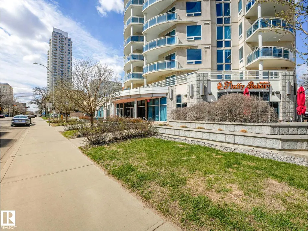
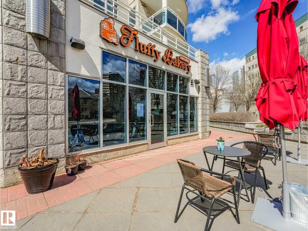
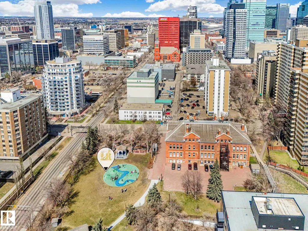
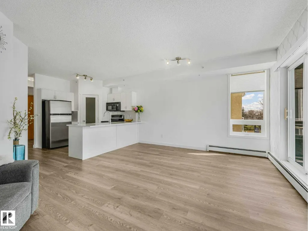
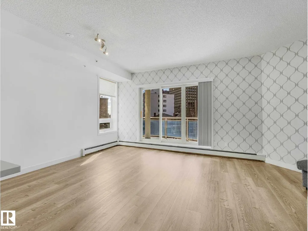
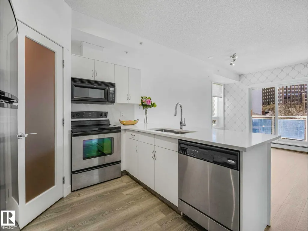
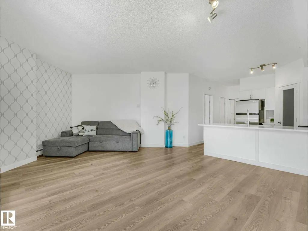
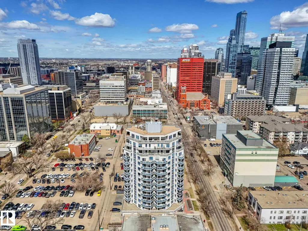
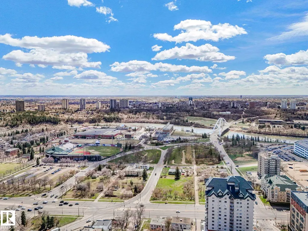
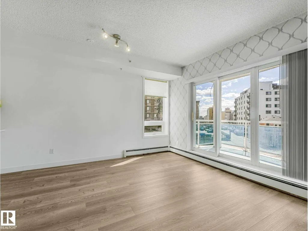
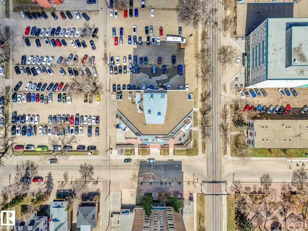
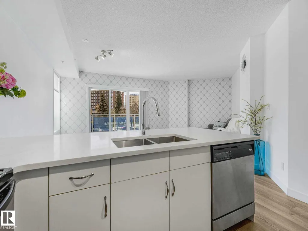
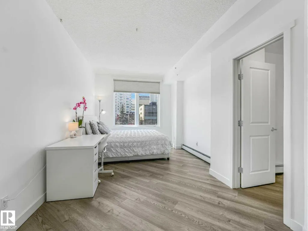
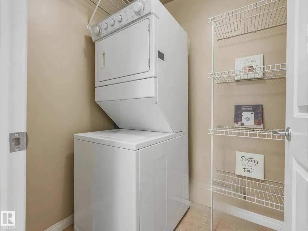
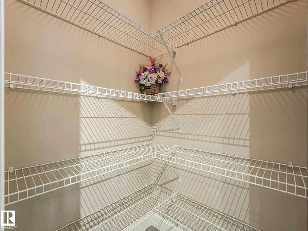
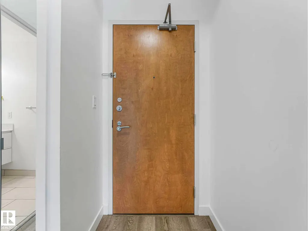
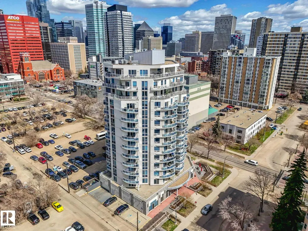
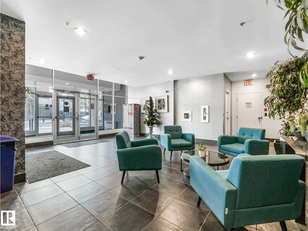
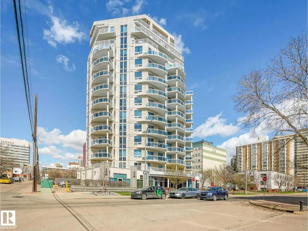
Look for your perfectly-located downtown home no more! Welcome to this RENOVATED SW CORNER UNIT in The Omega! Filled with natural light & offering a peaceful city view from a LARGE, SUN-SOAKED BALCONY. Inside, the open layout feels comfortable, with VINYL PLANK FLOORING throughout. The main living area is flexible as a combined living & dining space, with the option to add a den. The kitchen features QUARTZ COUNTERTOPS, WALK-IN PANTRY & a clean, modern, functional design. The MASSIVE primary bedroom is BRIGHT, with a VERY SPACIOUS WALK-IN closet & an OVERSIZED WINDOW with blackout blinds. The bathroom offers a calm, spa-like feel with modern finishes. Enjoy YOUR OWN IN-SUITE LAUNDRY, a WELL-EQUIPPED GYM, SECURITY DOORS THROUGHOUT ,& a CAFÉ at YOUR DOORSTEP. Within WALKING distance to the Alberta Legislature, with quick LRT ACCESS to the U of A, Royal Alexandra Hospital, MacEwan University, shops & restaurants. River valley trails nearby complete the relaxed & upscale downtown lifestyle. (id:7434)
General Features
| Features | No Animal Home, No Smoking Home |
|---|---|
| Property Type | Single Family |
| Neighbourhood | Downtown (Edmonton) |
| Amenities | Public Transit, Shopping |
| Building Appliances | Dishwasher, Dryer, Microwave Range Hood Combo, Refrigerator, Stove, Washer, Window Coverings |
| Parking Space Total | 1 |
| Building Type | Apartment |
| Maintenance Fee | 563.90 |
| Ownership Type | Condominium/Strata |
Interior Features
| Building Fireplace Present | False |
|---|---|
| Building Heating Type | Hot water radiator heat |
| Basement Type | None |
| Living Area Range | 702 |
| Bedrooms | 1 |
Exterior Features
| ViewType | City view |
|---|---|
| Land Amenities | Public Transit, Shopping |
Room Details
| Room | Dimensions | Level | Flooring | Details |
|---|---|---|---|---|
| Dining room | 2.44 m x 3.84 m | Main level | 3.84 m | |
| Kitchen | 2.45 m x 3.28 m | Main level | 3.28 m | |
| Living room | 5.12 m x 4.19 m | Main level | 4.19 m | |
| Primary Bedroom | 5.7 m x 3.13 m | Main level | 3.13 m |
Amenities
- Views
- New Construction
- Adult 55+
- Lease To Own
- No Strata Fees
- Furnished
- Pets
- Primary On Main
- Air Conditioning
- Seller Finance
- Green
- Fixer Upper
- Horse
- Golf
- Fireplace
- Deck
- Garage
- Basement
- Pool

Property vs Condos Average in T5K 1B2
Price
Year Built
In The Neighbourhood
Just Listed
Guelph (Downtown)
$ 867,880
- Type
- Condos
- Rooms
- 2 Beds + 2 Baths
Keller Williams Home Group Realty
Open House
Victoria
$ 499,900
- Type
- Condos
- Size
- 601 SqFt
- Rooms
- 1 Beds + 1 Baths
Royal LePage Coast Capital - Chatterton
Just Listed
Sylvan Lake
$ 295,000
- Type
- Condos
- Size
- 710 SqFt
- Rooms
- 1 Beds + 1 Baths
Century 21 Argos Realty
Just Listed
Sylvan Lake
$ 295,000
- Type
- Condos
- Size
- 711 SqFt
- Rooms
- 1 Beds + 1 Baths
Century 21 Argos Realty
Just Listed
Victoria
$ 899,000
- Type
- Condos
- Size
- 1,212 SqFt
- Rooms
- 2 Beds + 2 Baths
Oakwyn Realty Ltd.
Just Listed
Winnipeg
$ 299,900
- Type
- Condos
- Size
- 822 SqFt
- Rooms
- 2 Beds + 2 Baths
Royal LePage Prime Real Estate
Just Listed
Sylvan Lake
$ 374,900
- Type
- Condos
- Size
- 1,034 SqFt
- Rooms
- 2 Beds + 2 Baths
 Listed by: CIR Realty
Water Views
Guelph (Downtown)
$ 589,900
- Type
- Condos
- Rooms
- 1 Beds + 1 Baths
Royal LePage Royal City Realty
 Data is supplied by Pillar 9™ MLS® System. Pillar 9™ is the owner of the copyright in its MLS® System. Data is deemed reliable but is not guaranteed accurate by Pillar 9™. The trademarks MLS®, Multiple Listing Service® and the associated logos are owned by The Canadian Real Estate Association (CREA) and identify the quality of services provided by real estate professionals who are members of CREA. Used under license.

 Information should be deemed reliable but not guaranteed, all representations are approximate, and individual verification is recommended. Copyright ©2026 All rights reserved.
The trademarks REALTOR®, REALTORS® and the REALTOR® logo are controlled by The Canadian Real Estate Association (CREA) and identify real estate professionals who are members of CREA. The trademarks MLS®, Multiple Listing Service® and the associated logos are owned by CREA and identify the quality of
Information should be deemed reliable but not guaranteed, all representations are approximate, and individual verification is recommended. Copyright ©2026 All rights reserved.
The trademarks REALTOR®, REALTORS® and the REALTOR® logo are controlled by The Canadian Real Estate Association (CREA) and identify real estate professionals who are members of CREA. The trademarks MLS®, Multiple Listing Service® and the associated logos are owned by CREA and identify the quality of
 Data is supplied by Pillar 9™ MLS® System. Pillar 9™ is the owner of the copyright in its MLS® System. Data is deemed reliable but is not guaranteed accurate by Pillar 9™. The trademarks MLS®, Multiple Listing Service® and the associated logos are owned by The Canadian Real Estate Association (CREA) and identify the quality of services provided by real estate professionals who are members of CREA. Used under license.