
Primary on Main

Address
6215, 15 Sage Meadows Landing Nw, Calgary, AB
Price
$ 310,000
Property Attributes
- ID#A2342069
- TypeCondos
- Listing Status Active
- MunicipalityCalgary
- CityCalgary
- AreaSage Hill
- NeighbourhoodSage Hill
- Postal CodeT3P 1E5
- Style
- Year Built2023
- Price$ 310,000
- Bedrooms2
- Bathrooms2
- Half Bathrooms0
- Sqr Footage837
Data Source:
Canadian Real Estate Association (CREA)
Property Description
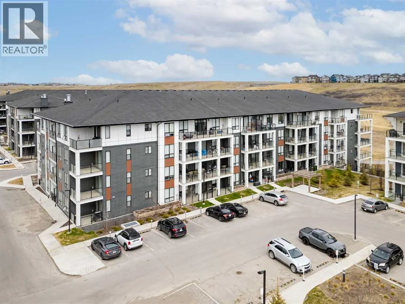
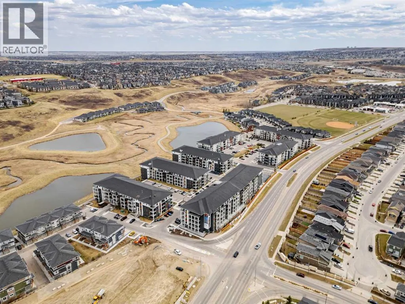
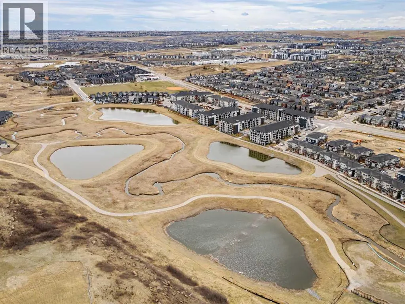
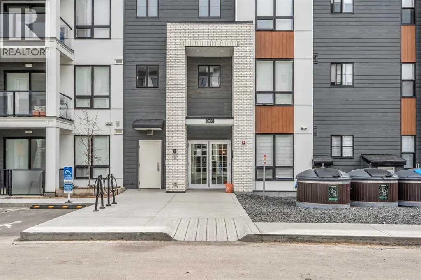
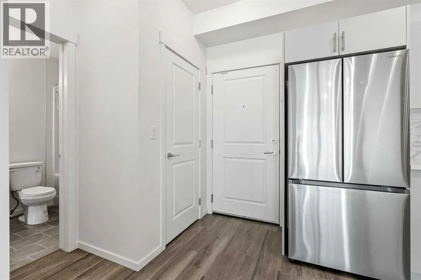
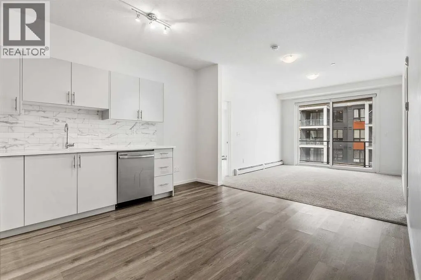
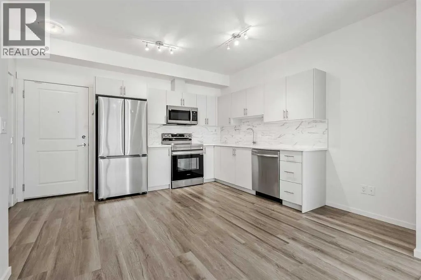
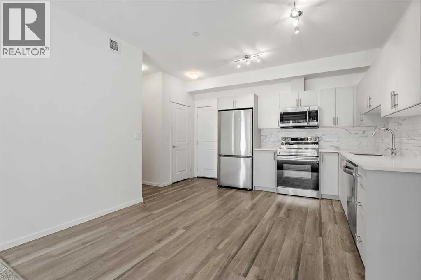
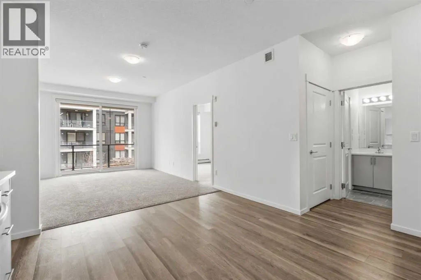
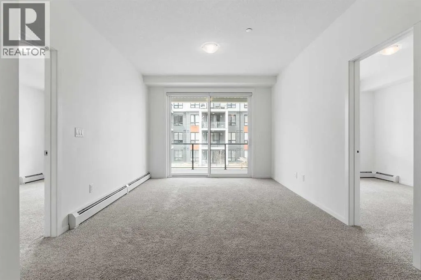
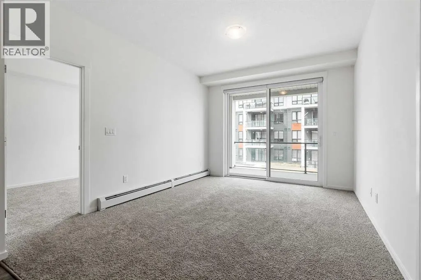
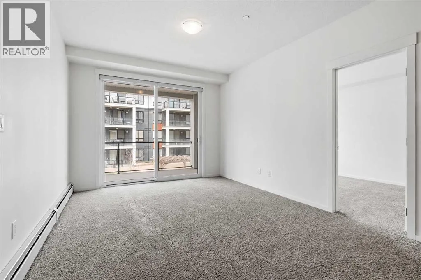
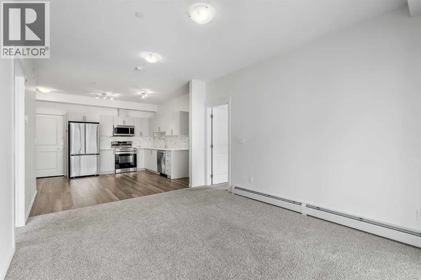
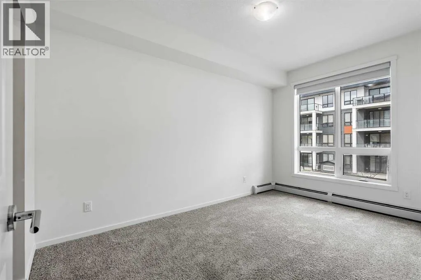
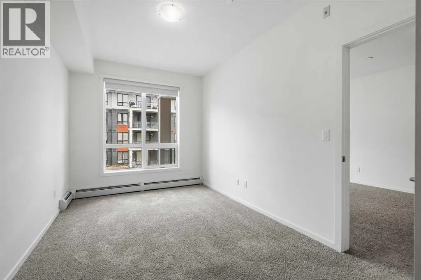
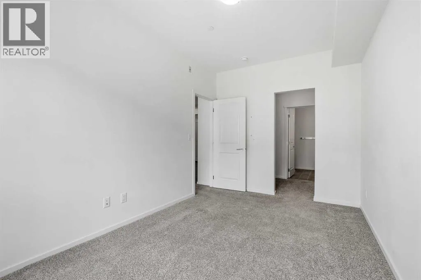
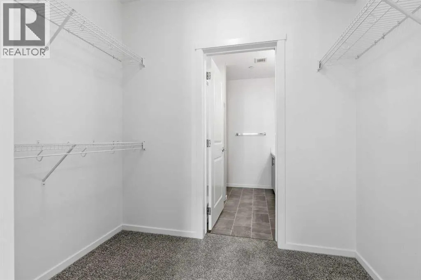
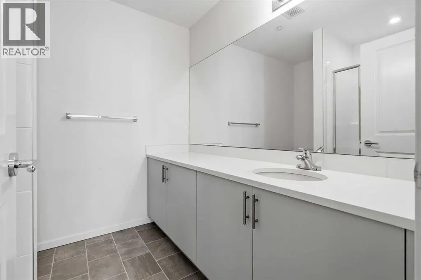
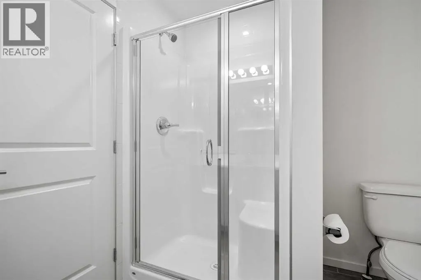
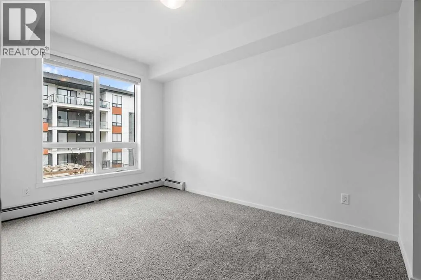
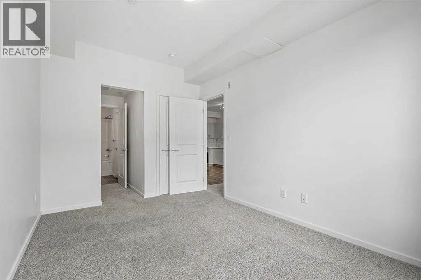
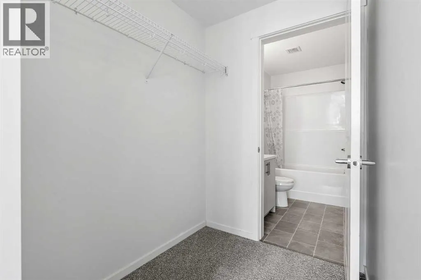
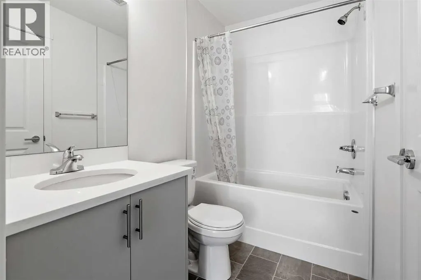
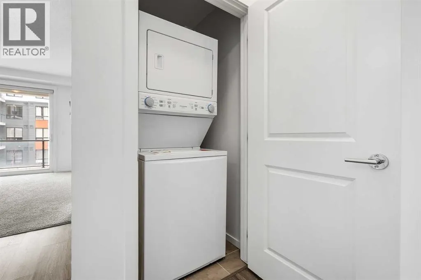
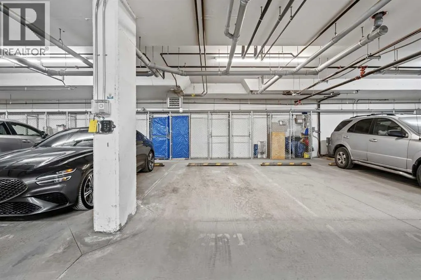
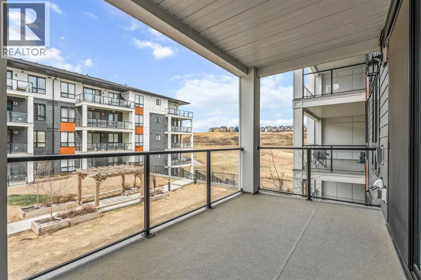
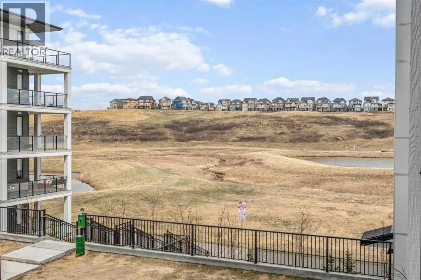
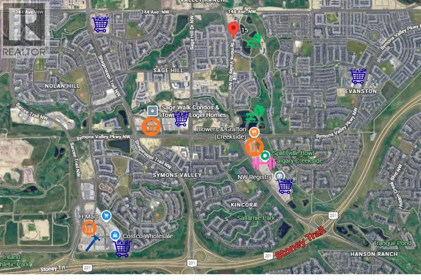
Welcome to this beautifully maintained 2nd floor condo in Sage Meadows, offering the perfect blend of comfort, style, and convenience - ideal for first-time home buyers or investors. Some pond views from this unit!Built in 2023, this nearly new unit features a bright and functional layout with 2 spacious bedrooms and 2 full bathrooms, thoughtfully designed for both everyday living and privacy. The open-concept kitchen showcases sleek cabinetry, quartz countertops, stainless steel appliances.Enjoy in-suite laundry, along with titled underground parking and a dedicated storage locker, providing added value and convenience. The 2nd floor location offers easy access while maintaining privacy and security.Located in the desirable community of Sage Meadows, just minutes to Creekside Shopping Centre, Stoney Trail, and a variety of amenities, including grocery stores, restaurants, banks, medical offices, and scenic walking paths.Whether you're entering the market or expanding your investment portfolio, this move-in ready condo offers exceptional value in a fast growing NW community. (id:7434)
General Features
| Features | PVC window, No Animal Home, No Smoking Home, Gas BBQ Hookup, Parking |
|---|---|
| Community Features | Pets Allowed, Pets Allowed With Restrictions |
| Property Type | Single Family |
| Zoning Description | M-2 |
| CommunityName | Sage Hill |
| Amenities | Park, Playground, Schools, Shopping |
| Building Appliances | Washer, Refrigerator, Dishwasher, Stove, Dryer, Microwave Range Hood Combo, Window Coverings |
| Building Cooling Type | None |
| Parking Space Total | 1 |
| Building Type | Apartment |
| Maintenance Fee | 391.59 |
| Ownership Type | Condominium/Strata |
| Building.StoriesTotal | 4 |
Interior Features
| Building Fireplace Present | False |
|---|---|
| Building Heating Type | Baseboard heaters |
| Construction Style Attachment | Attached |
| Flooring Type | Carpeted, Laminate, Vinyl Plank |
| Living Area Range | 837 |
| Bedrooms | 2 |
Exterior Features
| Land Amenities | Park, Playground, Schools, Shopping |
|---|---|
| Exterior Finish | Brick, Composite Siding |
Room Details
| Room | Dimensions | Level | Flooring | Details |
|---|---|---|---|---|
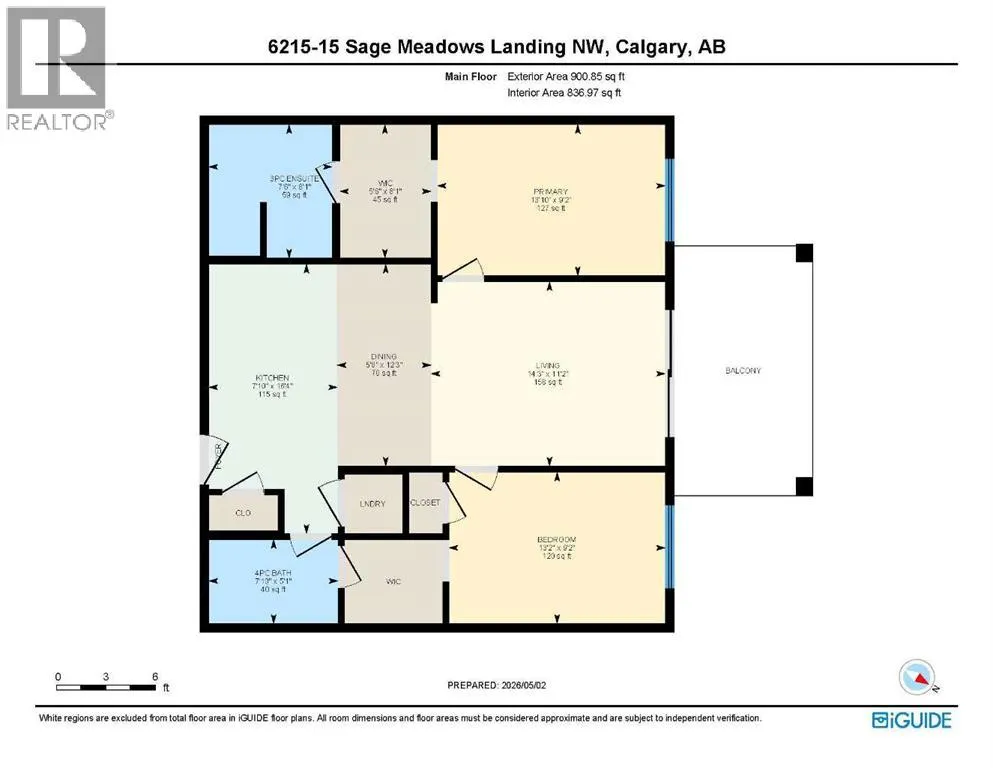
| 3pc Bathroom | 8.58 Ft x 7.50 Ft | Main level | ||
| 4pc Bathroom | 5.08 Ft x 7.83 Ft | Main level | ||
| Bedroom | 9.17 Ft x 13.17 Ft | Main level | ||
| Dining room | 12.25 Ft x 5.67 Ft | Main level | ||
| Kitchen | 16.33 Ft x 7.83 Ft | Main level | ||
| Living room | 11.17 Ft x 14.25 Ft | Main level | ||
| Other | 8.08 Ft x 5.50 Ft | Main level | ||
| Primary Bedroom | 9.17 Ft x 13.83 Ft | Main level |
Amenities
- Views
- New Construction
- Adult 55+
- Lease To Own
- No Strata Fees
- Furnished
- Pets
- Primary On Main
- Air Conditioning
- Seller Finance
- Green
- Fixer Upper
- Horse
- Golf
- Fireplace
- Deck
- Garage
- Basement
- Pool

Property vs Condos Average in T3P 1E5
Price
Year Built
 Data is supplied by Pillar 9™ MLS® System. Pillar 9™ is the owner of the copyright in its MLS® System. Data is deemed reliable but is not guaranteed accurate by Pillar 9™. The trademarks MLS®, Multiple Listing Service® and the associated logos are owned by The Canadian Real Estate Association (CREA) and identify the quality of services provided by real estate professionals who are members of CREA. Used under license.

 Data is supplied by Pillar 9™ MLS® System. Pillar 9™ is the owner of the copyright in its MLS® System. Data is deemed reliable but is not guaranteed accurate by Pillar 9™. The trademarks MLS®, Multiple Listing Service® and the associated logos are owned by The Canadian Real Estate Association (CREA) and identify the quality of services provided by real estate professionals who are members of CREA. Used under license.
Last Update: September 17, 2026 2:00 PM UT
Data is supplied by Pillar 9™ MLS® System. Pillar 9™ is the owner of the copyright in its MLS® System. Data is deemed reliable but is not guaranteed accurate by Pillar 9™. The trademarks MLS®, Multiple Listing Service® and the associated logos are owned by The Canadian Real Estate Association (CREA) and identify the quality of services provided by real estate professionals who are members of CREA. Used under license.
Last Update: September 17, 2026 2:00 PM UT
 Information should be deemed reliable but not guaranteed, all representations are approximate, and individual verification is recommended. Copyright ©2026 All rights reserved.
The trademarks REALTOR®, REALTORS® and the REALTOR® logo are controlled by The Canadian Real Estate Association (CREA) and identify real estate professionals who are members of CREA. The trademarks MLS®, Multiple Listing Service® and the associated logos are owned by CREA and identify the quality of
Information should be deemed reliable but not guaranteed, all representations are approximate, and individual verification is recommended. Copyright ©2026 All rights reserved.
The trademarks REALTOR®, REALTORS® and the REALTOR® logo are controlled by The Canadian Real Estate Association (CREA) and identify real estate professionals who are members of CREA. The trademarks MLS®, Multiple Listing Service® and the associated logos are owned by CREA and identify the quality of
 Data is supplied by Pillar 9™ MLS® System. Pillar 9™ is the owner of the copyright in its MLS® System. Data is deemed reliable but is not guaranteed accurate by Pillar 9™. The trademarks MLS®, Multiple Listing Service® and the associated logos are owned by The Canadian Real Estate Association (CREA) and identify the quality of services provided by real estate professionals who are members of CREA. Used under license.