


Address
20 Sage Hill Terrace Nw # 302, Calgary, AB
Price
$ 300,000
Property Attributes
- ID#A2345457
- TypeCondos
- Listing Status Active
- CityCalgary
- AreaCAL Zone N
- NeighbourhoodSage Hill
- Postal CodeT3R 0W8
- StyleApartment-Single Level Unit
- Year Built2016
- Price$ 300,000
- Bedrooms2
- Full Bathrooms2
- Half Bathrooms0
- Sqr Footage823
Data Source:
Pillar 9 Technologies
Property Description
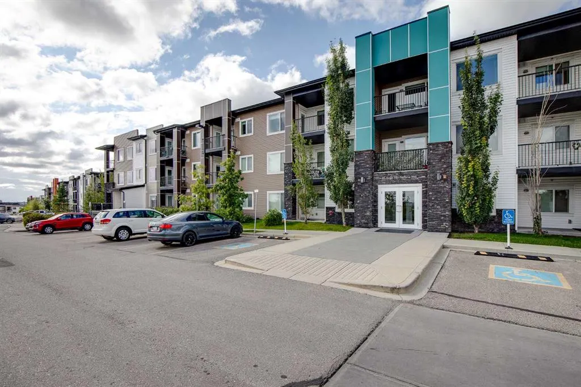
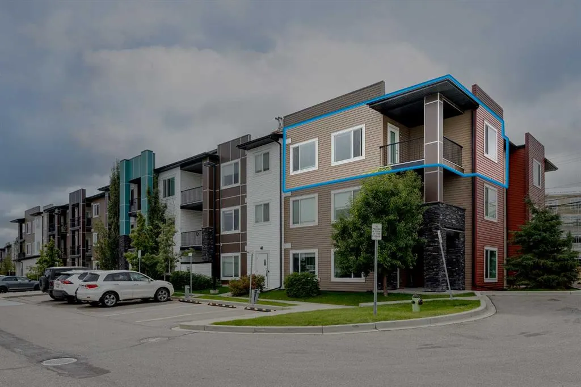
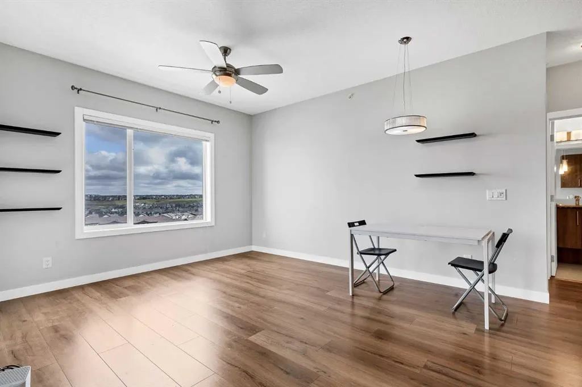
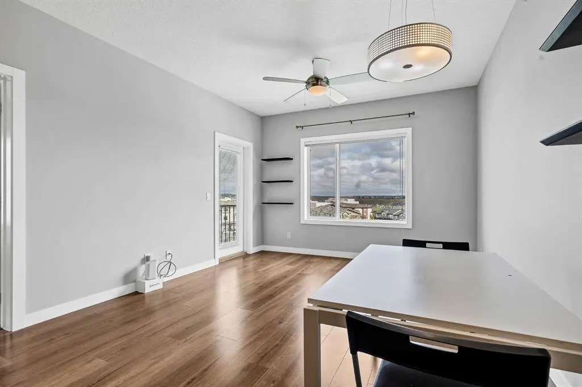
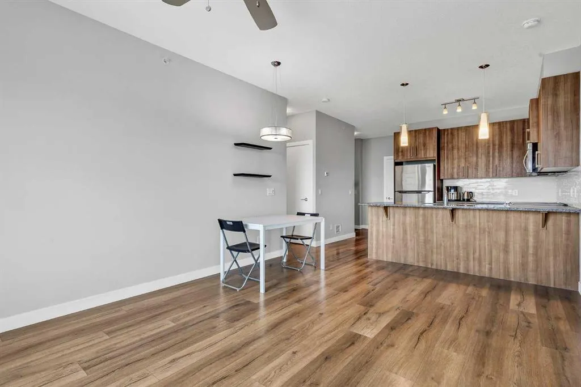
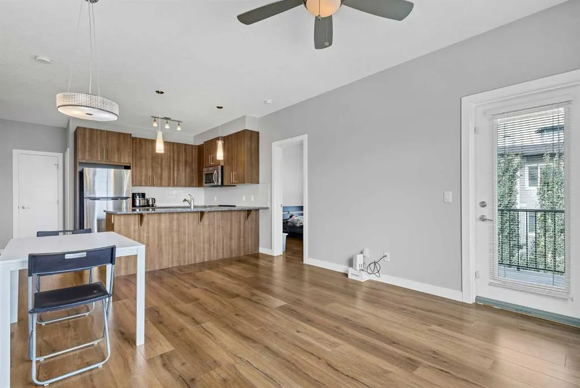
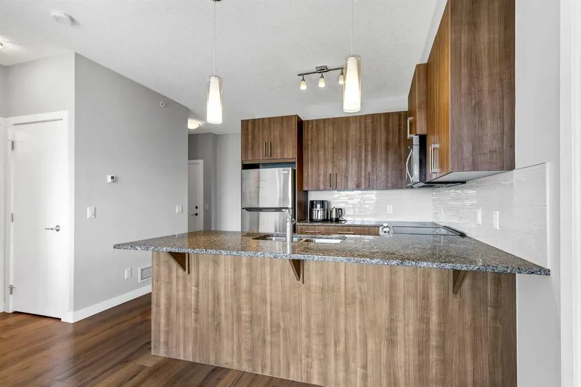
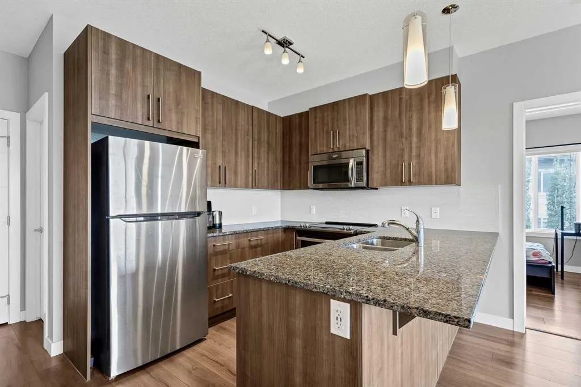
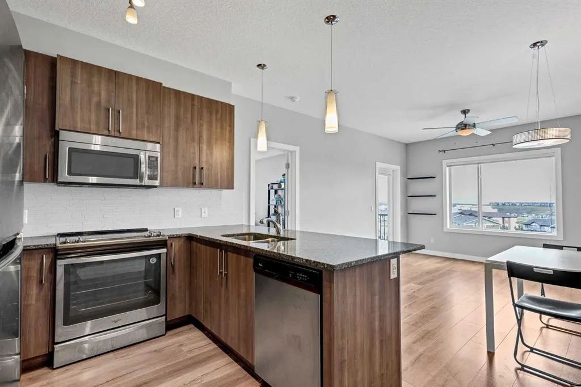
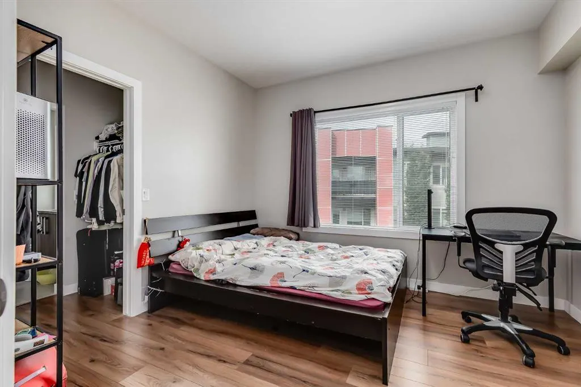
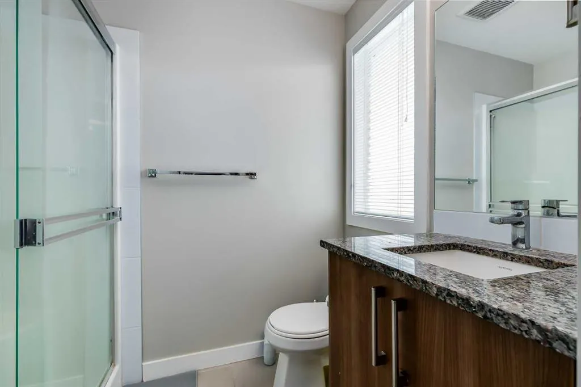
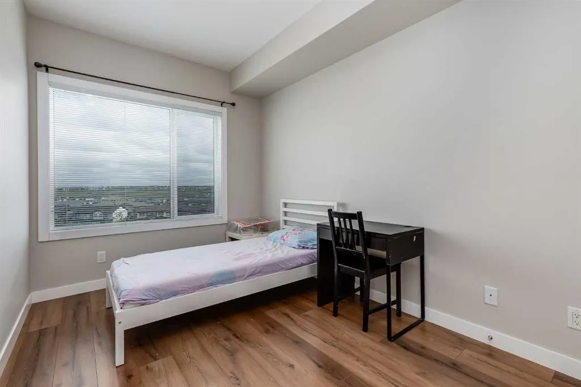
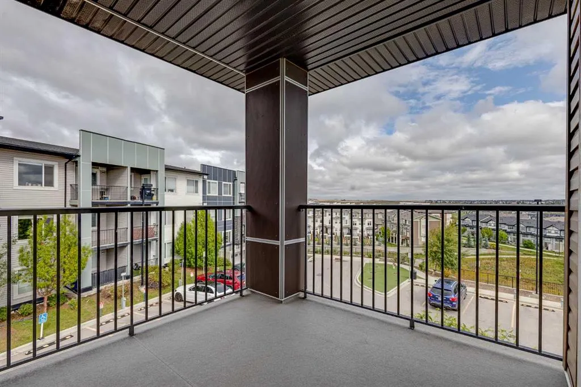
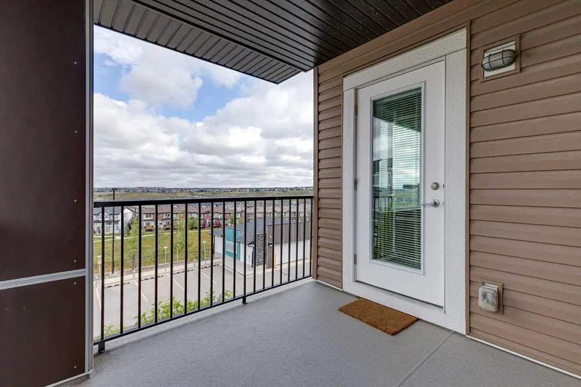
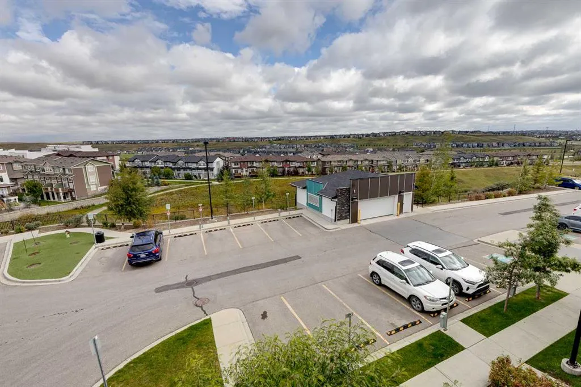
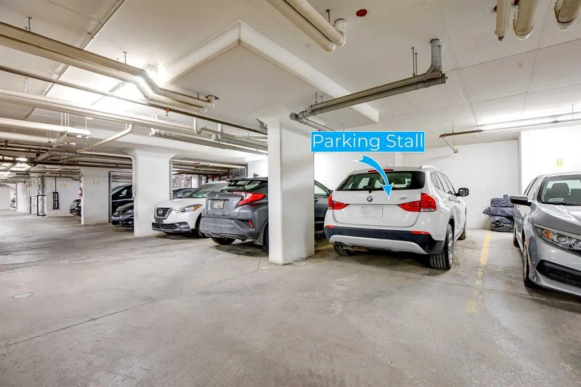
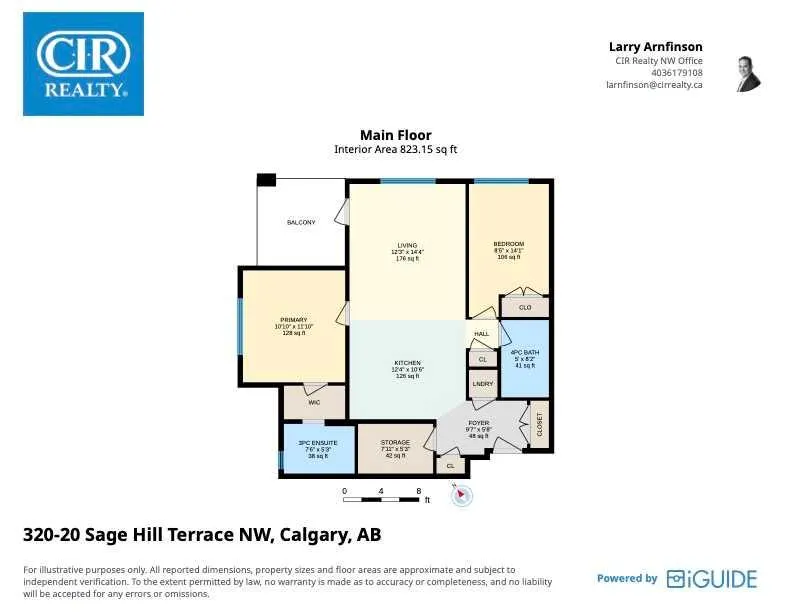
There’s a reason corner units are always in demand — more windows, more privacy, more natural light, and a sense of openness you simply don’t get in the middle. Unit 302 delivers exactly that. This stylish 2-bedroom, 2-bathroom condo is a desirable top-floor corner/end unit with a bright NW-facing exposure and a massive corner balcony that gives you plenty of room to enjoy the outdoors — morning coffee, summer dinners, or a space to unwind in the evening. Inside, the open-concept layout is designed for easy living and entertaining. The contemporary kitchen features sleek quartz countertops, stainless steel appliances, and a convenient breakfast bar that opens naturally into the dining and living areas. The result is a clean, modern space that feels both functional and inviting. The primary bedroom features a private 3-piece ensuite and walk-in closet. A spacious second bedroom and full 4-piece bathroom provide plenty of flexibility for guests, a home office, or family. In-suite laundry adds everyday convenience, while the oversized storage room gives you the rare condo luxury of having a dedicated place for everything. You'll also have a secure titled parking stall in the heated underground parkade. The well-run complex is pet-friendly, adding even more appeal for those looking for a comfortable, welcoming place to call home. Sage Hill is a vibrant northwest Calgary community with easy access to Stoney Trail, making it simple to get around the city. Downtown Calgary is under 20 minutes away, while Creekside Shopping Centre puts everyday amenities close at hand, including Walmart, Superstore, restaurants, and a variety of services. Sage Hill’s pathway network winds through green spaces and parks, giving you plenty of opportunities to get outside without leaving the neighbourhood. This fantastic corner end unit offers both lifestyle and practicality — and it won't last long. Check out the virtual tour or book your private showing today.
| Price History | |
|---|---|
| 9/16/2026 | Listed $300,000 |
General Features
| Heating | In Floor |
|---|---|
| Cooling | None |
| Roof | Tar/Gravel |
| Appliances | Dishwasher,Dryer,Electric Stove,Microwave Hood Fan,Refrigerator,Washer,Window Coverings |
| Pets Allowed | Restrictions,Yes |
| Zoning | M-1 d100 |
| HOA Fee | 553.96 |
| Restrictions | Pet Restrictions or Board approval Required |
| HOA Fee Includes | Common Area Maintenance,Heat,Insurance,Maintenance Grounds,Professional Management,Reserve Fund Contributions,Sewer,Snow Removal,Trash,Water |
| Year Built | 2016 |
| Architectural Style | Apartment-Single Level Unit |
| Community Features | Schools Nearby,Shopping Nearby,Sidewalks,Street Lights,Walking/Bike Paths |
| Levels | Single Level Unit |
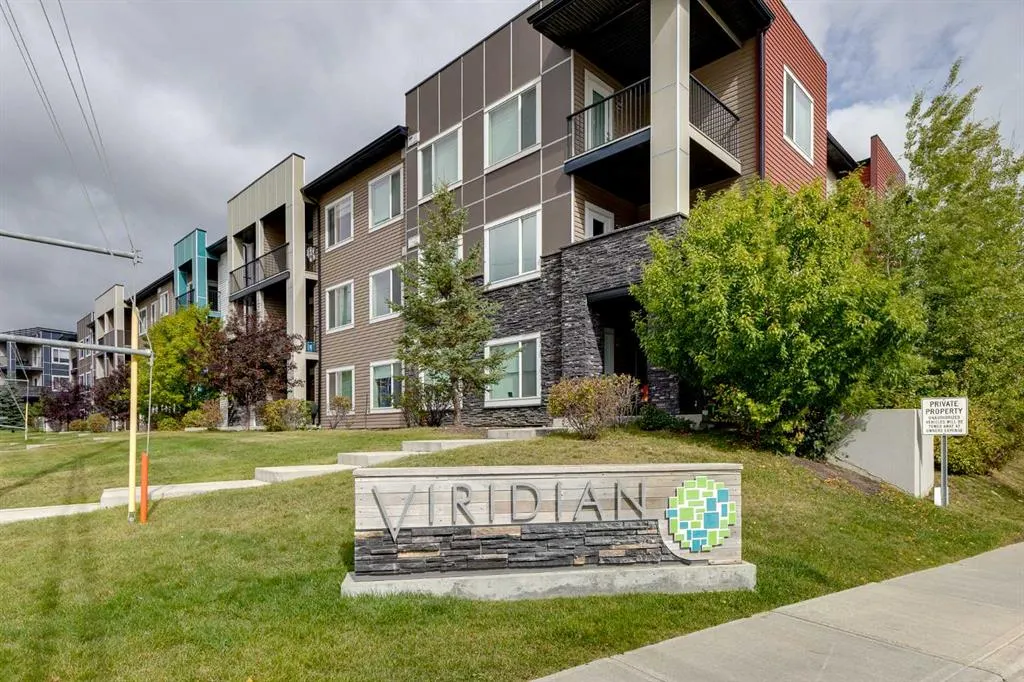
| Condo Name | Viridian |
| Unit Number | 302 |
| Property Subtype | Apartment |
| Transaction Type | For Sale |
| County | Calgary |
| Property Type | Residential |
| Subdivision Name | Sage Hill |
| Parking Total | 1 |
| Construction Materials | Stone,Vinyl Siding,Wood Frame |
| Association Fee Frequency | Monthly |
| District | CAL Zone N |
| Full Baths | 2 |
| Status | Active |
| City | Calgary |
| Association Amenities | Elevator(s),Snow Removal,Trash,Visitor Parking |
| Association? | Yes |
| Virtual Tour URL Unbranded | https://unbranded.youriguide.com/320_20_sage_hill_terrace_nw_calgary_ab/ |
| Structure Type | Low Rise (2-4 stories) |
| Virtual Tour URL Branded | https://youriguide.com/320_20_sage_hill_terrace_nw_calgary_ab/ |
| Standard Status | Active |
| Condo Type | Conventional Condo |
| Suite | No |
| Parking Plan Type | Titled |
Interior Features
| Interior Features | Breakfast Bar,Ceiling Fan(s),No Animal Home,No Smoking Home,Open Floorplan,Quartz Counters,Walk-In Closet(s) |
|---|---|
| Flooring | Laminate,Tile |
| Floor Location | Top |
| Entry Level | 3 |
| Total Stories | 3 |
| Bedrooms Above Grade | 2 |
| Rooms Above Grade | 5 |
| Ensuite | Yes |
| Total Bedrooms | 2 |
| Below Grade Finished Area Unit Type | SquareFeet |
| Common Walls | No One Above |
| Total Baths | 2 |
| Laundry Features | In Unit |
| Main Level Finished Area | 823.15 |
| Main Level Finished Area Metres | 76.47 |
| Main Level Finished Area SF | 823.15 |
| Main Level Finished Area Srch Sq | 823.15 |
| Main Level Areas | SquareFeet |
Exterior Features
| Exterior Features | Balcony |
|---|---|
| Inclusions | na |
| Parking Features | Parkade,Underground |
| Patio And Porch Features | Balcony(s) |
Amenities
- Foreclosure
- Views
- Short Sale
- New Construction
- Adult 55+
- Lease To Own
- No Strata Fees
- Furnished
- Pets
- Primary On Main
- Air Conditioning
- Seller Finance
- Green
- Fixer Upper
- Horse
- Golf
- Fireplace
- Deck
- Garage
- Basement
- Pool
Property vs Condos Average in T3R 0W8
Price
Year Built
Visits
 Data is supplied by Pillar 9™ MLS® System. Pillar 9™ is the owner of the copyright in its MLS® System. Data is deemed reliable but is not guaranteed accurate by Pillar 9™. The trademarks MLS®, Multiple Listing Service® and the associated logos are owned by The Canadian Real Estate Association (CREA) and identify the quality of services provided by real estate professionals who are members of CREA. Used under license.

 Data is supplied by Pillar 9™ MLS® System. Pillar 9™ is the owner of the copyright in its MLS® System. Data is deemed reliable but is not guaranteed accurate by Pillar 9™. The trademarks MLS®, Multiple Listing Service® and the associated logos are owned by The Canadian Real Estate Association (CREA) and identify the quality of services provided by real estate professionals who are members of CREA. Used under license.
Last Update: September 16, 2026 2:01 PM UT
Data is supplied by Pillar 9™ MLS® System. Pillar 9™ is the owner of the copyright in its MLS® System. Data is deemed reliable but is not guaranteed accurate by Pillar 9™. The trademarks MLS®, Multiple Listing Service® and the associated logos are owned by The Canadian Real Estate Association (CREA) and identify the quality of services provided by real estate professionals who are members of CREA. Used under license.
Last Update: September 16, 2026 2:01 PM UT
 Information should be deemed reliable but not guaranteed, all representations are approximate, and individual verification is recommended. Copyright ©2026 All rights reserved.
The trademarks REALTOR®, REALTORS® and the REALTOR® logo are controlled by The Canadian Real Estate Association (CREA) and identify real estate professionals who are members of CREA. The trademarks MLS®, Multiple Listing Service® and the associated logos are owned by CREA and identify the quality of
Information should be deemed reliable but not guaranteed, all representations are approximate, and individual verification is recommended. Copyright ©2026 All rights reserved.
The trademarks REALTOR®, REALTORS® and the REALTOR® logo are controlled by The Canadian Real Estate Association (CREA) and identify real estate professionals who are members of CREA. The trademarks MLS®, Multiple Listing Service® and the associated logos are owned by CREA and identify the quality of
 Data is supplied by Pillar 9™ MLS® System. Pillar 9™ is the owner of the copyright in its MLS® System. Data is deemed reliable but is not guaranteed accurate by Pillar 9™. The trademarks MLS®, Multiple Listing Service® and the associated logos are owned by The Canadian Real Estate Association (CREA) and identify the quality of services provided by real estate professionals who are members of CREA. Used under license.