
Primary on Main
Address
16 Big Springs Mews Se, Airdrie, AB
Price
$ 549,000
Property Attributes
- ID#A2338328
- TypeSingle Family
- Listing Status Active
- MunicipalityAirdrie
- CityAirdrie
- AreaBig Springs
- NeighbourhoodBig Springs
- Postal CodeT4A 1H3
- StyleBi-level
- Year Built1999
- Price$ 549,000
- Bedrooms3+1
- Bathrooms3
- Half Bathrooms0
- Sqr Footage1336
Data Source:
Canadian Real Estate Association (CREA)
Property Description
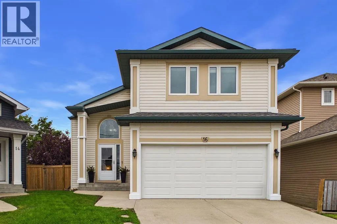
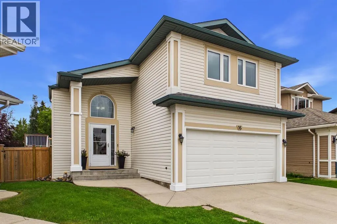
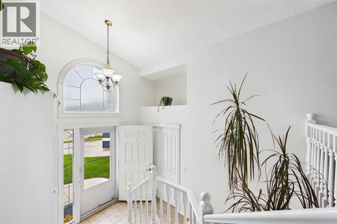
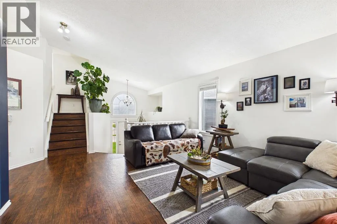
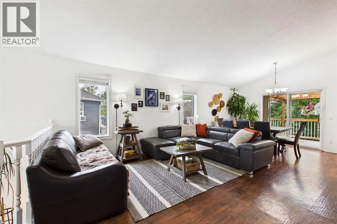
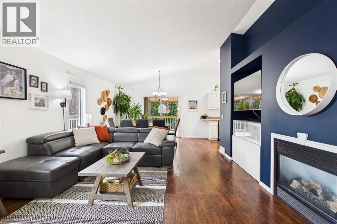
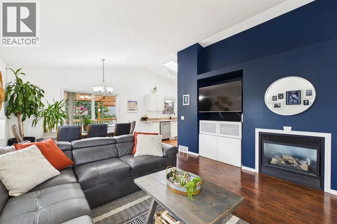
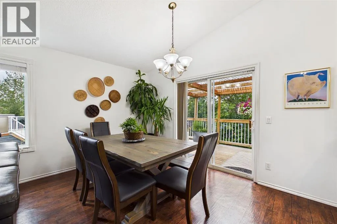
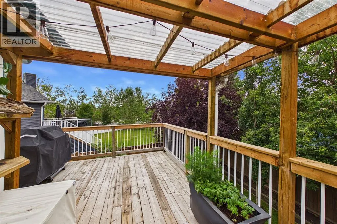
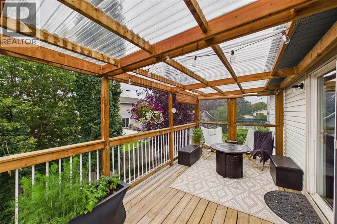
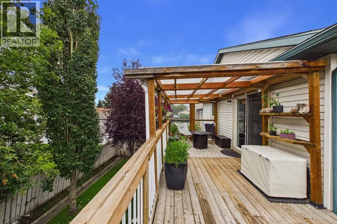
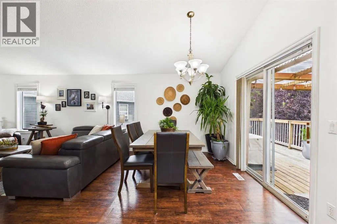
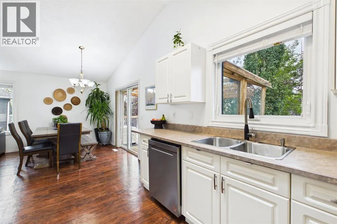
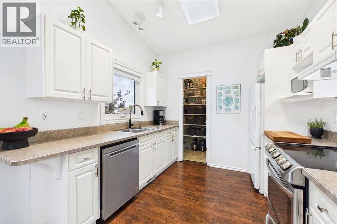
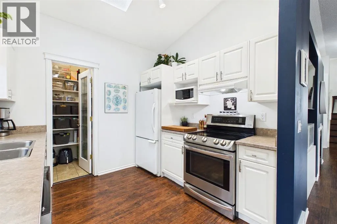
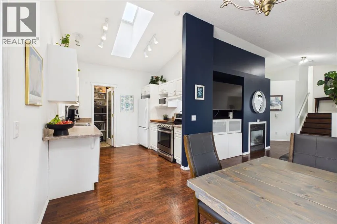
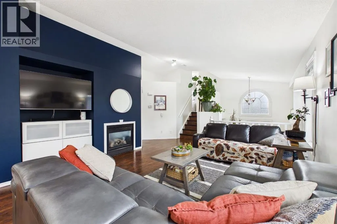
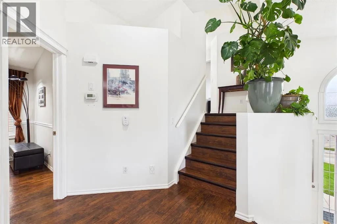
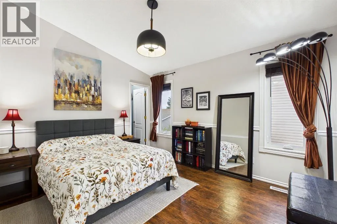
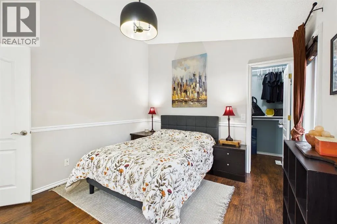
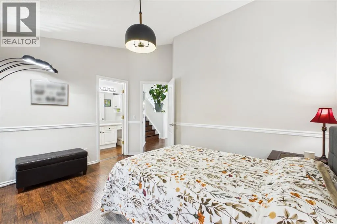
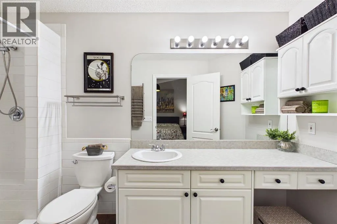
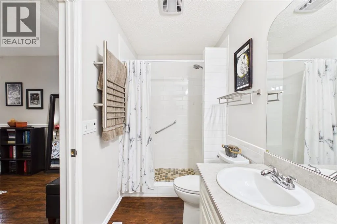
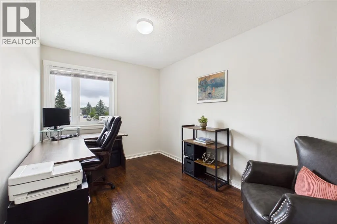
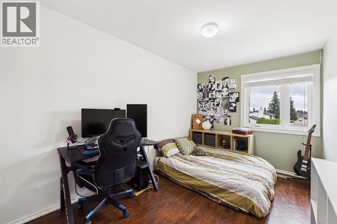
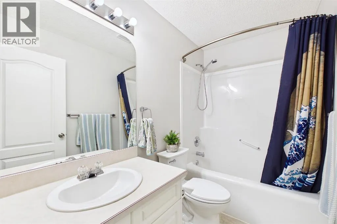
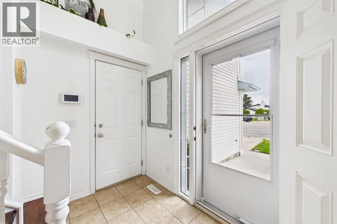
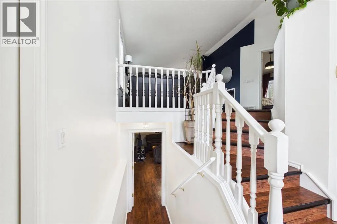
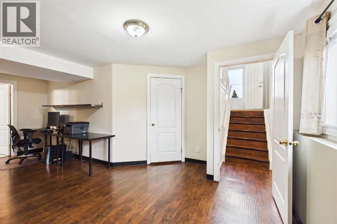
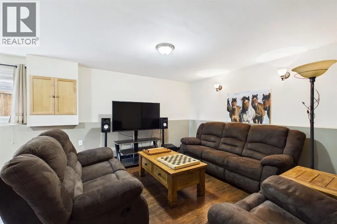
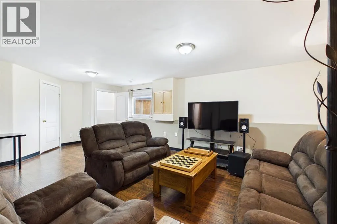
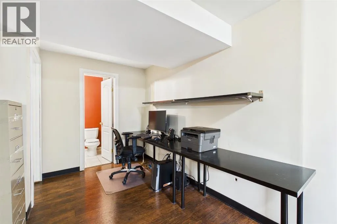
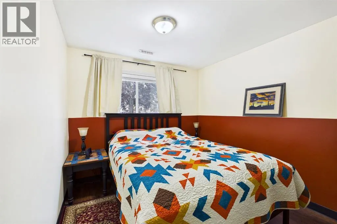
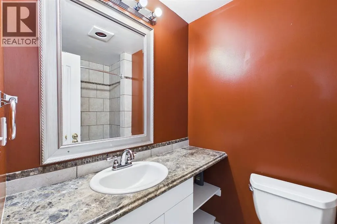
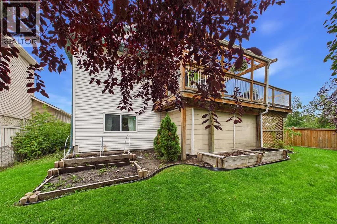
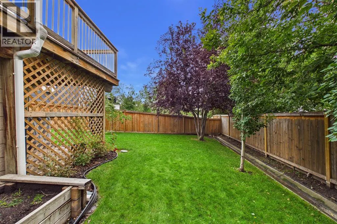
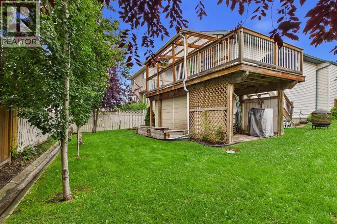
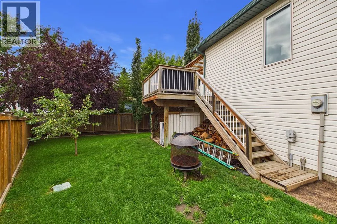
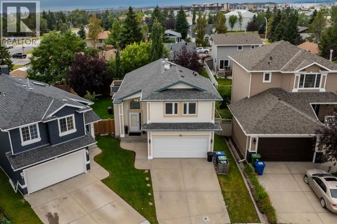
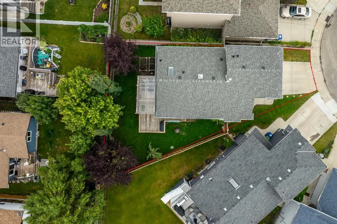
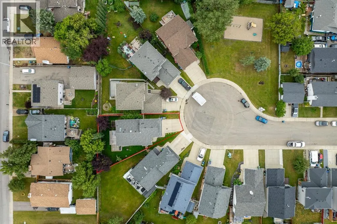
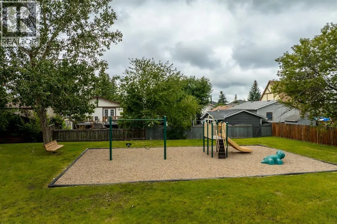
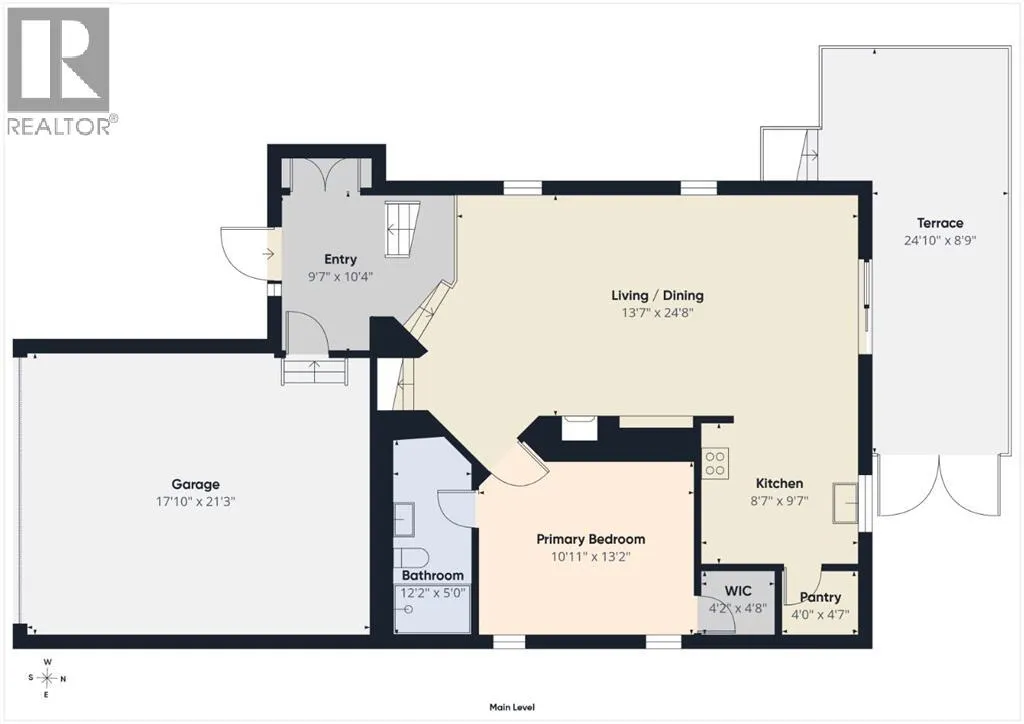
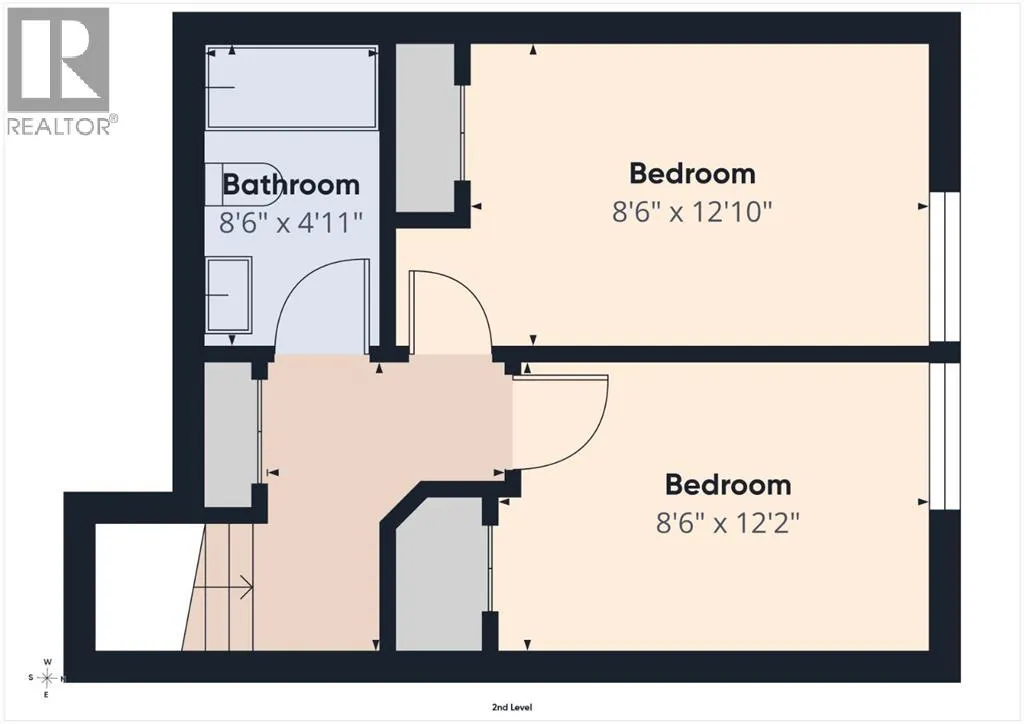
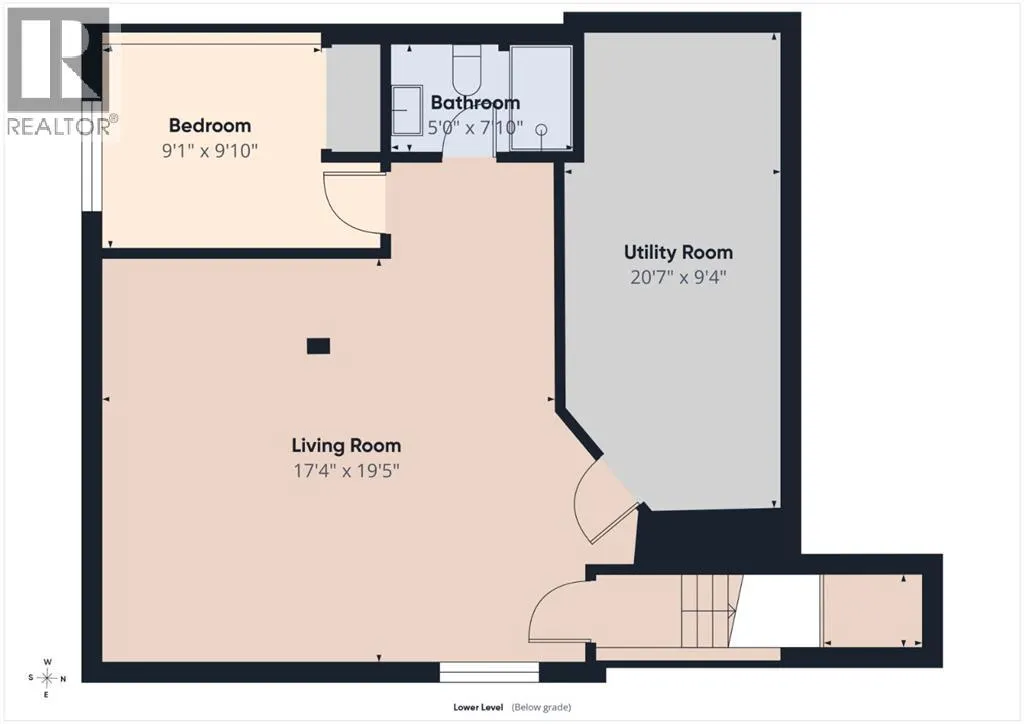
Nestled on a quiet cul-de-sac, this meticulously maintained modified bi-level sits on an expansive pie-shaped lot with crisp, freshly painted exterior trim. Showcasing true pride of ownership, the home welcomes you inside with a freshly painted main and upper level paired with sleek modern laminate flooring throughout. The main floor features an open, vaulted layout flooded with natural light. Designed for convenient everyday living, it thoughtfully hosts the living room, dining area, kitchen, and primary suite all on one level. The bright kitchen shines with a large skylight, picture window, and a pantry. Beside it, the dining room comfortably fits a large family table and opens onto a spacious, covered south-facing deck. The vaulted primary suite serves as a serene retreat, complete with a walk-in closet and a 3-piece ensuite featuring an oversized tiled shower with bench seating. Up a short flight of stairs, the upper floor provides two ample-sized bedrooms and a full 4-piece bath - giving families perfect separation and privacy. Downstairs, the fully finished basement boasts large windows, a spacious rec room, a 4th bedroom, and a 3-piece bath. Outside, the backyard is an oasis for the entire family. The covered deck overlooks a massive yard with plenty of space for kids and pets to run, complete with garden boxes, irrigation system and under-deck storage. With newer windows and central A/C the house is sure to be comfortable year round. Ideally located close to top-rated schools, shopping, and parks, this bright and versatile home is completely turn-key and ready for its next family. (id:7434)
General Features
| Features | Cul-de-sac, PVC window, No Smoking Home, Gas BBQ Hookup |
|---|---|
| Property Type | Single Family |
| Zoning Description | R1 |
| CommunityName | Big Springs |
| Amenities | Park, Playground, Schools, Shopping |
| Building Appliances | Washer, Dishwasher, Stove, Dryer, Microwave, Hood Fan, Garage door opener |
| Building Architectural Style | Bi-level |
| Building Cooling Type | Central air conditioning |
| Parking Space Total | 4 |
| Foundation Type | Poured Concrete |
| Building Type | House |
| Ownership Type | Freehold |
Interior Features
| Building Fireplace Present | True |
|---|---|
| Building Fireplace Total | 1 |
| Building Heating Type | Forced air |
| Basement Development | Finished |
| Basement Type | Full (Finished) |
| Construction Material | Wood frame |
| Construction Style Attachment | Detached |
| Flooring Type | Laminate, Tile |
| Living Area Range | 1336 |
| Bedrooms | 3+1 |
Exterior Features
| Structure | Deck |
|---|---|
| Land Amenities | Park, Playground, Schools, Shopping |
| Landscape Features | Garden Area, Landscaped, Lawn, Underground sprinkler |
| Exterior Finish | Vinyl siding |
| Fence Type | Fence |
Room Details
| Room | Dimensions | Level | Flooring | Details |
|---|---|---|---|---|
| 3pc Bathroom | 12.17 Ft x 5.00 Ft | Main level | ||
| 4pc Bathroom | 8.50 Ft x 4.92 Ft | Upper Level | ||
| Bedroom | 12.17 Ft x 8.50 Ft | Upper Level | ||
| Dining room | 13.50 Ft x 8.67 Ft | Main level | ||
| Furnace | 20.58 Ft x 9.33 Ft | Lower level | ||
| Kitchen | 9.58 Ft x 8.58 Ft | Main level | ||
| Living room | 15.83 Ft x 13.50 Ft | Main level | ||
| Other | 10.33 Ft x 8.58 Ft | Main level | ||
| Primary Bedroom | 13.17 Ft x 10.92 Ft | Main level | ||
| Recreational, Games room | 19.42 Ft x 17.33 Ft | Lower level |
Amenities
- Views
- New Construction
- Adult 55+
- Lease To Own
- No Strata Fees
- Furnished
- Primary On Main
- Air Conditioning
- Seller Finance
- Green
- Fixer Upper
- Horse
- Golf
- Fireplace
- Deck
- Garage
- Basement
- Pool

Property vs Single Family Average in T4A 1H3
Price
Year Built
In The Neighbourhood
Just Listed
Airdrie
$ 580,000
- Type
- Single Family
- Size
- 1,588 SqFt
- Rooms
- 3 Beds + 2.5 Baths
Real Broker
Primary On Main
Airdrie
$ 450,000
- Type
- Single Family
- Size
- 1,184 SqFt
- Rooms
- 4 Beds + 2.5 Baths
CIR Realty
Eco Friendly
Airdrie
$ 425,000
- Type
- Single Family
- Size
- 1,191 SqFt
- Rooms
- 4 Beds + 2 Baths
First Place Realty
Airdrie
$ 280,000
- Type
- Single Family
- Size
- 1,244 SqFt
- Rooms
- 3 Beds + 1 Baths
Real Estate Professionals Inc.
Primary On Main
Airdrie
$ 595,000
- Type
- Single Family
- Size
- 1,329 SqFt
- Rooms
- 4 Beds + 3 Baths
RE/MAX First
Primary On Main
Airdrie
$ 425,000
- Type
- Single Family
- Size
- 1,192 SqFt
- Rooms
- 4 Beds + 2 Baths
First Place Realty
 Data is supplied by Pillar 9™ MLS® System. Pillar 9™ is the owner of the copyright in its MLS® System. Data is deemed reliable but is not guaranteed accurate by Pillar 9™. The trademarks MLS®, Multiple Listing Service® and the associated logos are owned by The Canadian Real Estate Association (CREA) and identify the quality of services provided by real estate professionals who are members of CREA. Used under license.

 Data is supplied by Pillar 9™ MLS® System. Pillar 9™ is the owner of the copyright in its MLS® System. Data is deemed reliable but is not guaranteed accurate by Pillar 9™. The trademarks MLS®, Multiple Listing Service® and the associated logos are owned by The Canadian Real Estate Association (CREA) and identify the quality of services provided by real estate professionals who are members of CREA. Used under license.
Last Update: September 14, 2026 12:56 PM U
Data is supplied by Pillar 9™ MLS® System. Pillar 9™ is the owner of the copyright in its MLS® System. Data is deemed reliable but is not guaranteed accurate by Pillar 9™. The trademarks MLS®, Multiple Listing Service® and the associated logos are owned by The Canadian Real Estate Association (CREA) and identify the quality of services provided by real estate professionals who are members of CREA. Used under license.
Last Update: September 14, 2026 12:56 PM U
 Information should be deemed reliable but not guaranteed, all representations are approximate, and individual verification is recommended. Copyright ©2026 All rights reserved.
The trademarks REALTOR®, REALTORS® and the REALTOR® logo are controlled by The Canadian Real Estate Association (CREA) and identify real estate professionals who are members of CREA. The trademarks MLS®, Multiple Listing Service® and the associated logos are owned by CREA and identify the quality of
Information should be deemed reliable but not guaranteed, all representations are approximate, and individual verification is recommended. Copyright ©2026 All rights reserved.
The trademarks REALTOR®, REALTORS® and the REALTOR® logo are controlled by The Canadian Real Estate Association (CREA) and identify real estate professionals who are members of CREA. The trademarks MLS®, Multiple Listing Service® and the associated logos are owned by CREA and identify the quality of
 Data is supplied by Pillar 9™ MLS® System. Pillar 9™ is the owner of the copyright in its MLS® System. Data is deemed reliable but is not guaranteed accurate by Pillar 9™. The trademarks MLS®, Multiple Listing Service® and the associated logos are owned by The Canadian Real Estate Association (CREA) and identify the quality of services provided by real estate professionals who are members of CREA. Used under license.