
Address
310 Springs Place Se, Airdrie, AB
Price
$ 659,000
Property Attributes
- ID#A2339506
- TypeSingle Family
- Listing Status Active
- MunicipalityAirdrie
- CityAirdrie
- AreaBig Springs
- NeighbourhoodBig Springs
- Postal CodeT4A 2C7
- Style
- Year Built1999
- Price$ 659,000
- Bedrooms3
- Bathrooms2
- Half Bathrooms1
- Sqr Footage1860
Data Source:
Canadian Real Estate Association (CREA)
Property Description
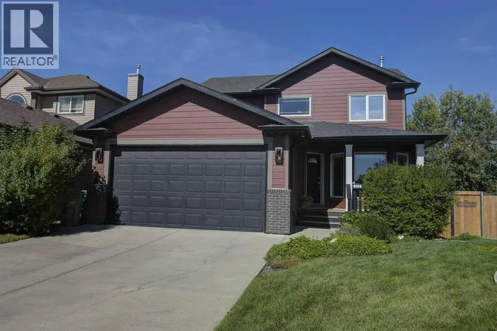
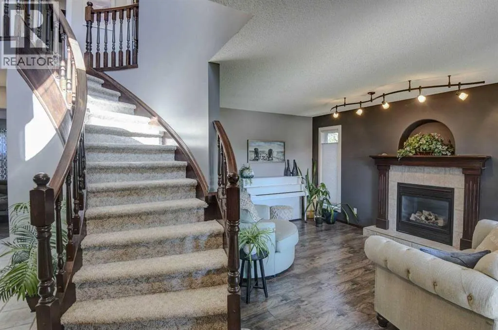
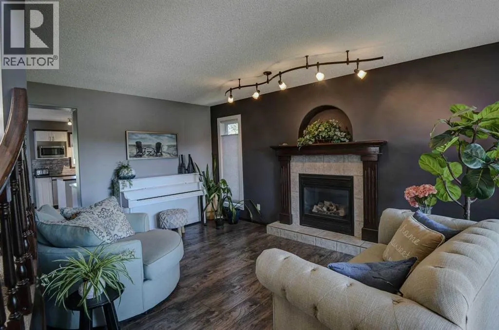
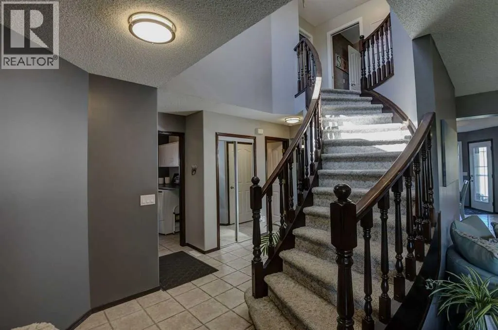
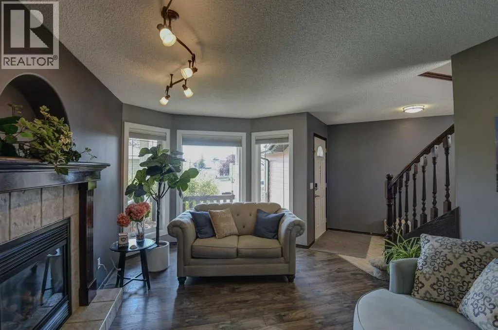
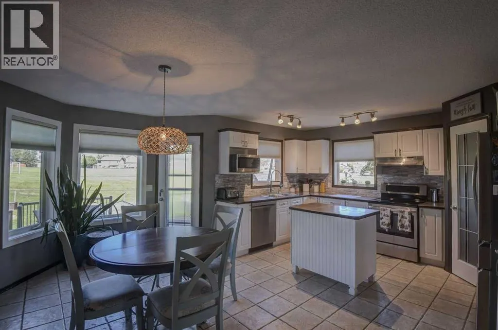
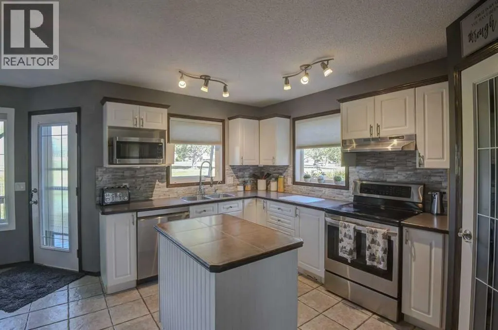
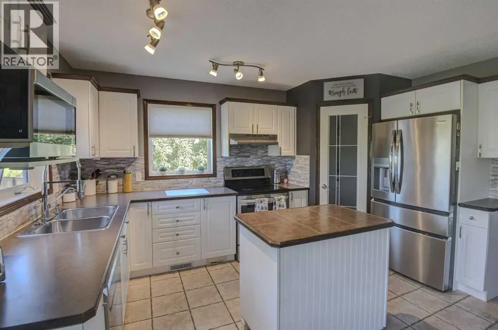
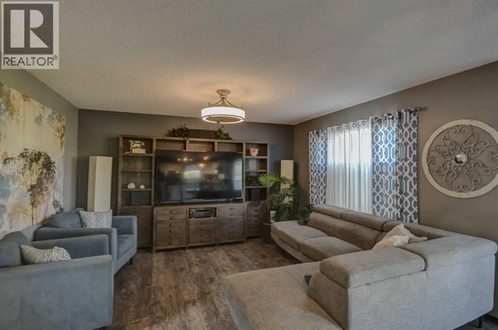
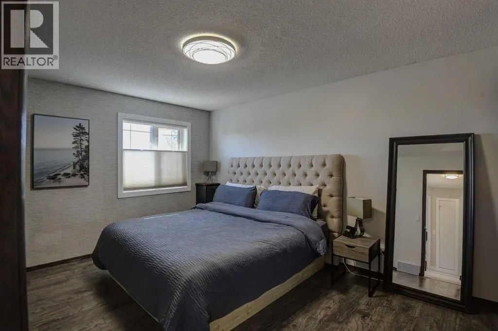
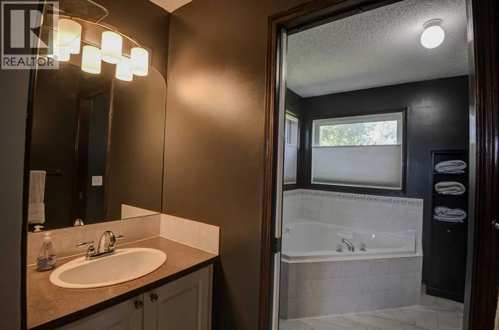
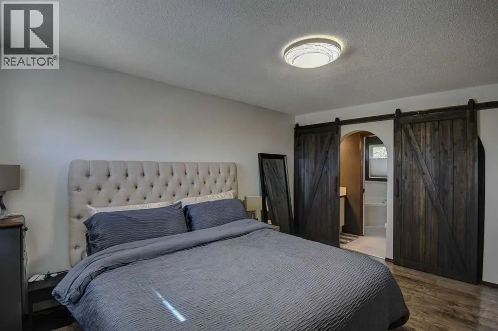
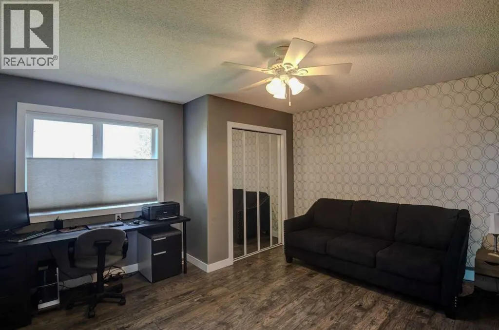
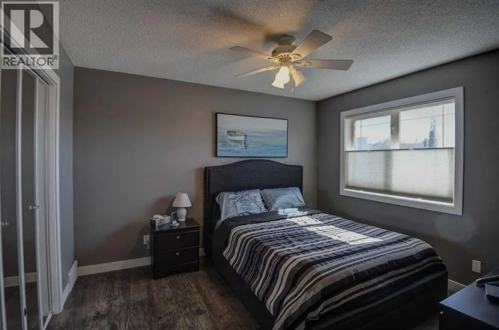
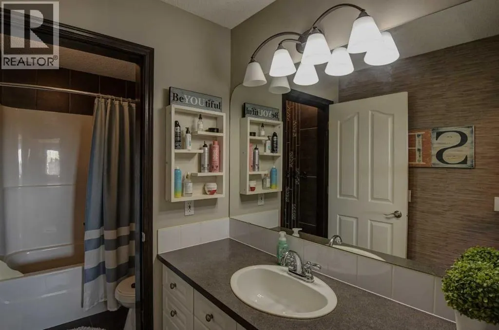
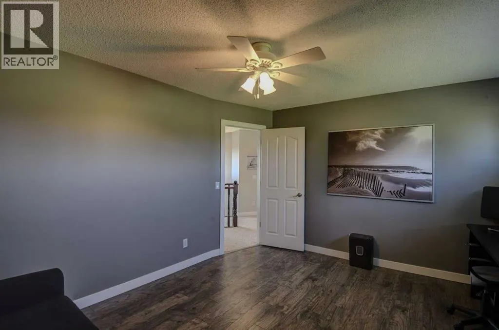
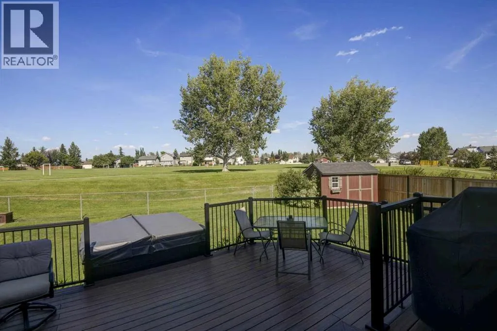
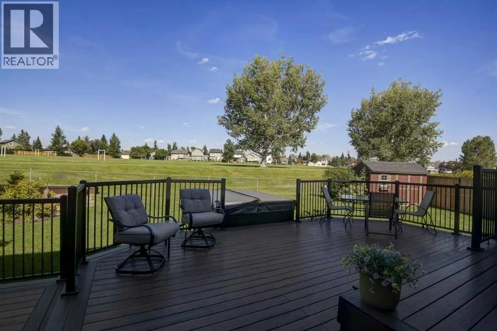
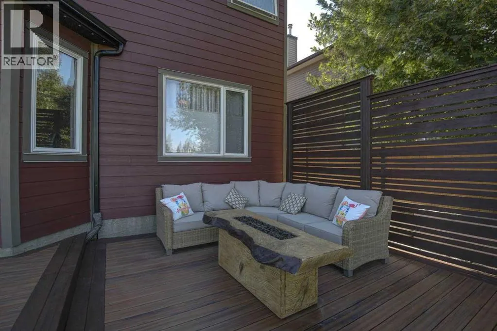
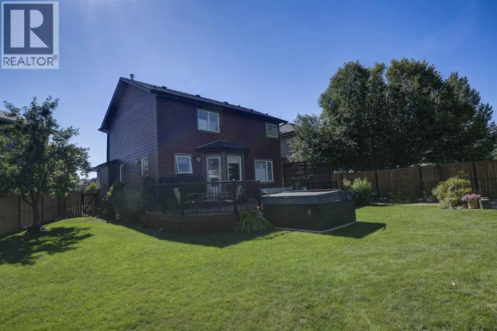
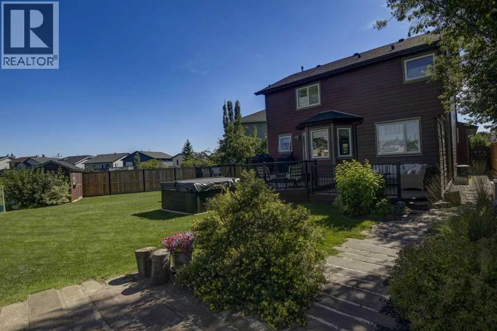
Welcome to 310 Springs Place SE, Airdrie, AB. , a beautifully appointed 3bedroom, 2.5-bathroom home ideally located on a quiet cul-de-sac that backs onto a beautiful large green space. Offering 1860 sq. Feet of developed living space this spacious two-story home combines thoughtful design, impressive upgrades and exceptional functionality. The main floor features an inviting open-concept layout , a gas fireplace and a well-appointed kitchen complete with newly purchased (2024 - 2026) Appliances. The kitchen opens directly to a three tiered deck, Maintenance free, composite deck with brand new aluminum railing, complete with a gas BBQ hookup and a hot tub perfect for entertaining or enjoying summer evenings. Upstairs, the bright, large primary bedroom features a full ensuite and a large closet. Two large bedrooms and full four piece bathroom complete the large upper floor. The basement is undeveloped and awaits your creative eye. The maintenance two tiered leads to as large beautifully landscaped pie shaped backyard, comes complete with mature trees, and a great storage shed. The home exterior feature Hardie Board siding, New Fence on both sides (August 2025) and Gemstone Lights Front and back. Set on a quiet cul-de-sac , this home offers an exceptional combination of space, functionality and thoughtful upgrades, with parks, schools, pathways and everyday amenities just minutes away. This home is a must see! (id:7434)
General Features
| Features | Cul-de-sac, No Smoking Home, Gas BBQ Hookup |
|---|---|
| Property Type | Single Family |
| Zoning Description | R1 |
| CommunityName | Big Springs |
| Amenities | Park, Playground, Schools, Shopping |
| Building Appliances | Refrigerator, Dishwasher, Stove, Oven, Microwave, Window Coverings, Washer & Dryer |
| Building Cooling Type | Central air conditioning |
| Parking Space Total | 4 |
| Foundation Type | Poured Concrete |
| Building Type | House |
| Ownership Type | Freehold |
| Building.StoriesTotal | 2 |
Interior Features
| Building Fireplace Present | True |
|---|---|
| Building Fireplace Total | 1 |
| Building Heating Type | Central heating |
| Basement Development | Partially finished |
| Basement Type | Full (Partially finished) |
| Construction Style Attachment | Detached |
| Flooring Type | Carpeted, Ceramic Tile, Laminate |
| Living Area Range | 1860 |
| Bedrooms | 3 |
Exterior Features
| Structure | Deck |
|---|---|
| Land Amenities | Park, Playground, Schools, Shopping |
| Fence Type | Fence |
Room Details
| Room | Dimensions | Level | Flooring | Details |
|---|---|---|---|---|
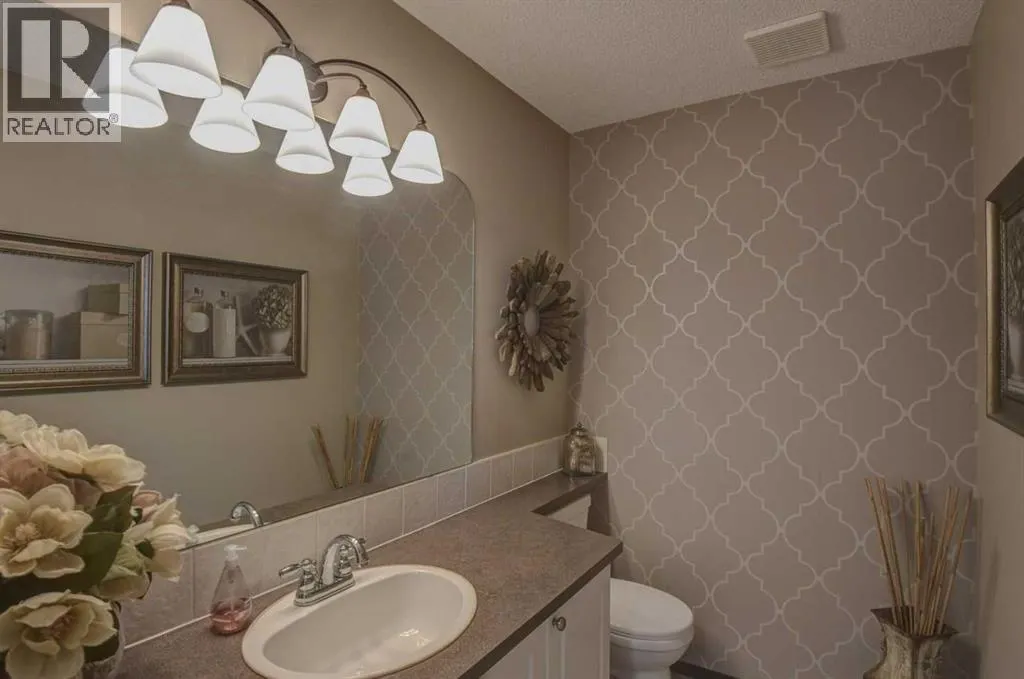
| 2pc Bathroom | 5.00 Ft x 7.25 Ft | Main level | ||
| 4pc Bathroom | 5.00 Ft x 11.00 Ft | Second level | ||
| Bedroom | 11.00 Ft x 12.00 Ft | Second level | ||
| Dining room | 9.67 Ft x 17.00 Ft | Main level | ||
| Family room | 13.00 Ft x 14.00 Ft | Main level | ||
| Kitchen | 8.67 Ft x 14.00 Ft | Main level | ||
| Living room | 10.75 Ft x 18.25 Ft | Main level | ||
| Other | 5.25 Ft x 7.75 Ft | Main level | ||
| Primary Bedroom | 11.67 Ft x 14.42 Ft | Second level |
Amenities
- Views
- New Construction
- Adult 55+
- Lease To Own
- No Strata Fees
- Furnished
- Primary On Main
- Air Conditioning
- Seller Finance
- Green
- Fixer Upper
- Horse
- Golf
- Fireplace
- Deck
- Garage
- Basement
- Pool

Property vs Single Family Average in T4A 2C7
Price
Year Built
In The Neighbourhood
Just Listed
Airdrie
$ 580,000
- Type
- Single Family
- Size
- 1,588 SqFt
- Rooms
- 3 Beds + 2.5 Baths
Real Broker
Primary On Main
Airdrie
$ 450,000
- Type
- Single Family
- Size
- 1,184 SqFt
- Rooms
- 4 Beds + 2.5 Baths
CIR Realty
Eco Friendly
Airdrie
$ 425,000
- Type
- Single Family
- Size
- 1,191 SqFt
- Rooms
- 4 Beds + 2 Baths
First Place Realty
Airdrie
$ 280,000
- Type
- Single Family
- Size
- 1,244 SqFt
- Rooms
- 3 Beds + 1 Baths
Real Estate Professionals Inc.
Primary On Main
Airdrie
$ 595,000
- Type
- Single Family
- Size
- 1,329 SqFt
- Rooms
- 4 Beds + 3 Baths
RE/MAX First
Primary On Main
Airdrie
$ 425,000
- Type
- Single Family
- Size
- 1,192 SqFt
- Rooms
- 4 Beds + 2 Baths
First Place Realty
 Data is supplied by Pillar 9™ MLS® System. Pillar 9™ is the owner of the copyright in its MLS® System. Data is deemed reliable but is not guaranteed accurate by Pillar 9™. The trademarks MLS®, Multiple Listing Service® and the associated logos are owned by The Canadian Real Estate Association (CREA) and identify the quality of services provided by real estate professionals who are members of CREA. Used under license.

 Data is supplied by Pillar 9™ MLS® System. Pillar 9™ is the owner of the copyright in its MLS® System. Data is deemed reliable but is not guaranteed accurate by Pillar 9™. The trademarks MLS®, Multiple Listing Service® and the associated logos are owned by The Canadian Real Estate Association (CREA) and identify the quality of services provided by real estate professionals who are members of CREA. Used under license.
Last Update: September 13, 2026 1:01 PM UT
Data is supplied by Pillar 9™ MLS® System. Pillar 9™ is the owner of the copyright in its MLS® System. Data is deemed reliable but is not guaranteed accurate by Pillar 9™. The trademarks MLS®, Multiple Listing Service® and the associated logos are owned by The Canadian Real Estate Association (CREA) and identify the quality of services provided by real estate professionals who are members of CREA. Used under license.
Last Update: September 13, 2026 1:01 PM UT
 Information should be deemed reliable but not guaranteed, all representations are approximate, and individual verification is recommended. Copyright ©2026 All rights reserved.
The trademarks REALTOR®, REALTORS® and the REALTOR® logo are controlled by The Canadian Real Estate Association (CREA) and identify real estate professionals who are members of CREA. The trademarks MLS®, Multiple Listing Service® and the associated logos are owned by CREA and identify the quality of
Information should be deemed reliable but not guaranteed, all representations are approximate, and individual verification is recommended. Copyright ©2026 All rights reserved.
The trademarks REALTOR®, REALTORS® and the REALTOR® logo are controlled by The Canadian Real Estate Association (CREA) and identify real estate professionals who are members of CREA. The trademarks MLS®, Multiple Listing Service® and the associated logos are owned by CREA and identify the quality of
 Data is supplied by Pillar 9™ MLS® System. Pillar 9™ is the owner of the copyright in its MLS® System. Data is deemed reliable but is not guaranteed accurate by Pillar 9™. The trademarks MLS®, Multiple Listing Service® and the associated logos are owned by The Canadian Real Estate Association (CREA) and identify the quality of services provided by real estate professionals who are members of CREA. Used under license.