
Price Reduction - Golf Course
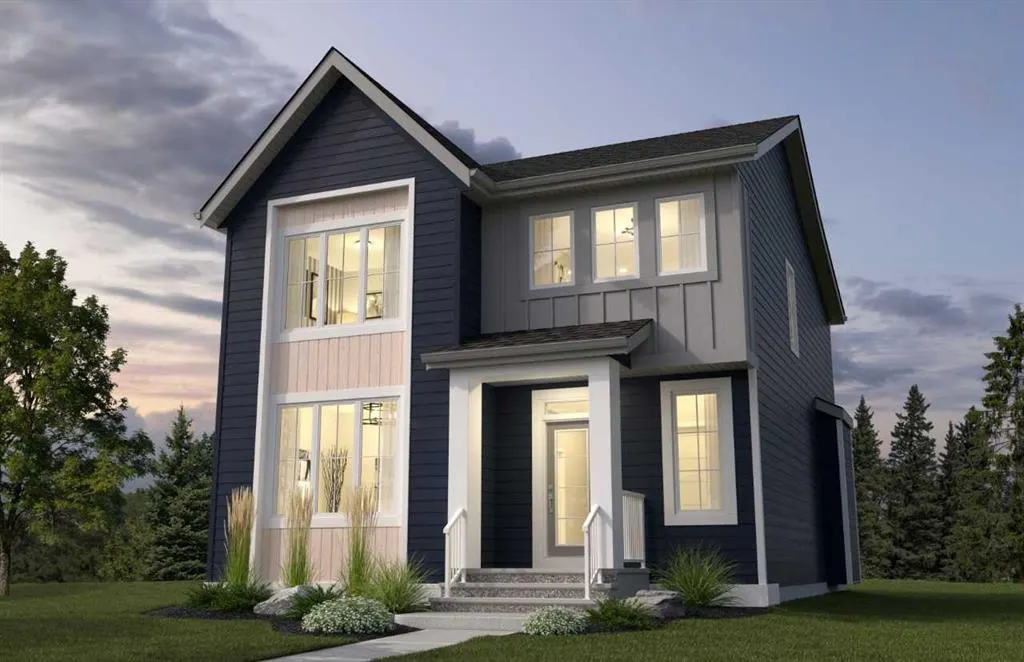
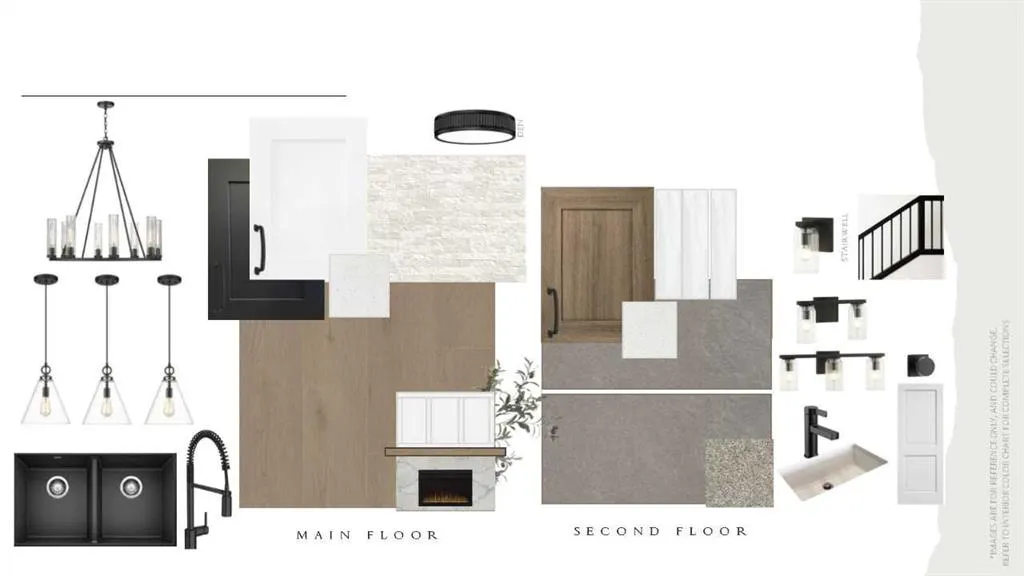
Address
207 Harmony Circle, Rural Rocky View County, AB
Price
$ 819,900
Property Attributes
- ID#A2338324
- TypeSingle Family
- Listing Status Active
- CityRural Rocky View County
- AreaCAL Zone Springbank
- NeighbourhoodHarmony
- Postal CodeT3Z 0L1
- Style2 Storey
- Year Built2026
- Price$ 819,900
- Bedrooms3
- Full Bathrooms2
- Half Bathrooms1
- Sqr Footage2180
- Lot Size0.108448 Acres
Data Source:
Pillar 9 Technologies
Property Description
Experience elevated living in Harmony, one of Alberta’s most sought-after lake and golf communities. Surrounded by the sparkling lake, scenic pathways, parks, the renowned Mickelson National Golf Club, and future home to Everwild Nordic Spa. Harmony offers a lifestyle that feels like a getaway every day. Inside, this beautifully designed home combines thoughtful details with everyday functionality. The main floor features a dedicated office, 8' doors and a spacious kitchen complete with a gas cooktop and generous pantry. A convenient laundry chute adds an extra touch of practicality, while the south-facing backyard provides an ideal outdoor space with plenty of natural light. Completing the home is a 24' x 24' garage, offering ample room for vehicles, storage and all the gear that comes with enjoying the Harmony lifestyle. Photos are representative.
| Price History | |
|---|---|
| 8/18/2026 | Listed $838,900 |
| 9/14/2026 | 3$819,900 |
General Features
| Sewer | Public Sewer |
|---|---|
| Heating | Forced Air,Natural Gas |
| Cooling | None |
| Roof | Asphalt Shingle |
| Appliances | Dishwasher,Gas Cooktop,Microwave,Range,Refrigerator |
| Zoning | TBD |
| Number of Garage Spaces | 2 |
| Restrictions | Airspace Restriction,Easement Registered On Title,Restrictive Covenant,Utility Right Of Way |
| Year Built | 2026 |
| Architectural Style | 2 Storey |
| Community Features | Lake,Park,Playground,Shopping Nearby |
| Builder | Daytona Homes |
| Levels | Two |
| Property Subtype | Detached |
| Transaction Type | For Sale |
| HOA Fee 2 | 1560.00 |
| County | Rocky View County |
| Property Type | Residential |
| Subdivision Name | Harmony |
| Parking Total | 2 |
| Construction Materials | Cement Fiber Board,Wood Frame |
| District | CAL Zone Springbank |
| Full Baths | 2 |
| Status | Active |
| City | Rural Rocky View County |
| Basement Development | Unfinished |
| Association Amenities | None |
| Nearest Town | Calgary |
| New Construction Y/N | Yes |
| Structure Type | House |
| Standard Status | Active |
| Condo Type | Not a Condo |
| Association Fee 2 Frequency | Annually |
| Association 2 YN | Yes |
| Suite | No |
Interior Features
| Interior Features | Double Vanity,High Ceilings,Kitchen Island,Quartz Counters,Separate Entrance,Sump Pump(s),Walk-In Closet(s) |
|---|---|
| Basement | Full |
| Flooring | Carpet,Ceramic Tile,Vinyl Plank |
| Fireplace Features | Brick Facing,Gas |
| Fireplaces Total | 1 |
| Basement Features | None |
| Half Baths | 1 |
| Bedrooms Above Grade | 3 |
| Rooms Above Grade | 8 |
| Ensuite | Yes |
| Total Bedrooms | 3 |
| Below Grade Finished Area Unit Type | SquareFeet |
| Total Baths | 3 |
| Laundry Features | Upper Level |
| Five Piece Ensuite Bath | 1 |
| Main Level Finished Area | 1158.17 |
| Main Level Finished Area Metres | 107.60 |
| Main Level Finished Area SF | 1158.17 |
| Main Level Finished Area Srch Sq | 1158.17 |
| Main Level Areas | SquareFeet |
Exterior Features
| Exterior Features | None |
|---|---|
| Lot Features | Back Lane |
| Fencing | None |
| Inclusions | n/a |
| Water Source | Public |
| Parking Features | Double Garage Detached |
| Frontage Length | 10.49M 34`5 |
| Foundation | Poured Concrete |
| Lot Size Acres | 0.11 |
| West Meridian | 5 |
| Garage Y/N | Yes |
| Lot Size Square Feet | 4724 |
| Frontage Ft | 34.42 |
| Patio And Porch Features | Porch |
Amenities
- Foreclosure
- Views
- Short Sale
- New Construction
- Adult 55+
- Lease To Own
- No Strata Fees
- Furnished
- Primary On Main
- Air Conditioning
- Seller Finance
- Green
- Fixer Upper
- Horse
- Golf
- Fireplace
- Deck
- Garage
- Basement
- Pool
Property vs Single Family Average in T3Z 0L1
Price
Year Built
Visits
In The Neighbourhood
Just Listed
Rural Rocky View County
$ 950,000
- Type
- Single Family
- Size
- 2,518 SqFt
- Rooms
- 3 Beds + 2.5 Baths
Real Broker
Golf Course
Rural Rocky View County
$ 849,900
- Type
- Single Family
- Size
- 1,332 SqFt
- Rooms
- 3 Beds + 2.5 Baths
 Listed by: Bode Platform Inc.
Reduced
Rural Rocky View County
$ 774,697
- Type
- Single Family
- Size
- 2,301 SqFt
- Rooms
- 5 Beds + 3.5 Baths
Listed by: Bode Platform Inc.
Reduced
Rural Rocky View County
$ 774,697
- Type
- Single Family
- Size
- 2,301 SqFt
- Rooms
- 5 Beds + 3.5 Baths
Bode Platform Inc.
Golf Course
Rural Rocky View County
$ 840,000
- Type
- Single Family
- Size
- 1,368 SqFt
- Rooms
- 3 Beds + 2.5 Baths
RE/MAX First
Golf Course
Rural Rocky View County
$ 840,000
- Type
- Single Family
- Size
- 1,369 SqFt
- Rooms
- 3 Beds + 2.5 Baths
RE/MAX First
Reduced
Rural Rocky View County
$ 529,900
- Type
- Single Family
- Size
- 1,618 SqFt
- Rooms
- 3 Beds + 2.5 Baths
CIR Realty
Open House
Harmony
$ 749,900
- Type
- Single Family
- Size
- 3,050 SqFt
- Rooms
- 3 Beds + 2.5 Baths
RE/MAX Nova (Halifax)
Reduced
Rural Rocky View County
$ 1,198,000
- Type
- Single Family
- Size
- 2,913 SqFt
- Rooms
- 6 Beds + 4 Baths
Real Broker
Reduced
Rural Rocky View County
$ 1,198,000
- Type
- Single Family
- Size
- 2,913 SqFt
- Rooms
- 6 Beds + 4 Baths
Real Broker
Views
Rural Rocky View County
$ 925,000
- Type
- Single Family
- Size
- 2,251 SqFt
- Rooms
- 3 Beds + 2.5 Baths
Real Broker
 Data is supplied by Pillar 9™ MLS® System. Pillar 9™ is the owner of the copyright in its MLS® System. Data is deemed reliable but is not guaranteed accurate by Pillar 9™. The trademarks MLS®, Multiple Listing Service® and the associated logos are owned by The Canadian Real Estate Association (CREA) and identify the quality of services provided by real estate professionals who are members of CREA. Used under license.

 Information should be deemed reliable but not guaranteed, all representations are approximate, and individual verification is recommended. Copyright ©2026 All rights reserved.
The trademarks REALTOR®, REALTORS® and the REALTOR® logo are controlled by The Canadian Real Estate Association (CREA) and identify real estate professionals who are members of CREA. The trademarks MLS®, Multiple Listing Service® and the associated logos are owned by CREA and identify the quality of
Information should be deemed reliable but not guaranteed, all representations are approximate, and individual verification is recommended. Copyright ©2026 All rights reserved.
The trademarks REALTOR®, REALTORS® and the REALTOR® logo are controlled by The Canadian Real Estate Association (CREA) and identify real estate professionals who are members of CREA. The trademarks MLS®, Multiple Listing Service® and the associated logos are owned by CREA and identify the quality of
 Data is supplied by Pillar 9™ MLS® System. Pillar 9™ is the owner of the copyright in its MLS® System. Data is deemed reliable but is not guaranteed accurate by Pillar 9™. The trademarks MLS®, Multiple Listing Service® and the associated logos are owned by The Canadian Real Estate Association (CREA) and identify the quality of services provided by real estate professionals who are members of CREA. Used under license.