
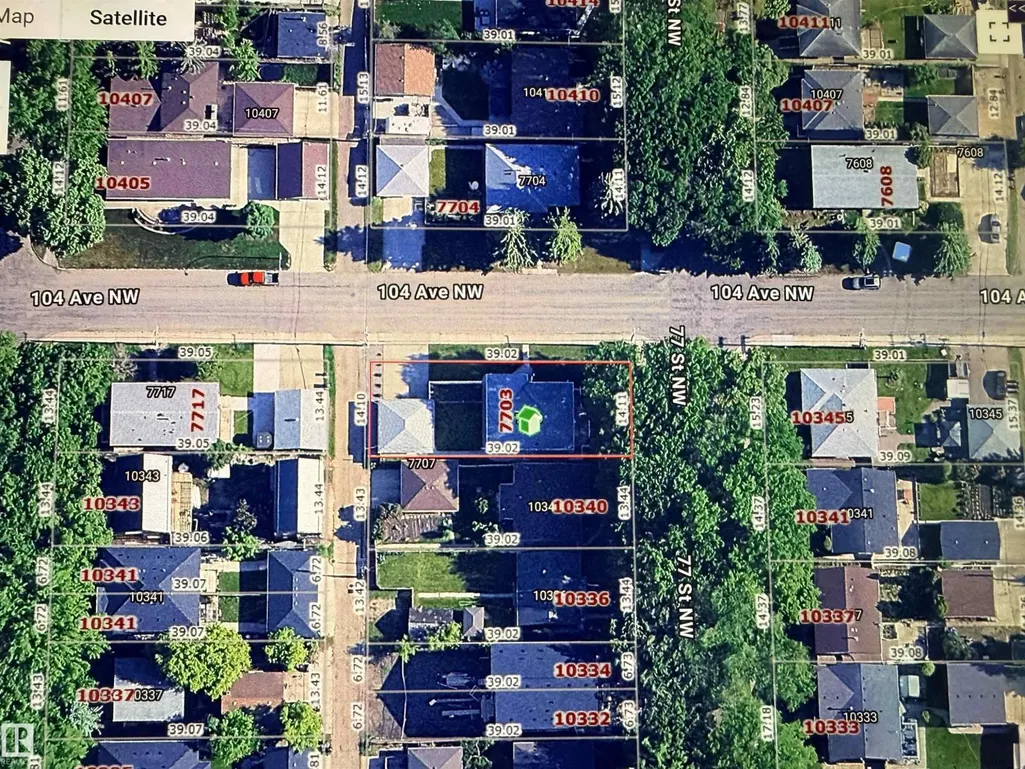
Address
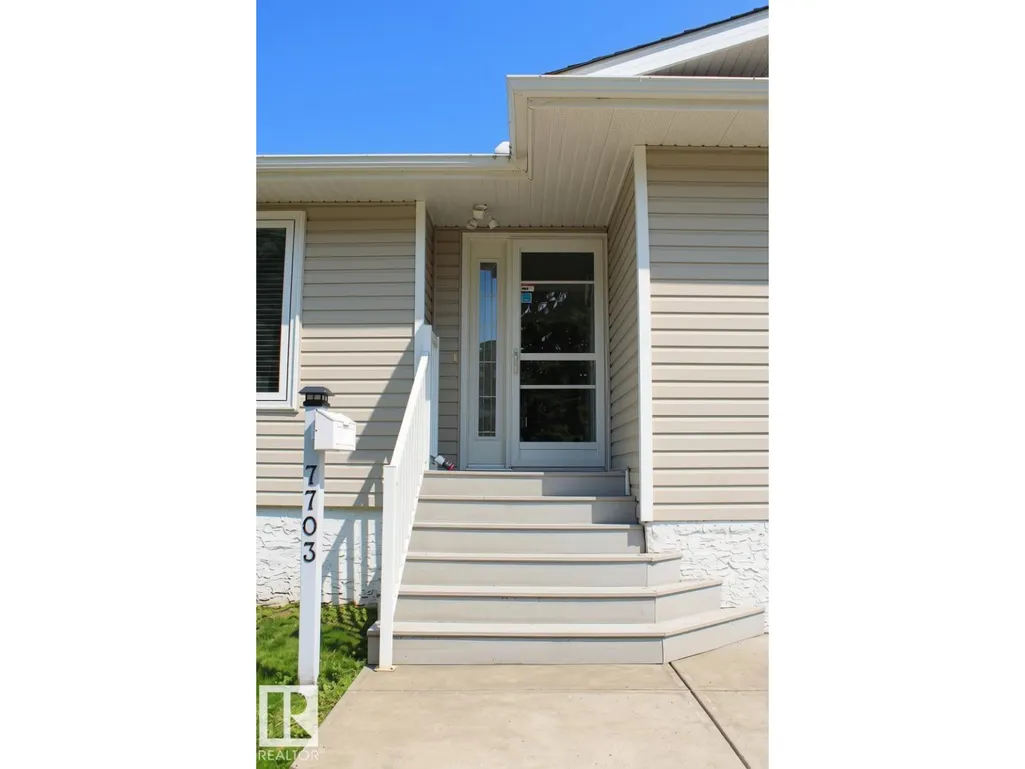
7703 104 Av Nw Nw, Edmonton, AB
Price
$ 489,000
Property Attributes
- ID#E4506393
- TypeSingle Family
- Listing Status Active
- MunicipalityEdmonton
- CityEdmonton
- AreaEdmonton
- NeighbourhoodForest Heights
- Postal CodeT6A 0J4
- StyleBungalow
- Year Built1956
- Price$ 489,000
- Bedrooms3
- Bathrooms2
- Half Bathrooms0
- Sqr Footage1159
Data Source:
Canadian Real Estate Association (CREA)
Property Description
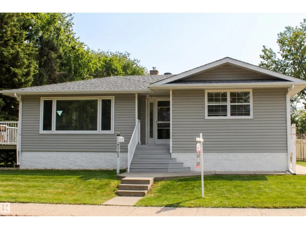
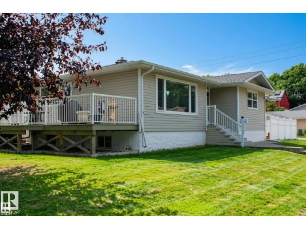
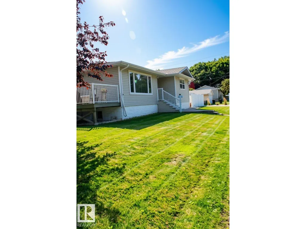
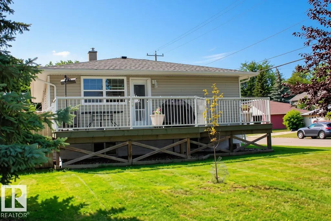
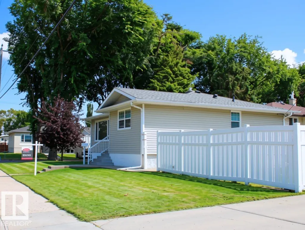
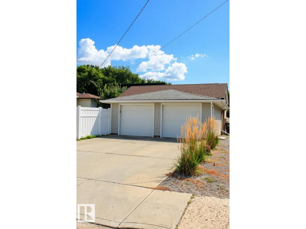
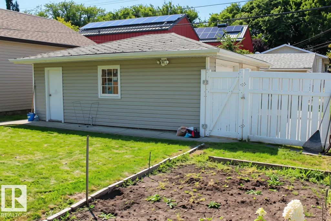
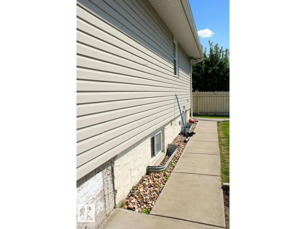
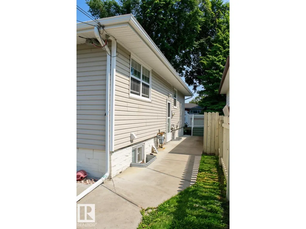
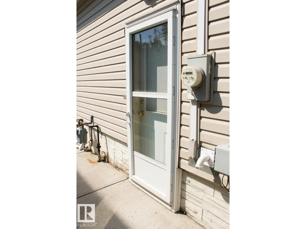
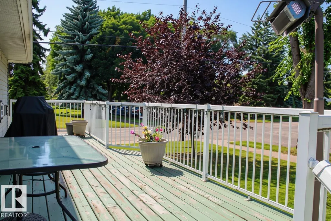
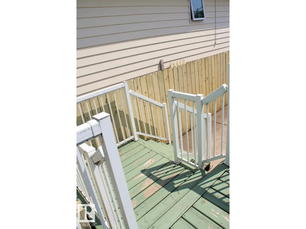
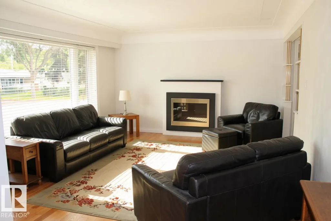
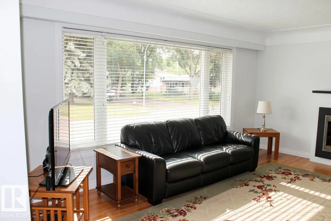
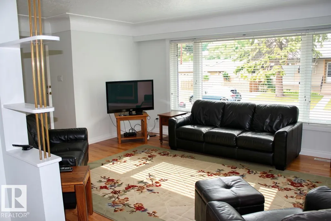
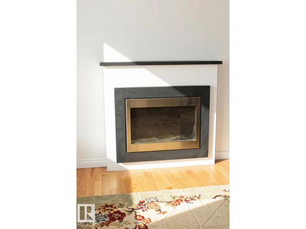
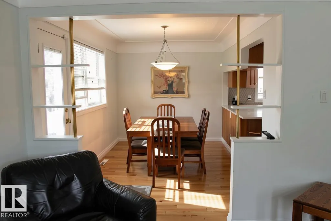
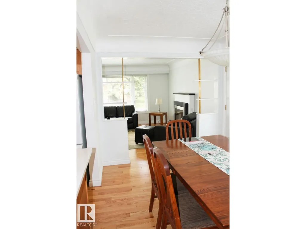
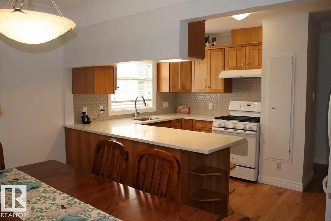
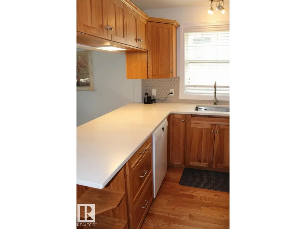
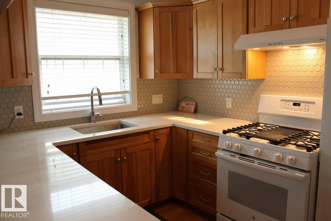
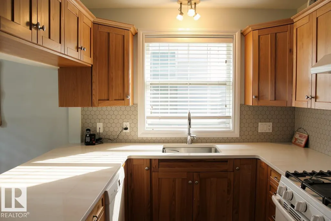
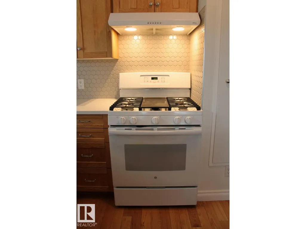
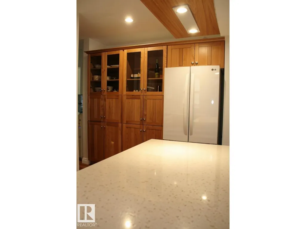
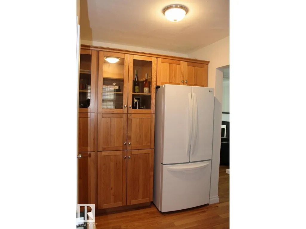
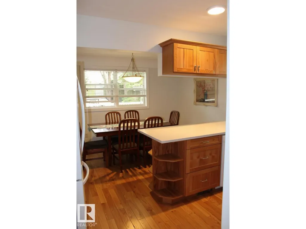
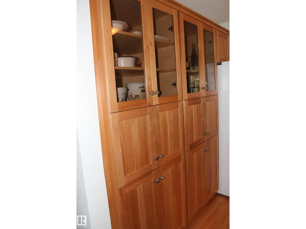
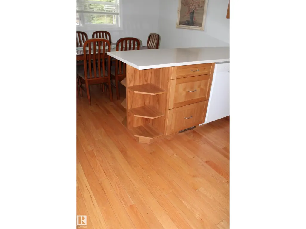
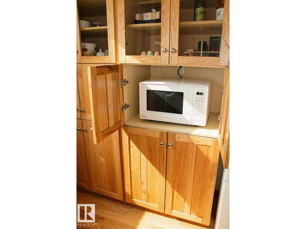
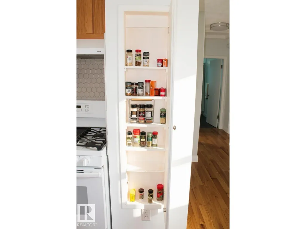
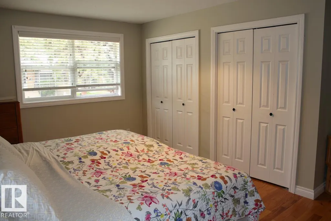
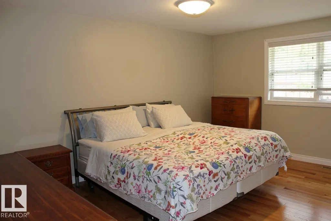
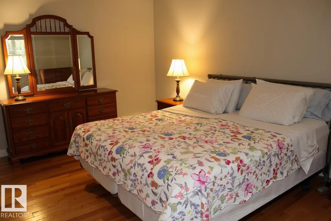
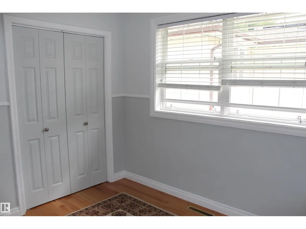
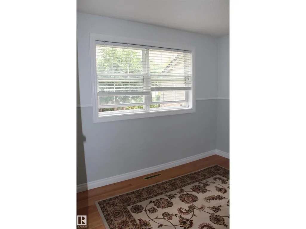
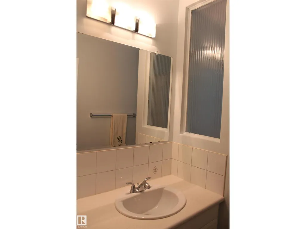
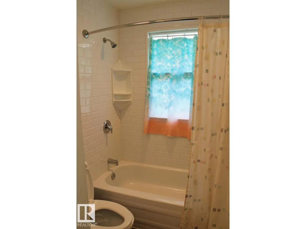
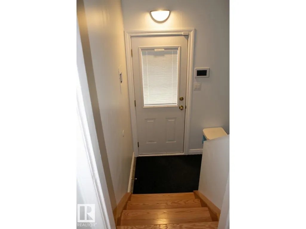
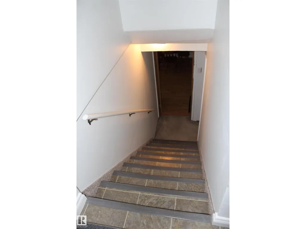
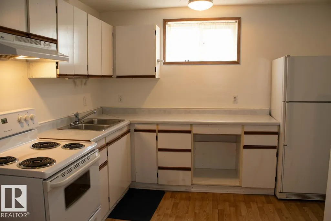
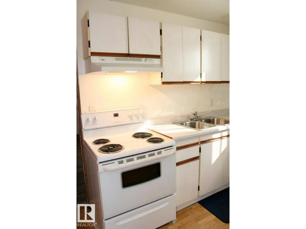
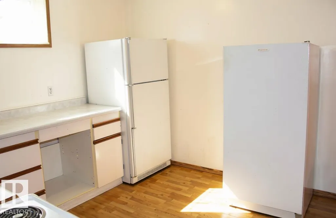
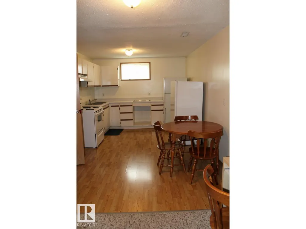
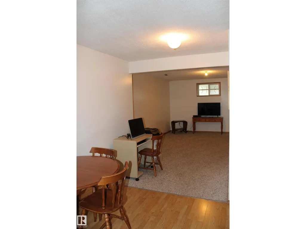
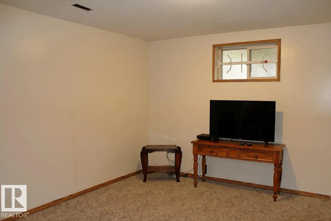
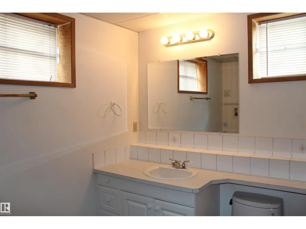
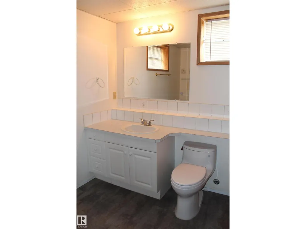
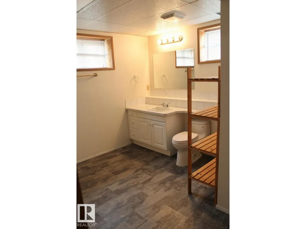
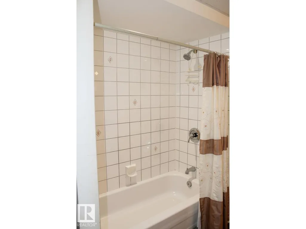
FOREST HEIGHTS GEM! Charming 1,160 sq. ft. bungalow on a desirable corner lot in a mature, tree-lined neighborhood. This inviting home offers 2 bedrooms and 1 full bathroom on the main level, plus a fully developed basement with separate entrance featuring an additional bedroom, additional 4-piece bathroom, and second kitchen—ideal for extended family, guests, or added living flexibility. The beautiful main kitchen boasts gorgeous cabinetry and quartz countertops, with hardwood, vinyl, and carpet flooring throughout. Enjoy summer evenings on the deck with a gas BBQ hookup and the convenience of a detached double garage, perfect for parking and storage year-round. Upgrades include furnace (2025), 50-gallon HWT (2021), front window (2022), updated light fixtures, fresh paint, and new shingles (2026). Fantastic Forest Heights location close to parks, schools, shopping, and amenities. Move-in ready and a must-see! (id:7434)
General Features
| Features | Flat site, No Animal Home, No Smoking Home |
|---|---|
| Property Type | Single Family |
| Neighbourhood | Forest Heights (Edmonton) |
| Amenities | Public Transit, Schools, Shopping |
| Building Amenities | Vinyl Windows |
| Building Appliances | Dishwasher, Dryer, Freezer, Garage door opener remote(s), Garage door opener, Microwave, Stove, Gas stove(s), Washer, Two Refrigerators |
| Building Architectural Style | Bungalow |
| Building Type | House |
| Ownership Type | Freehold |
| Building.StoriesTotal | 1 |
Interior Features
| Building Fireplace Present | True |
|---|---|
| Building Fireplace Type | Unknown |
| Building Heating Type | Forced air |
| Basement Development | Finished |
| Basement Type | Full (Finished) |
| Construction Style Attachment | Detached |
| Fireplace Fuel | Gas |
| Living Area Range | 1159 |
| Bedrooms | 3 |
Exterior Features
| Structure | Deck |
|---|---|
| Land Amenities | Public Transit, Schools, Shopping |
| Fence Type | Fence |
Room Details
| Room | Dimensions | Level | Flooring | Details |
|---|---|---|---|---|
| Bedroom 2 | 2.74 m x 3.84 m | Upper Level | 3.84 m | |
| Bedroom 3 | Measurements not available | Basement | ||
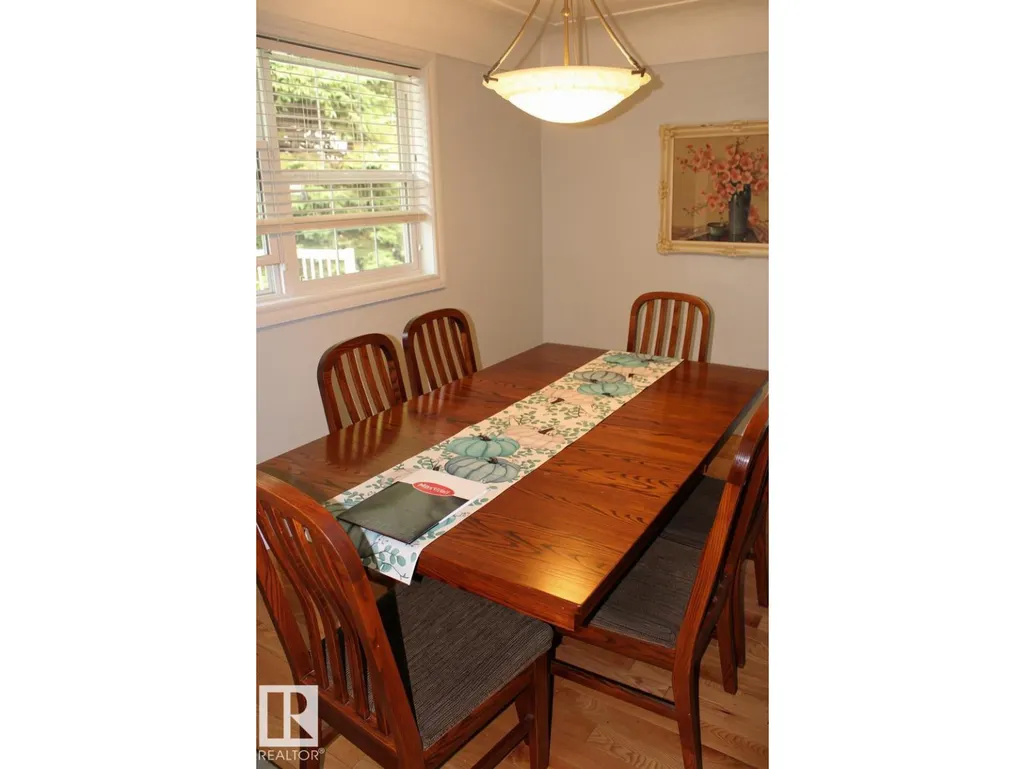
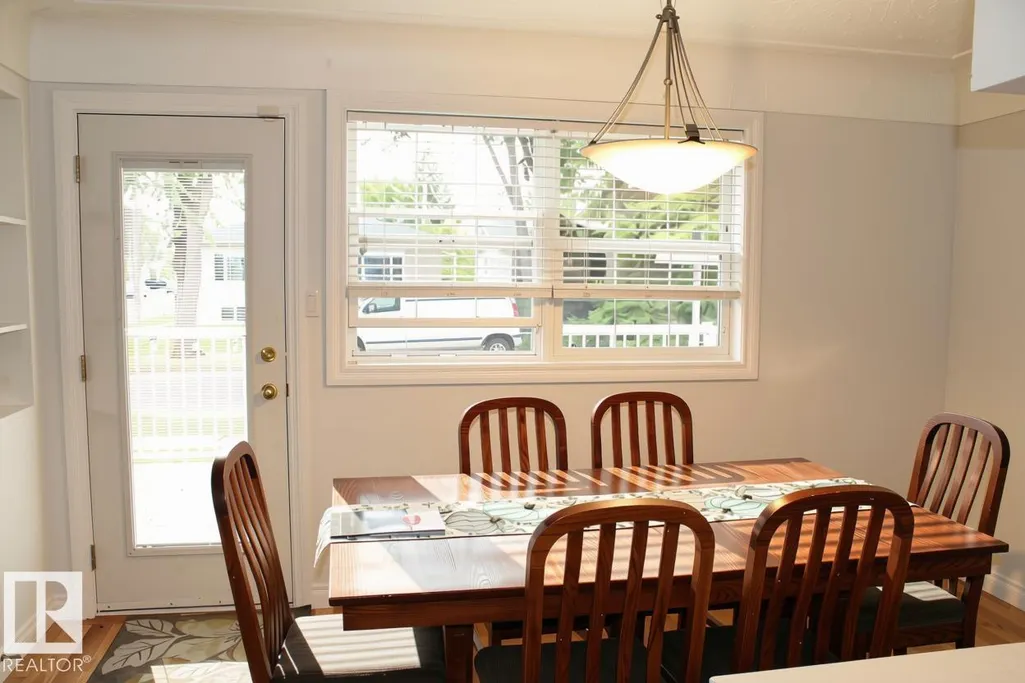
| Dining room | 4.15 m x 2.58 m | Upper Level | 2.58 m | |
| Family room | Measurements not available | Basement | ||
| Kitchen | 4.15 m x 2.65 m | Upper Level | 2.65 m | |
| Living room | 6.96 m x 4.01 m | Upper Level | 4.01 m | |
| Primary Bedroom | 4.27 m x 4.87 m | Upper Level | 4.87 m |
Amenities
- Views
- New Construction
- Adult 55+
- Lease To Own
- No Strata Fees
- Furnished
- Primary On Main
- Air Conditioning
- Seller Finance
- Green
- Fixer Upper
- Horse
- Golf
- Fireplace
- Deck
- Garage
- Basement
- Pool

Property vs Single Family Average in T6A 0J4
Price
Year Built
In The Neighbourhood
Just Listed
Calgary
$ 415,000
- Type
- Single Family
- Size
- 1,092 SqFt
- Rooms
- 3 Beds + 1.5 Baths
Real Estate Professionals Inc.
Just Listed
Edmonton
$ 439,000
- Type
- Single Family
- Size
- 1,094 SqFt
- Rooms
- 5 Beds + 2 Baths
REMAX River City
Golf Course
Edmonton
$ 779,000
- Type
- Single Family
- Size
- 1,290 SqFt
- Rooms
- 3 Beds + 3 Baths
RE/MAX Real Estate
Golf Course
Edmonton
$ 768,000
- Type
- Single Family
- Size
- 1,360 SqFt
- Rooms
- 5 Beds + 3 Baths
MaxWell Challenge Realty
Reduced
Calgary
$ 510,000
- Type
- Single Family
- Size
- 1,039 SqFt
- Rooms
- 5 Beds + 2 Baths
Power Properties
Reduced
Calgary
$ 510,000
- Type
- Single Family
- Size
- 1,039 SqFt
- Rooms
- 5 Beds + 2 Baths
Power Properties
Views
Edmonton
$ 2,195,000
- Type
- Single Family
- Size
- 2,379 SqFt
- Rooms
- 5 Beds + 3 Baths
Century 21 Masters
Primary On Main
Edmonton
$ 669,000
- Type
- Single Family
- Size
- 1,310 SqFt
- Rooms
- 5 Beds + 2 Baths
Exp Realty
Golf Course
Edmonton
$ 779,900
- Type
- Single Family
- Size
- 1,624 SqFt
- Rooms
- 3 Beds + 2 Baths
MaxWell Progressive
 Data is supplied by Pillar 9™ MLS® System. Pillar 9™ is the owner of the copyright in its MLS® System. Data is deemed reliable but is not guaranteed accurate by Pillar 9™. The trademarks MLS®, Multiple Listing Service® and the associated logos are owned by The Canadian Real Estate Association (CREA) and identify the quality of services provided by real estate professionals who are members of CREA. Used under license.

 Data is supplied by Pillar 9™ MLS® System. Pillar 9™ is the owner of the copyright in its MLS® System. Data is deemed reliable but is not guaranteed accurate by Pillar 9™. The trademarks MLS®, Multiple Listing Service® and the associated logos are owned by The Canadian Real Estate Association (CREA) and identify the quality of services provided by real estate professionals who are members of CREA. Used under license.
Last Update: September 14, 2026 12:56 PM U
Data is supplied by Pillar 9™ MLS® System. Pillar 9™ is the owner of the copyright in its MLS® System. Data is deemed reliable but is not guaranteed accurate by Pillar 9™. The trademarks MLS®, Multiple Listing Service® and the associated logos are owned by The Canadian Real Estate Association (CREA) and identify the quality of services provided by real estate professionals who are members of CREA. Used under license.
Last Update: September 14, 2026 12:56 PM U
 Information should be deemed reliable but not guaranteed, all representations are approximate, and individual verification is recommended. Copyright ©2026 All rights reserved.
The trademarks REALTOR®, REALTORS® and the REALTOR® logo are controlled by The Canadian Real Estate Association (CREA) and identify real estate professionals who are members of CREA. The trademarks MLS®, Multiple Listing Service® and the associated logos are owned by CREA and identify the quality of
Information should be deemed reliable but not guaranteed, all representations are approximate, and individual verification is recommended. Copyright ©2026 All rights reserved.
The trademarks REALTOR®, REALTORS® and the REALTOR® logo are controlled by The Canadian Real Estate Association (CREA) and identify real estate professionals who are members of CREA. The trademarks MLS®, Multiple Listing Service® and the associated logos are owned by CREA and identify the quality of
 Data is supplied by Pillar 9™ MLS® System. Pillar 9™ is the owner of the copyright in its MLS® System. Data is deemed reliable but is not guaranteed accurate by Pillar 9™. The trademarks MLS®, Multiple Listing Service® and the associated logos are owned by The Canadian Real Estate Association (CREA) and identify the quality of services provided by real estate professionals who are members of CREA. Used under license.