
Primary on Main
Address
11327 89 St Nw, Edmonton, AB
Price
$ 270,000
Property Attributes
- ID#E4505988
- TypeSingle Family
- Listing Status Active
- MunicipalityEdmonton
- CityEdmonton
- AreaEdmonton
- NeighbourhoodParkdale
- Postal CodeT5B 3T5
- Style
- Year Built1930
- Price$ 270,000
- Bedrooms3
- Bathrooms2
- Half Bathrooms0
- Sqr Footage1371
Data Source:
Canadian Real Estate Association (CREA)
Property Description
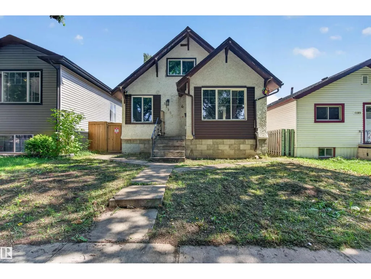
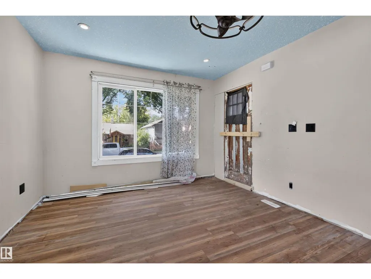
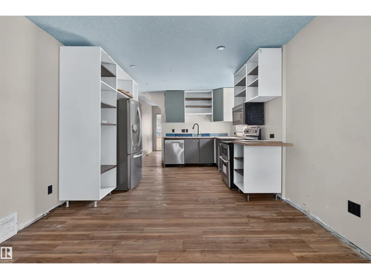
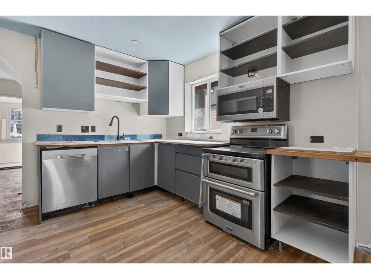
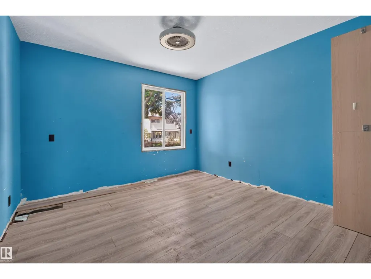
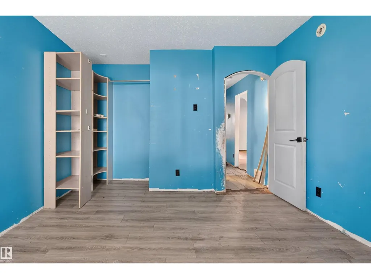
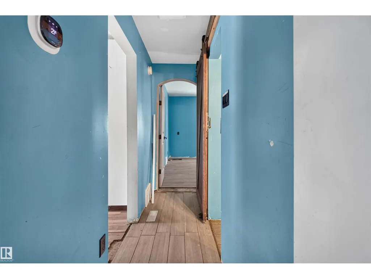
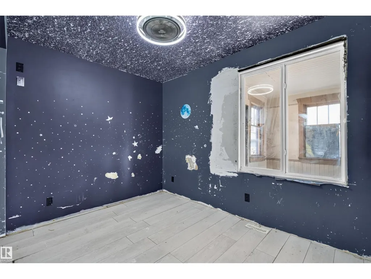
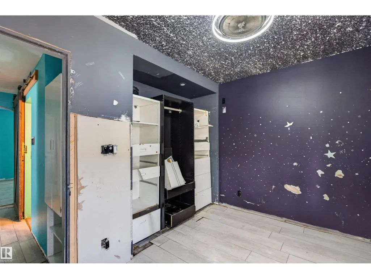
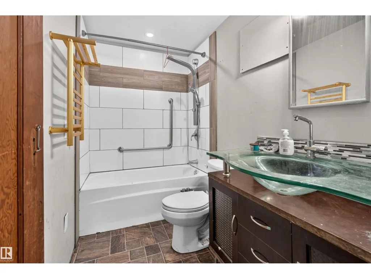
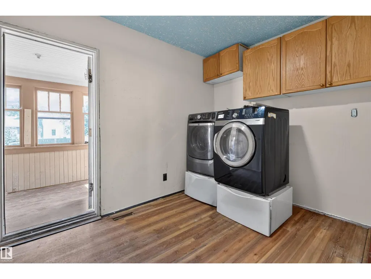
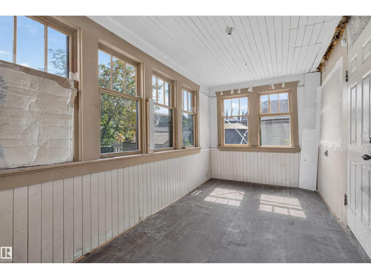
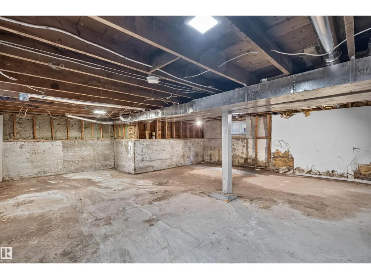
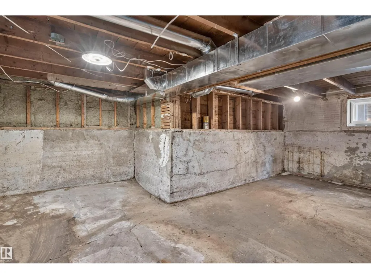
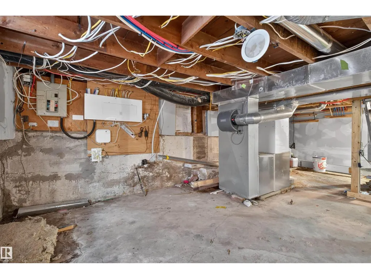
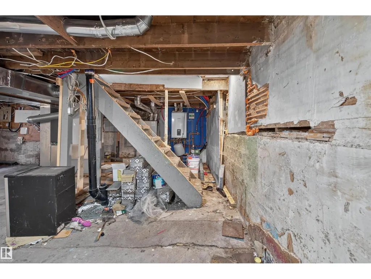
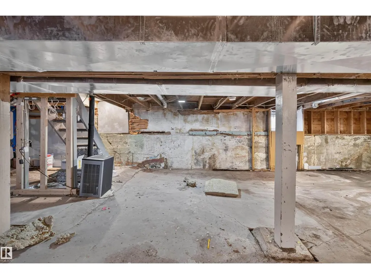
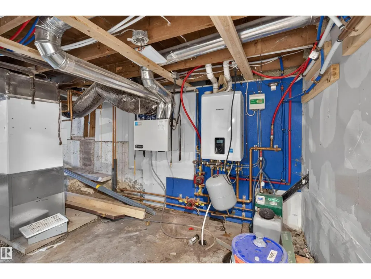
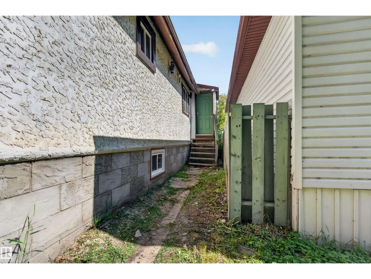
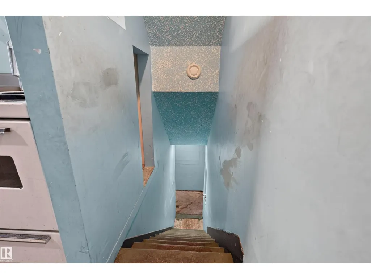
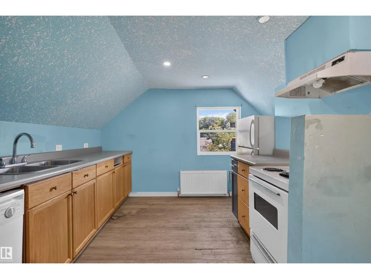
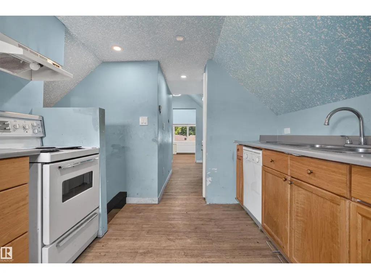
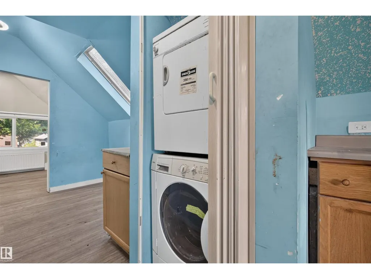
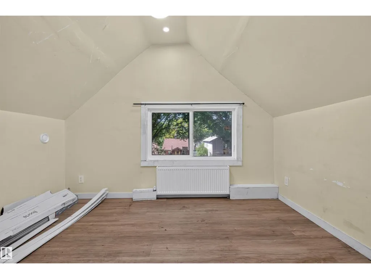
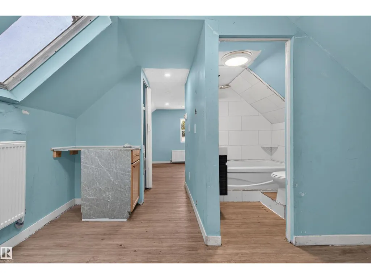
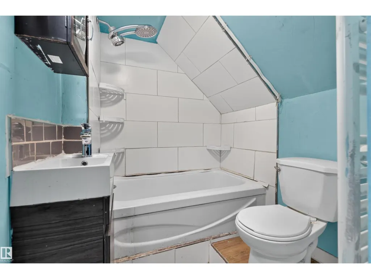
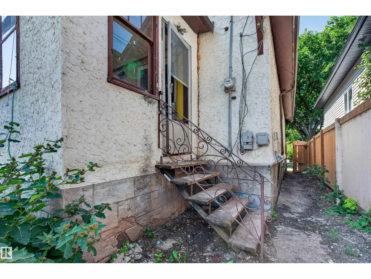
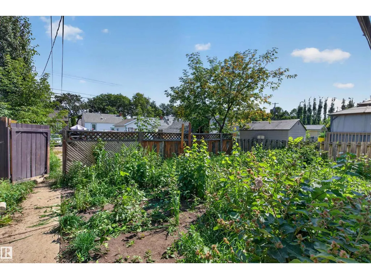
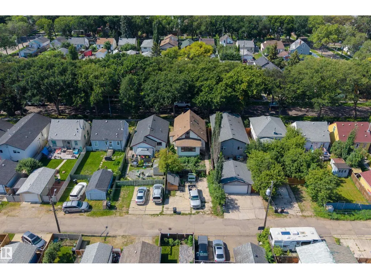
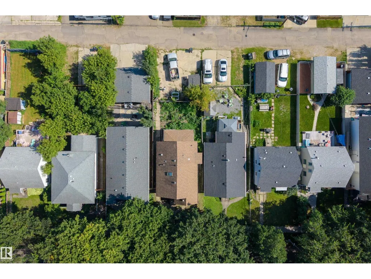
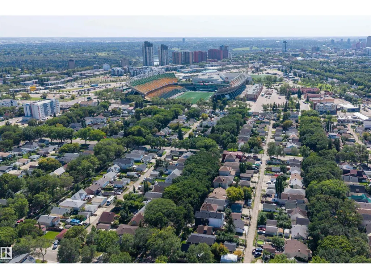
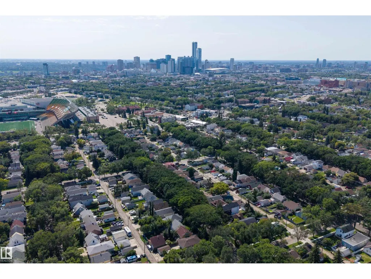
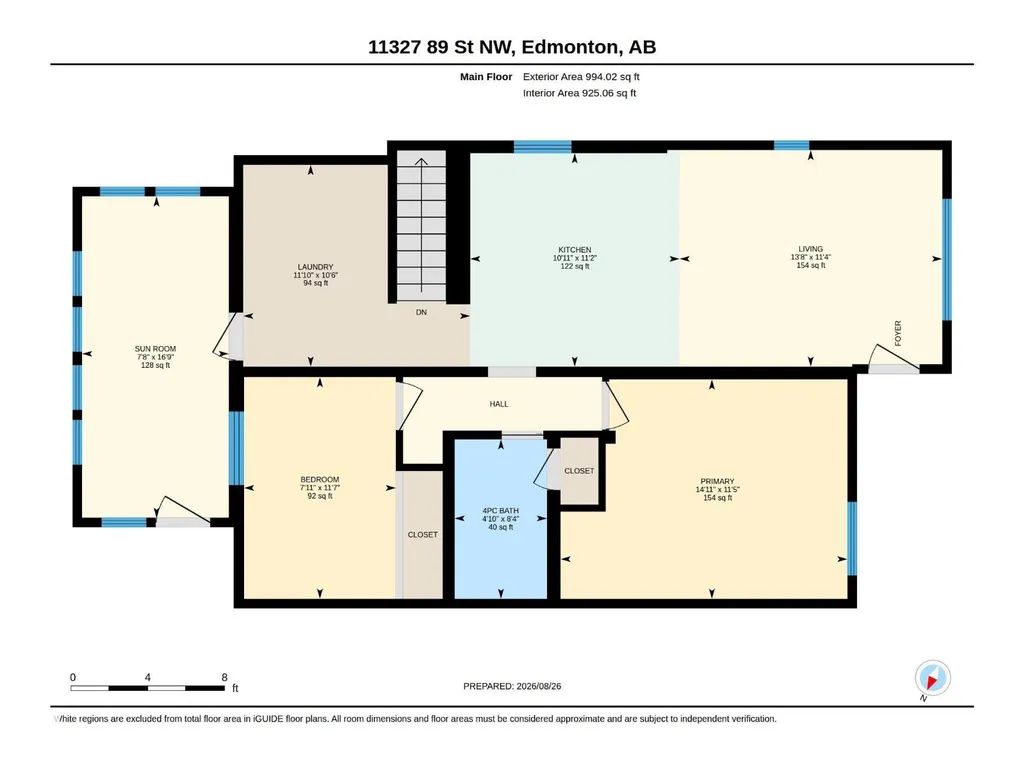
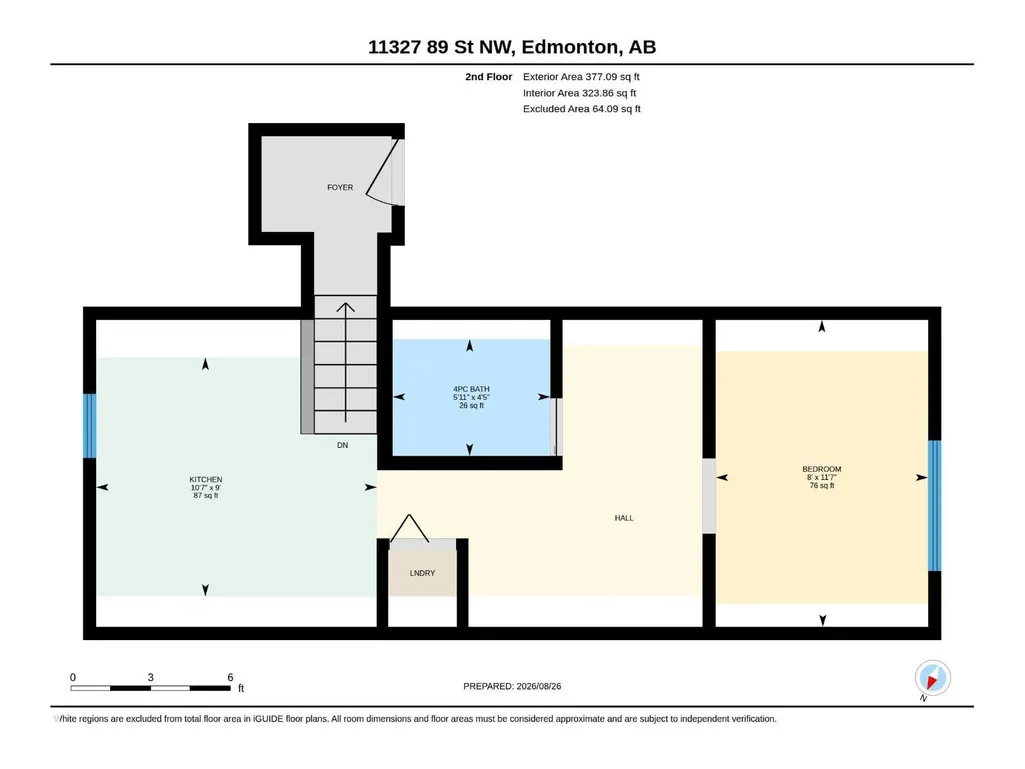
Welcome to an EXCITING OPPORTUNITY with this unique 1.5 STOREY home offering a flexible layout for buyers looking for SPACE, VERSATILITY & POTENTIAL. The main floor features a comfortable living room, kitchen, PRIMARY BEDROOM, second bedroom, 4PC BATH, convenient laundry area & a bright SUNROOM overlooking the yard. A separate entrance to the upstairs adds even more usable space with another BEDROOM, 4PC BATH, laundry & a SECOND KITCHEN—creating a versatile setup for extended family, guests or those simply wanting additional living space. Many NEWER APPLIANCES plus an ON-DEMAND HOT WATER system and upgraded ELECTRICAL PANEL add functional convenience. The unfinished basement allows buyer to easily assess the foundation. Located in an ESTABLISHED CENTRAL EDMONTON neighbourhood with convenient access to downtown, schools, parks, transit, shopping & major routes. A property situated on a 33' x 120' lot with SPACE & plenty of POTENTIAL! (id:7434)
General Features
| Features | Flat site, Lane |
|---|---|
| Property Type | Single Family |
| Neighbourhood | Parkdale (Edmonton) |
| Amenities | Public Transit |
| Building Appliances | Hood Fan, Microwave Range Hood Combo, Dryer, Two Refrigerators, Two stoves, Two Washers, Dishwasher |
| Building Type | House |
| Ownership Type | Freehold |
| Building.StoriesTotal | 1.5 |
Interior Features
| Building Fireplace Present | False |
|---|---|
| Building Heating Type | Forced air |
| Basement Development | Unfinished |
| Basement Type | Full (Unfinished) |
| Construction Style Attachment | Detached |
| Living Area Range | 1371 |
| Bedrooms | 3 |
Exterior Features
| Land Amenities | Public Transit |
|---|
Room Details
| Room | Dimensions | Level | Flooring | Details |
|---|---|---|---|---|
| Bedroom 2 | 2.41 m x 3.52 m | Main level | 3.52 m | |
| Bedroom 3 | 2.44 m x 3.52 m | Upper Level | 3.52 m | |
| Kitchen | 3.33 m x 3.39 m | Main level | 3.39 m | |
| Laundry room | 3.61 m x 3.21 m | Main level | 3.21 m | |
| Living room | 4.17 m x 3.44 m | Main level | 3.44 m | |
| Primary Bedroom | 4.56 m x 3.49 m | Main level | 3.49 m | |
| Second Kitchen | 3.22 m x 2.74 m | Upper Level | 2.74 m | |
| Sunroom | 2.33 m x 5.11 m | Main level | 5.11 m |
Amenities
- Views
- New Construction
- Adult 55+
- Lease To Own
- No Strata Fees
- Furnished
- Primary On Main
- Air Conditioning
- Seller Finance
- Green
- Fixer Upper
- Horse
- Golf
- Fireplace
- Deck
- Garage
- Basement
- Pool

Property vs Single Family Average in T5B 3T5
Price
Year Built
In The Neighbourhood
Just Listed
Edmonton
$ 329,000
- Type
- Single Family
- Size
- 1,108 SqFt
- Rooms
- 4 Beds + 1.5 Baths
Exp Realty
Just Listed
Stettler
$ 359,000
- Type
- Single Family
- Size
- 1,174 SqFt
- Rooms
- 4 Beds + 2 Baths
 Listed by: RE/MAX 1st Choice Realty
Just Listed
Edmonton
$ 199,000
- Type
- Single Family
- Size
- 961 SqFt
- Rooms
- 2 Beds + 1 Baths
Liv Real Estate
Edmonton
$ 685,000
- Type
- Single Family
- Size
- 2,121 SqFt
- Rooms
- 4 Beds + 3.5 Baths
Century 21 All Stars Realty Ltd
Primary On Main
Edmonton
$ 439,700
- Type
- Single Family
- Size
- 1,054 SqFt
- Rooms
- 3 Beds + 2 Baths
Sotheby's International Realty Canada
Primary On Main
Edmonton
$ 199,000
- Type
- Single Family
- Size
- 757 SqFt
- Rooms
- 5 Beds + 2 Baths
RE/MAX Elite
Primary On Main
Calgary
$ 1,175,000
- Type
- Single Family
- Size
- 1,068 SqFt
- Rooms
- 4 Beds + 2 Baths
TREC The Real Estate Company
Primary On Main
Edmonton
$ 234,900
- Type
- Single Family
- Size
- 560 SqFt
- Rooms
- 3 Beds + 2 Baths
Real Broker
 Data is supplied by Pillar 9™ MLS® System. Pillar 9™ is the owner of the copyright in its MLS® System. Data is deemed reliable but is not guaranteed accurate by Pillar 9™. The trademarks MLS®, Multiple Listing Service® and the associated logos are owned by The Canadian Real Estate Association (CREA) and identify the quality of services provided by real estate professionals who are members of CREA. Used under license.

 Information should be deemed reliable but not guaranteed, all representations are approximate, and individual verification is recommended. Copyright ©2026 All rights reserved.
The trademarks REALTOR®, REALTORS® and the REALTOR® logo are controlled by The Canadian Real Estate Association (CREA) and identify real estate professionals who are members of CREA. The trademarks MLS®, Multiple Listing Service® and the associated logos are owned by CREA and identify the quality of
Information should be deemed reliable but not guaranteed, all representations are approximate, and individual verification is recommended. Copyright ©2026 All rights reserved.
The trademarks REALTOR®, REALTORS® and the REALTOR® logo are controlled by The Canadian Real Estate Association (CREA) and identify real estate professionals who are members of CREA. The trademarks MLS®, Multiple Listing Service® and the associated logos are owned by CREA and identify the quality of
 Data is supplied by Pillar 9™ MLS® System. Pillar 9™ is the owner of the copyright in its MLS® System. Data is deemed reliable but is not guaranteed accurate by Pillar 9™. The trademarks MLS®, Multiple Listing Service® and the associated logos are owned by The Canadian Real Estate Association (CREA) and identify the quality of services provided by real estate professionals who are members of CREA. Used under license.