

Address
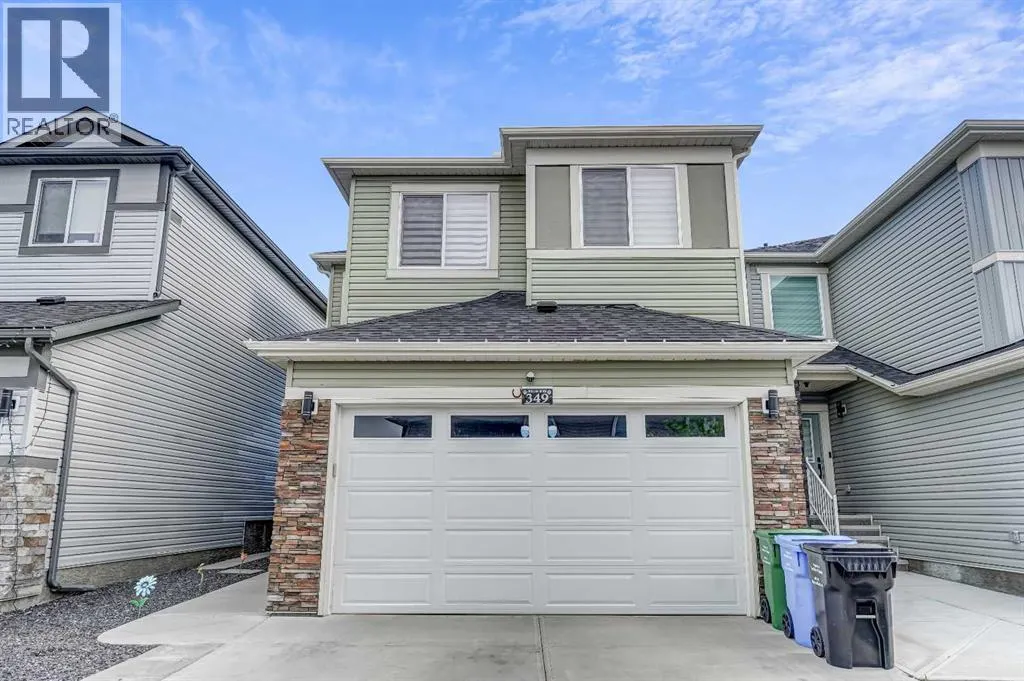
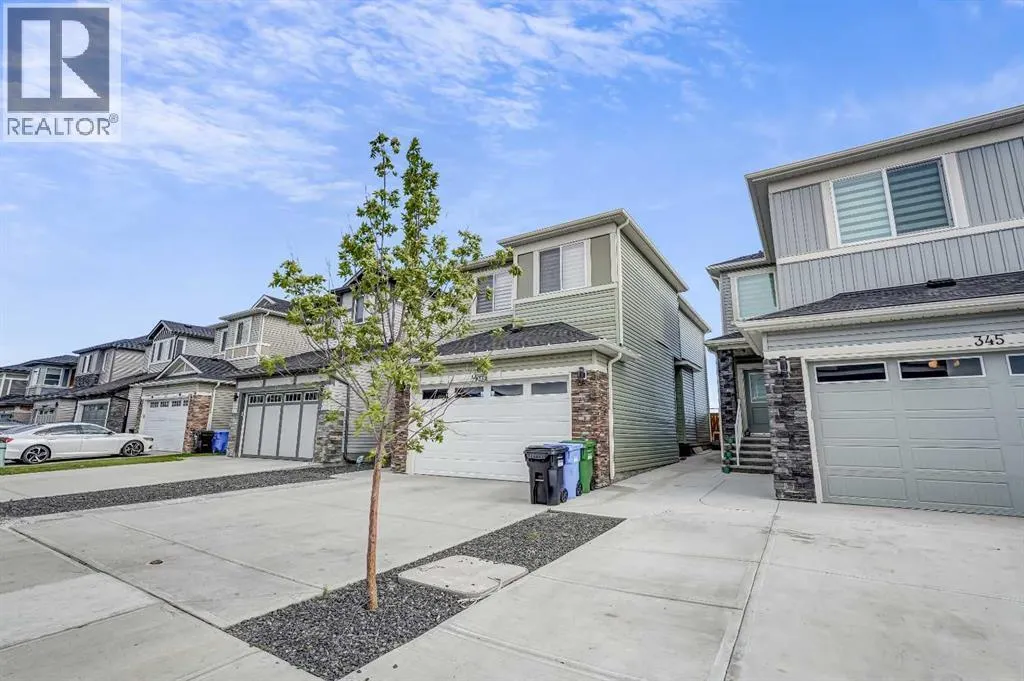
349 Corner Meadows Way Ne, Calgary, AB
Price
$ 679,000
Property Attributes
- ID#A2345618
- TypeSingle Family
- Listing Status Active
- MunicipalityCalgary
- CityCalgary
- AreaCornerstone
- NeighbourhoodCornerstone
- Postal CodeT3N 1Y6
- Style
- Year Built2021
- Price$ 679,000
- Bedrooms3+1
- Bathrooms3
- Half Bathrooms1
- Sqr Footage1866
Data Source:
Canadian Real Estate Association (CREA)
Property Description
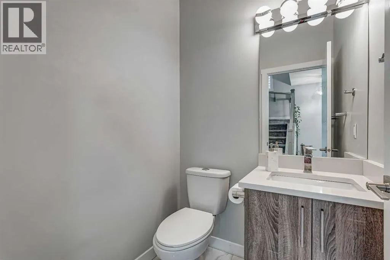
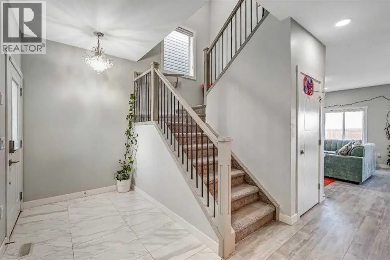
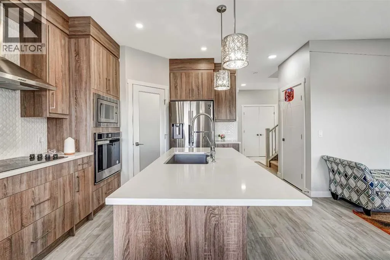
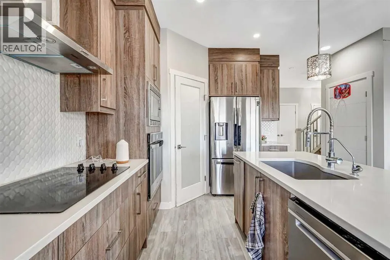
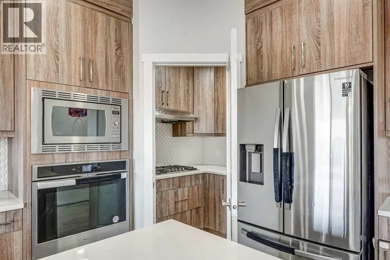
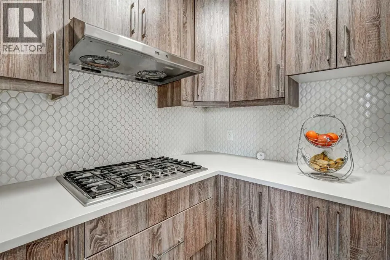
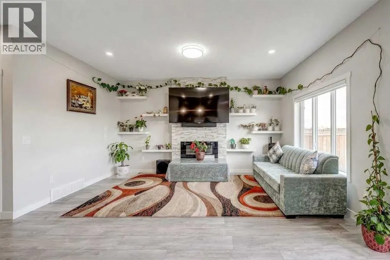
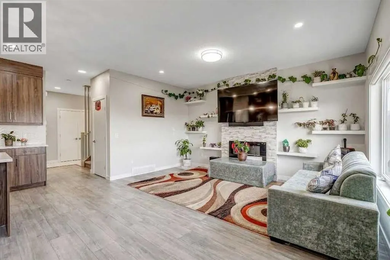
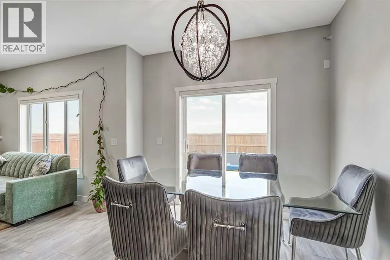
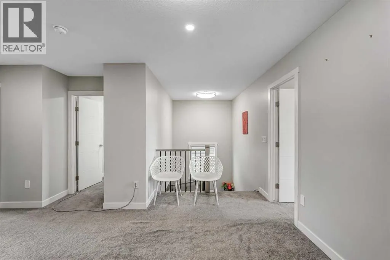
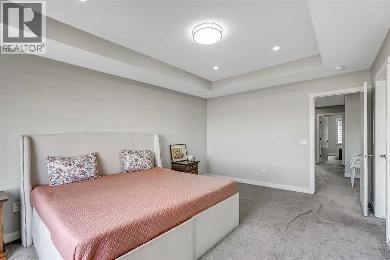
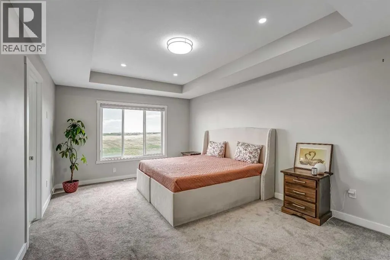
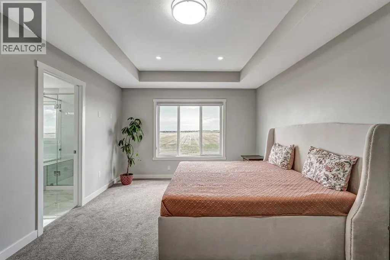
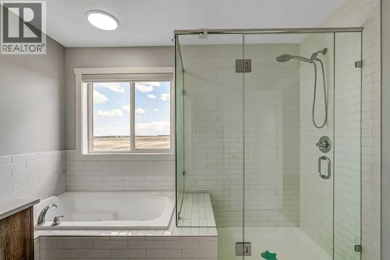
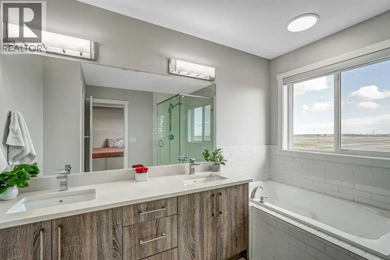
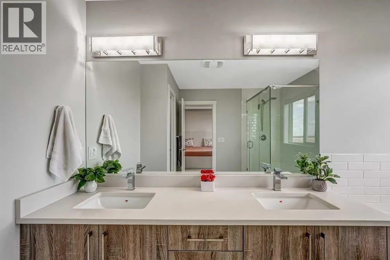
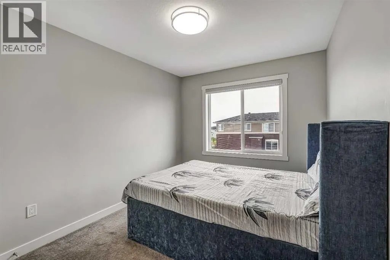
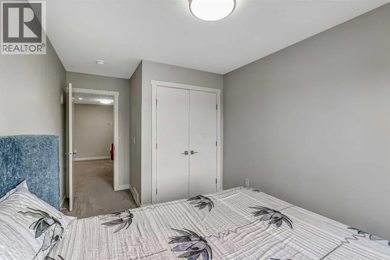
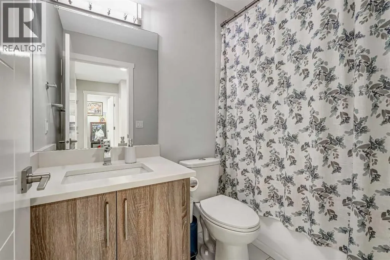
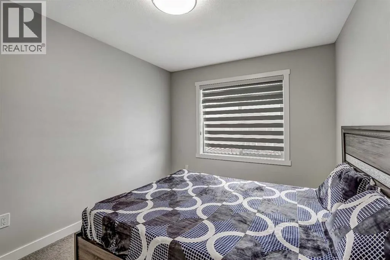
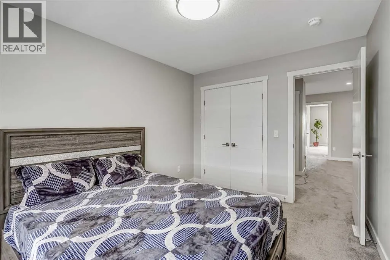
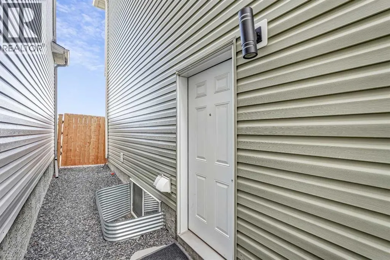
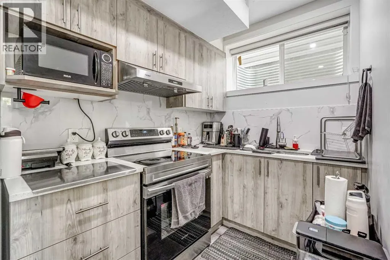
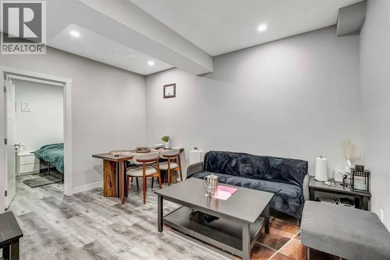
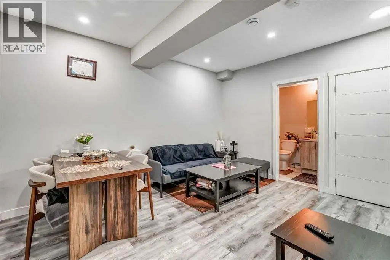
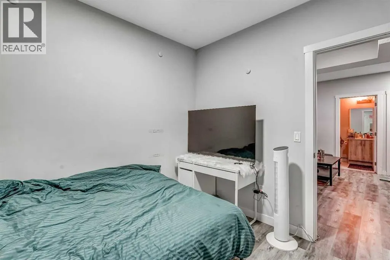
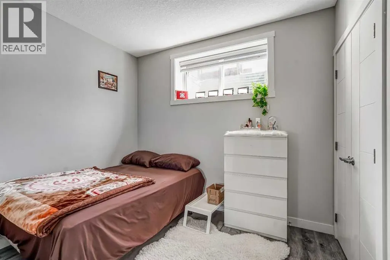
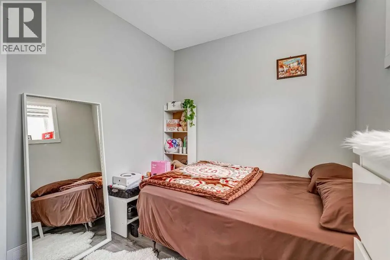
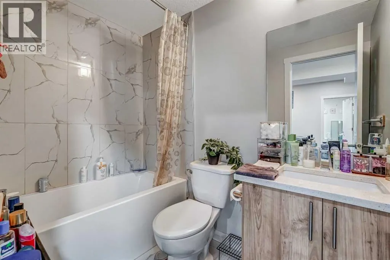
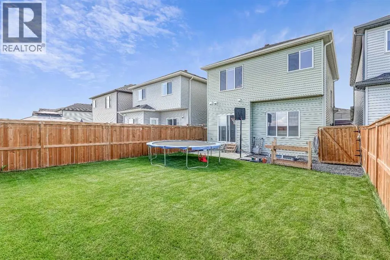
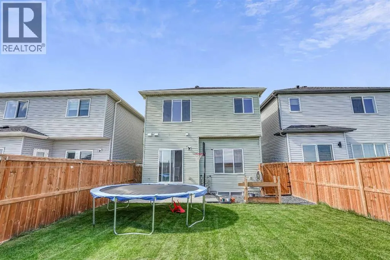
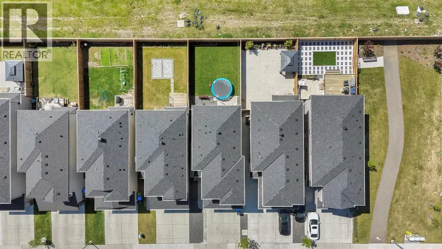
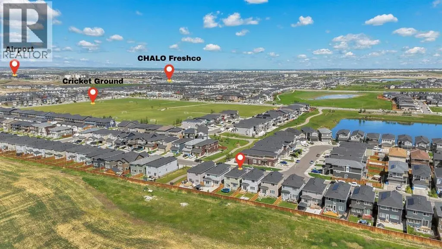
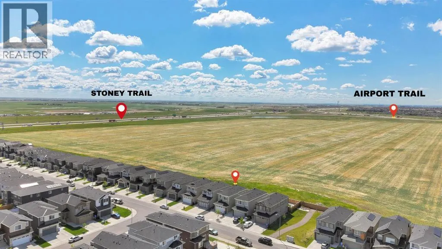
**BETTER THAN A SHOWHOME | AIR CONDITIONING | BONUS ROOM | SPICE KITCHEN | PRAYER ROOM | DEVELOPED BASEMENT | GREEN SPACE**Backing directly onto wide-open green space with no rear neighbours, this home offers a setting that truly sets it apart. Welcome to 349 Corner Meadows Way NE in the vibrant community of Cornerstone. This beautifully maintained family home combines modern finishes with over 2,500 sq.ft. of developed living space and still feels like a brand-new home.The main floor features a bright open-concept layout with large windows that fill the home with natural light. The spacious living and dining areas flow seamlessly into the well-appointed kitchen, complete with built-in appliances, a cooktop, ample cabinetry, a walk-in pantry, and a separate spice kitchen with a gas range. A mudroom with tile flooring and a convenient half bathroom complete the main level, while the elegant staircase railing adds a modern touch. The home also offers several desirable upgrades, including air conditioning, a spacious bonus room, staircase railing, spice kitchen, fully fenced backyard, and a versatile prayer/Pooja room.Upstairs, you'll find a spacious bonus room, three generously sized bedrooms, two full bathrooms, and a versatile den that is ideal as a home office or prayer/Pooja room. The primary bedroom offers a walk-in closet and a beautifully appointed 5-piece ensuite.The fully developed illegal basement features a separate side entrance and includes one bedroom, a den, a kitchen, a spacious living area, a full bathroom, and separate laundry.Step outside to enjoy the fully fenced backyard with a large deck overlooking the green space, creating the perfect setting for summer BBQs, family gatherings, or simply relaxing outdoors.Ideally located just minutes from the future Gurudwara, nearby schools, shopping, parks, grocery stores, Saddletowne LRT Station, and Calgary Transit, this home also offers convenient access to major roadways for an easy commute th roughout the city. (id:7434)
General Features
| Features | No Animal Home, No Smoking Home |
|---|---|
| Property Type | Single Family |
| Zoning Description | R-G |
| CommunityName | Cornerstone |
| Amenities | Airport |
| Building Appliances | Refrigerator, Stove, Microwave, Washer/Dryer Stack-Up |
| Building Basement Features | Separate entrance, Suite |
| Building Cooling Type | Central air conditioning |
| Parking Space Total | 4 |
| Foundation Type | Poured Concrete |
| Building Type | House |
| Ownership Type | Freehold |
| Building.StoriesTotal | 2 |
Interior Features
| Building Fireplace Present | True |
|---|---|
| Building Fireplace Total | 1 |
| Building Heating Type | Forced air |
| Basement Development | Finished |
| Basement Type | Full (Finished) |
| Construction Material | Poured concrete, Wood frame |
| Construction Style Attachment | Detached |
| Flooring Type | Carpeted, Vinyl Plank |
| Living Area Range | 1866 |
| Bedrooms | 3+1 |
Exterior Features
| Structure | None |
|---|---|
| Land Amenities | Airport |
| Exterior Finish | Concrete |
| Fence Type | Fence |
Room Details
| Room | Dimensions | Level | Flooring | Details |
|---|---|---|---|---|
| 2pc Bathroom | 4.92 Ft x 4.92 Ft | Main level | ||
| 3pc Bathroom | 4.92 Ft x 7.92 Ft | Upper Level | ||
| 4pc Bathroom | 7.83 Ft x 4.92 Ft | Basement | ||
| 5pc Bathroom | 10.00 Ft x 11.75 Ft | Upper Level | ||
| Bedroom | 9.42 Ft x 12.25 Ft | Upper Level | ||
| Den | 8.83 Ft x 5.50 Ft | Upper Level | ||
| Dining room | 9.92 Ft x 8.83 Ft | Main level | ||
| Foyer | 12.50 Ft x 5.58 Ft | Main level | ||
| Kitchen | 13.17 Ft x 12.58 Ft | Main level | ||
| Other | 10.00 Ft x 6.67 Ft | Upper Level | ||
| Primary Bedroom | 12.08 Ft x 17.08 Ft | Upper Level | ||
| Recreational, Games room | 11.42 Ft x 13.92 Ft | Basement |
Amenities
- Views
- New Construction
- Adult 55+
- Lease To Own
- No Strata Fees
- Furnished
- Primary On Main
- Air Conditioning
- Seller Finance
- Green
- Fixer Upper
- Horse
- Golf
- Fireplace
- Deck
- Garage
- Basement
- Pool

Property vs Single Family Average in T3N 1Y6
Price
Year Built
In The Neighbourhood
Just Listed
Calgary
$ 534,900
- Type
- Single Family
- Size
- 1,428 SqFt
- Rooms
- 4 Beds + 3.5 Baths
Prep Realty Inc.
Just Listed
Calgary
$ 759,900
- Type
- Single Family
- Size
- 2,038 SqFt
- Rooms
- 6 Beds + 4 Baths
Royal LePage Blue Sky
Just Listed
Calgary
$ 749,999
- Type
- Single Family
- Size
- 1,985 SqFt
- Rooms
- 5 Beds + 4 Baths
First Place Realty
Just Listed
Calgary
$ 759,900
- Type
- Single Family
- Size
- 2,039 SqFt
- Rooms
- 6 Beds + 4 Baths
Royal LePage Blue Sky
Just Listed
Calgary
$ 749,999
- Type
- Single Family
- Size
- 1,985 SqFt
- Rooms
- 5 Beds + 4 Baths
First Place Realty
Eco Friendly
Calgary
$ 729,900
- Type
- Single Family
- Size
- 2,015 SqFt
- Rooms
- 4 Beds + 3 Baths
 Listed by: Bode Platform Inc.
Calgary
$ 519,900
- Type
- Single Family
- Size
- 1,362 SqFt
- Rooms
- 3 Beds + 2.5 Baths
Royal LePage Benchmark
 Data is supplied by Pillar 9™ MLS® System. Pillar 9™ is the owner of the copyright in its MLS® System. Data is deemed reliable but is not guaranteed accurate by Pillar 9™. The trademarks MLS®, Multiple Listing Service® and the associated logos are owned by The Canadian Real Estate Association (CREA) and identify the quality of services provided by real estate professionals who are members of CREA. Used under license.

 Information should be deemed reliable but not guaranteed, all representations are approximate, and individual verification is recommended. Copyright ©2026 All rights reserved.
The trademarks REALTOR®, REALTORS® and the REALTOR® logo are controlled by The Canadian Real Estate Association (CREA) and identify real estate professionals who are members of CREA. The trademarks MLS®, Multiple Listing Service® and the associated logos are owned by CREA and identify the quality of
Information should be deemed reliable but not guaranteed, all representations are approximate, and individual verification is recommended. Copyright ©2026 All rights reserved.
The trademarks REALTOR®, REALTORS® and the REALTOR® logo are controlled by The Canadian Real Estate Association (CREA) and identify real estate professionals who are members of CREA. The trademarks MLS®, Multiple Listing Service® and the associated logos are owned by CREA and identify the quality of
 Data is supplied by Pillar 9™ MLS® System. Pillar 9™ is the owner of the copyright in its MLS® System. Data is deemed reliable but is not guaranteed accurate by Pillar 9™. The trademarks MLS®, Multiple Listing Service® and the associated logos are owned by The Canadian Real Estate Association (CREA) and identify the quality of services provided by real estate professionals who are members of CREA. Used under license.