


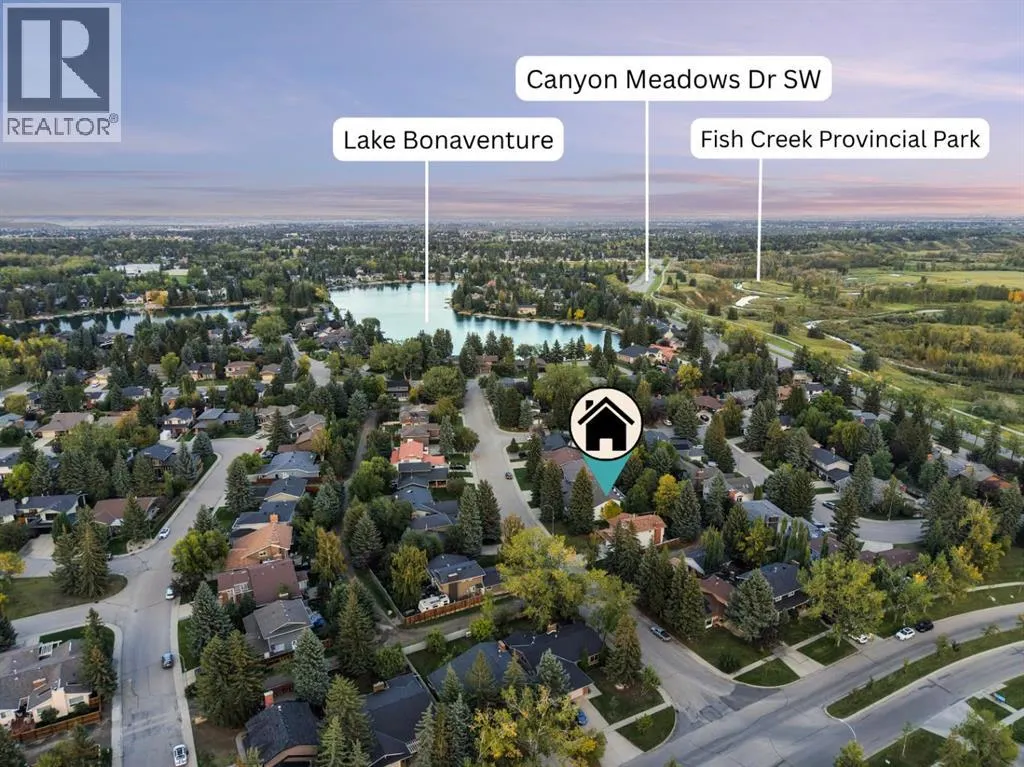
Address
411 135 Avenue Se, Calgary, AB
Price
$ 1,550,000
Property Attributes
- ID#A2344073
- TypeSingle Family
- Listing Status Active
- MunicipalityCalgary
- CityCalgary
- AreaLake Bonavista
- NeighbourhoodLake Bonavista
- Postal CodeT2J 5E6
- Style
- Year Built1976
- Price$ 1,550,000
- Bedrooms4
- Bathrooms3
- Half Bathrooms1
- Sqr Footage2393
Data Source:
Canadian Real Estate Association (CREA)
Property Description
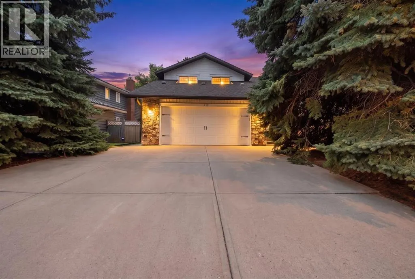
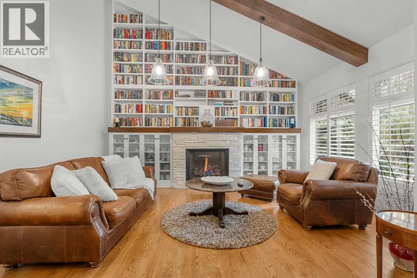
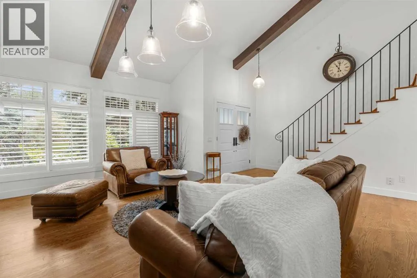
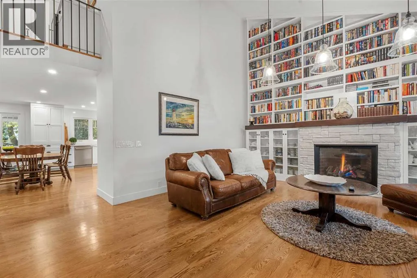
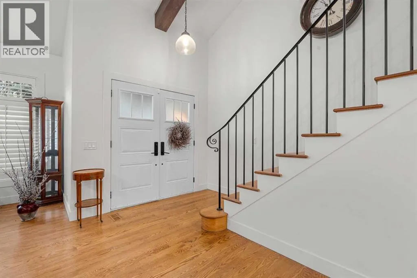
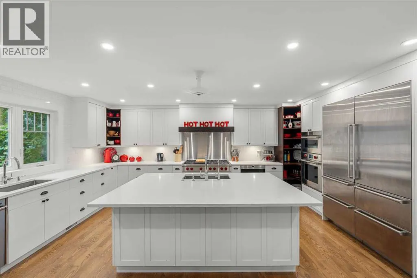
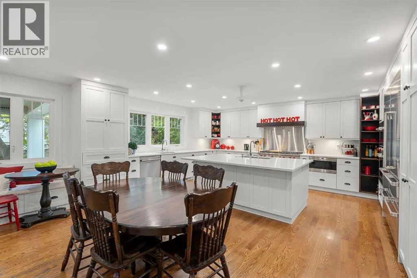
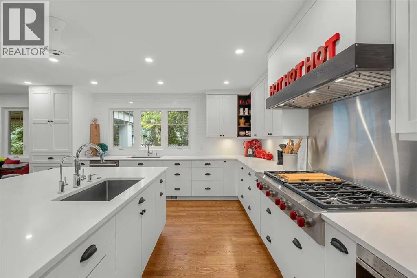
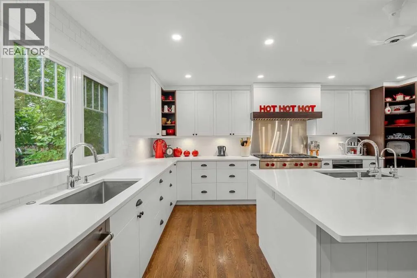
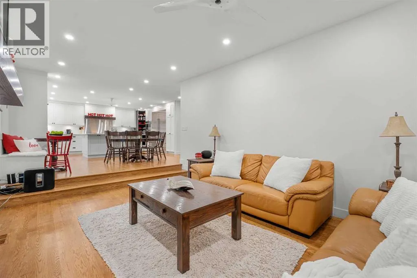
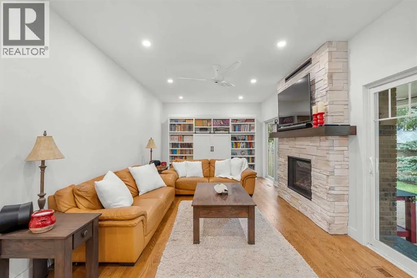
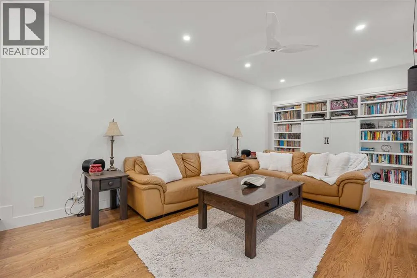
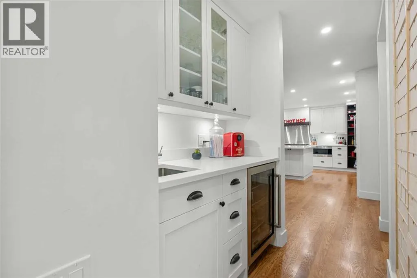
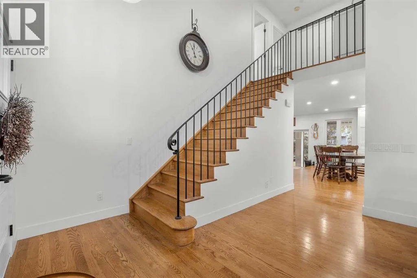
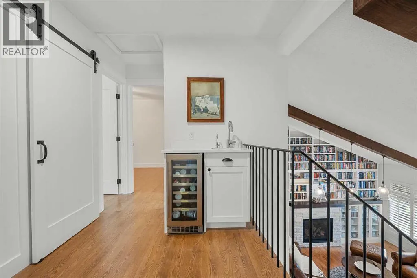
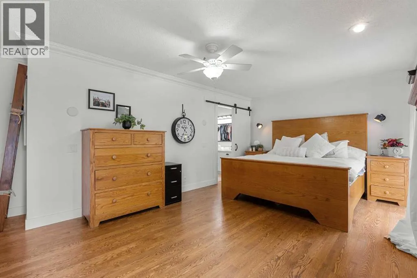
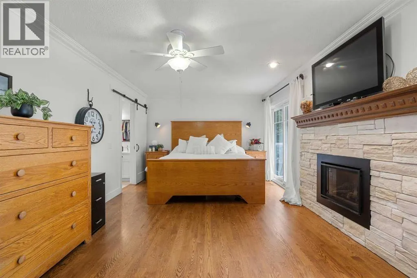
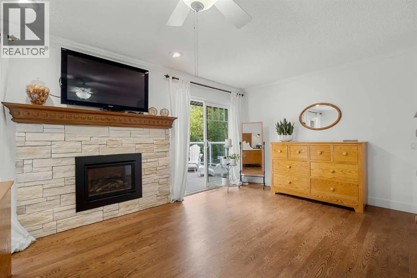
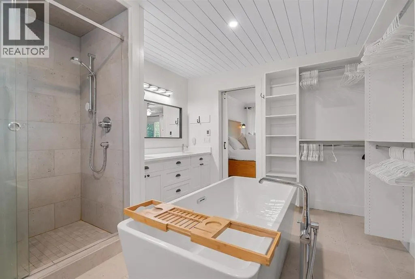
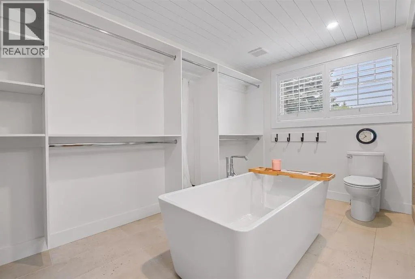
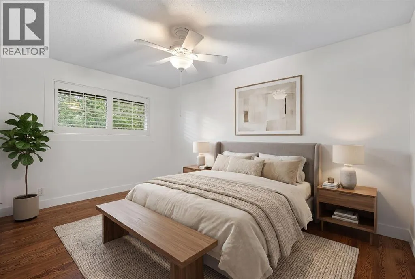
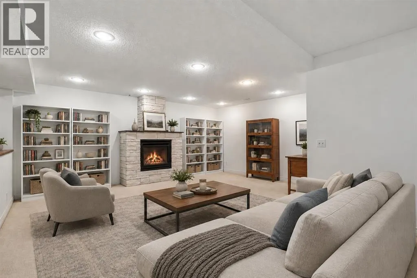
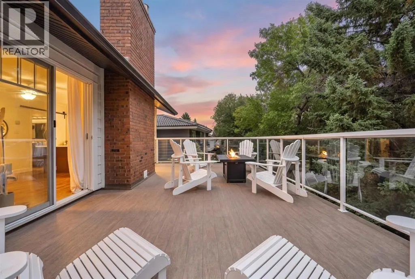
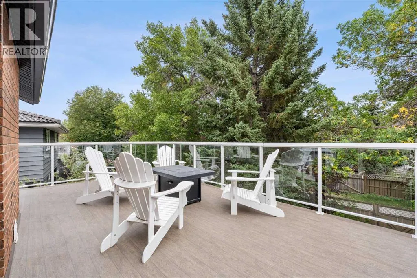
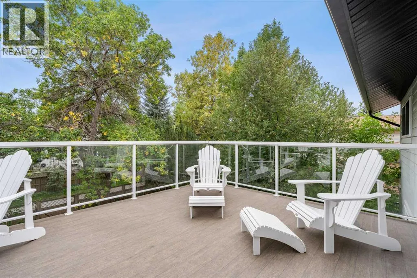
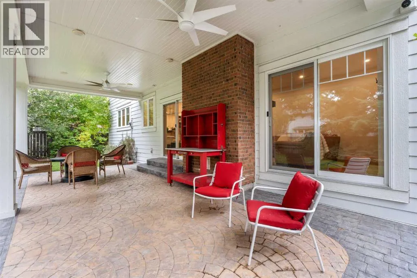
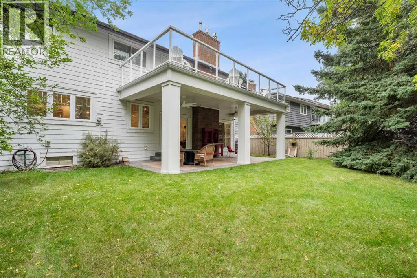
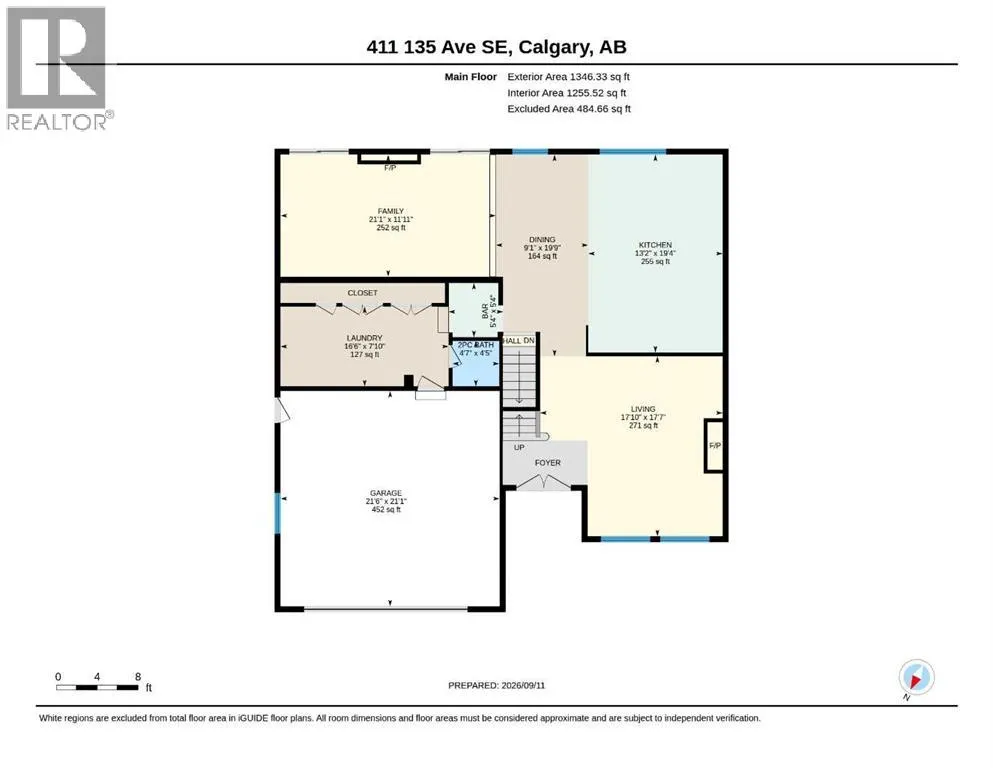
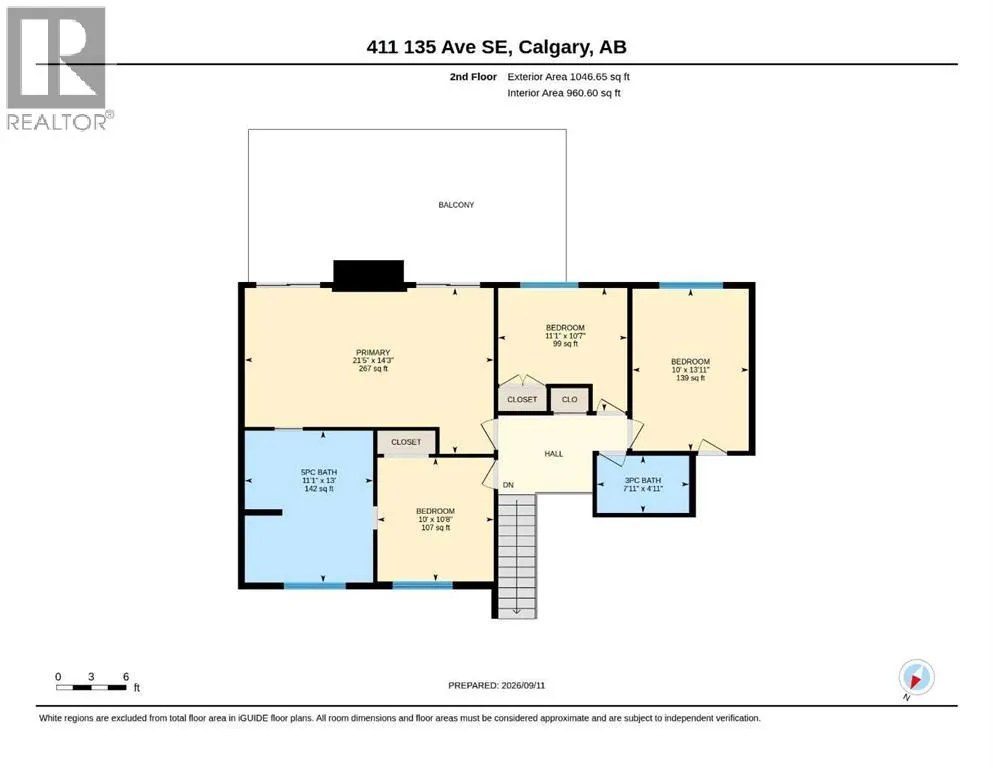
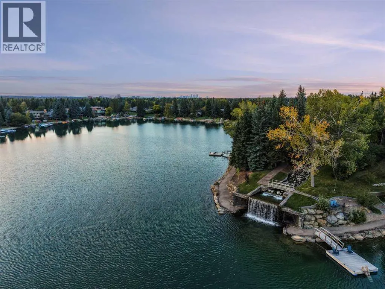
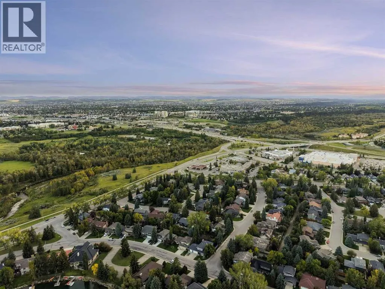
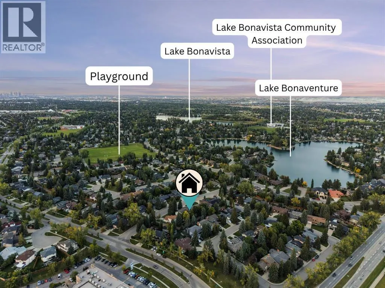
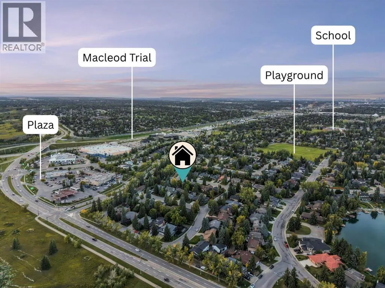
Welcome to a luxury Lake Bonavista residence designed for refined living and effortless entertaining. This home blends craftsmanship and comfort, with a layout that supports both relaxed everyday moments and memorable gatherings. The overall presentation balances grandeur with warmth, and the atmosphere feels private and welcoming from the moment you arrive. Inside, the design keeps life flowing naturally through the main living areas. A standout highlight is the fireplace experience, with four fireplaces distributed throughout, each bringing warmth, character, and a natural focal point for gathering. The interior features site-finished hardwood flooring that runs through the home, creating a cohesive, high-end feel from room to room. The gourmet kitchen serves as a true hosting centrepiece, featuring an elevated appliance package, including a Wolf six-burner gas stove for both style and performance. Just off the kitchen, a dedicated wet bar adds extra convenience, making it easy to keep refreshments close while entertaining. Step outside to enjoy a large, private backyard framed by mature landscaping, perfect for relaxing or entertaining in any season. An expansive deck off the primary bedroom creates a beautiful private outdoor retreat, while a covered patio on the main level offers the ideal space for year-round dining and gatherings. With Lake Bonavista lake access just moments away and Fish Creek Park nearby, you can enjoy an exceptional lifestyle outdoors. The location is equally impressive, with close proximity to shopping, excellent schools, and transit/LRT, making daily errands and commuting convenient without sacrificing the peaceful feel of home. (id:7434)
General Features
| Features | Treed, Back lane, Wet bar, Closet Organizers, No Animal Home, No Smoking Home, Gas BBQ Hookup, Parking |
|---|---|
| Community Features | Lake Privileges, Fishing |
| Property Type | Single Family |
| Zoning Description | R-C1 |
| CommunityName | Lake Bonavista |
| Amenities | Park, Playground, Recreation Nearby, Schools, Shopping, Water Nearby |
| Building Amenities | Clubhouse, Recreation Centre |
| Building Appliances | Washer, Refrigerator, Water purifier, Water softener, Cooktop - Gas, Dishwasher, Wine Fridge, Oven, Dryer, Microwave, Oven - Built-In, Hood Fan, Window Coverings, Garage door opener |
| Building Cooling Type | None |
| Parking Space Total | 4 |
| Foundation Type | Poured Concrete |
| Building Type | House |
| Ownership Type | Freehold |
| Building.StoriesTotal | 2 |
Interior Features
| Building Fireplace Present | True |
|---|---|
| Building Fireplace Total | 4 |
| Building Heating Type | Forced air |
| Building Heating Fuel | Natural gas |
| Basement Development | Finished |
| Basement Type | Full (Finished) |
| Construction Style Attachment | Detached |
| Flooring Type | Carpeted, Hardwood, Tile |
| Living Area Range | 2393 |
| Bedrooms | 4 |
Exterior Features
| Structure | Deck |
|---|---|
| Land Amenities | Park, Playground, Recreation Nearby, Schools, Shopping, Water Nearby |
| Landscape Features | Landscaped |
| Exterior Finish | Stone |
| Fence Type | Fence |
Room Details
| Room | Dimensions | Level | Flooring | Details |
|---|---|---|---|---|
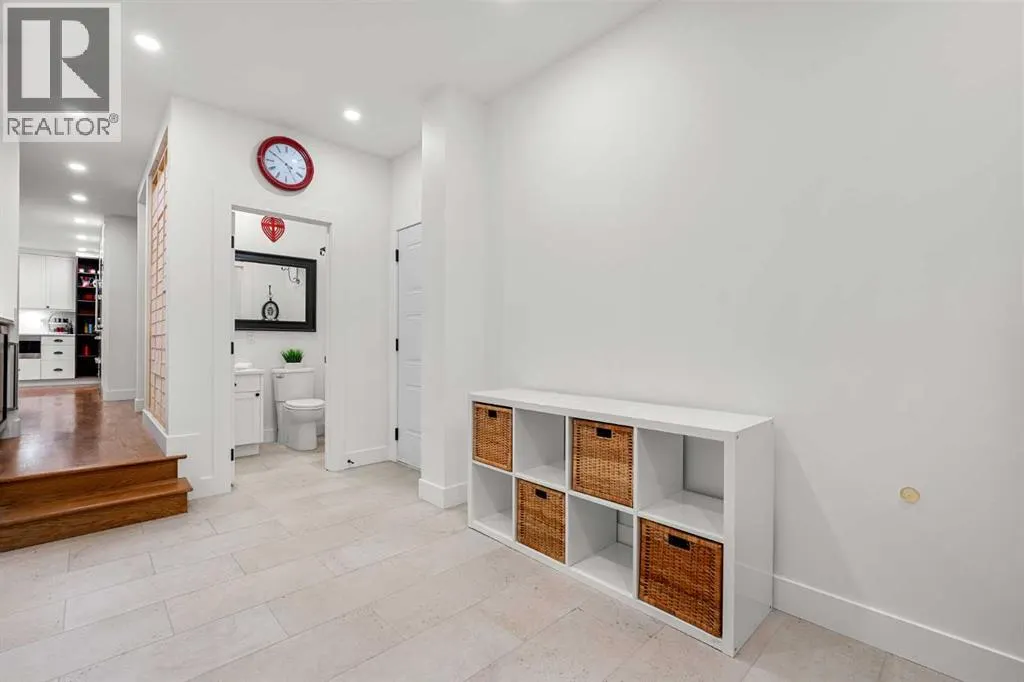
| 2pc Bathroom | 4.58 Ft x 4.42 Ft | Main level | ||
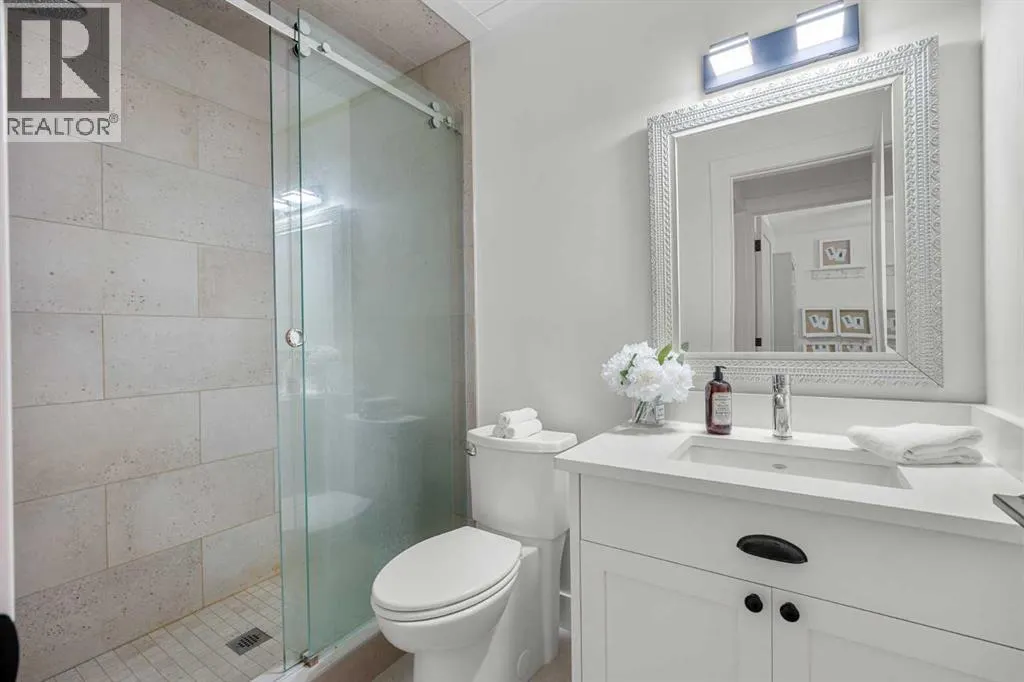
| 3pc Bathroom | 7.92 Ft x 4.92 Ft | Second level | ||
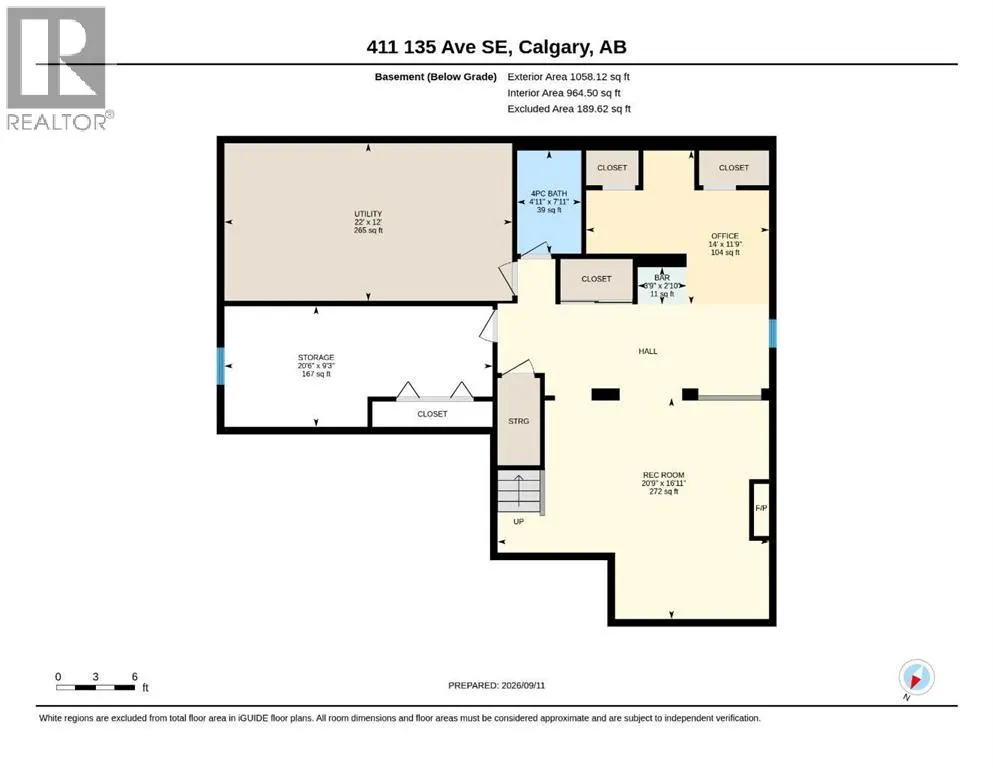
| 4pc Bathroom | 4.92 Ft x 7.92 Ft | Basement | ||
| 5pc Bathroom | 11.08 Ft x 13.00 Ft | Second level | ||
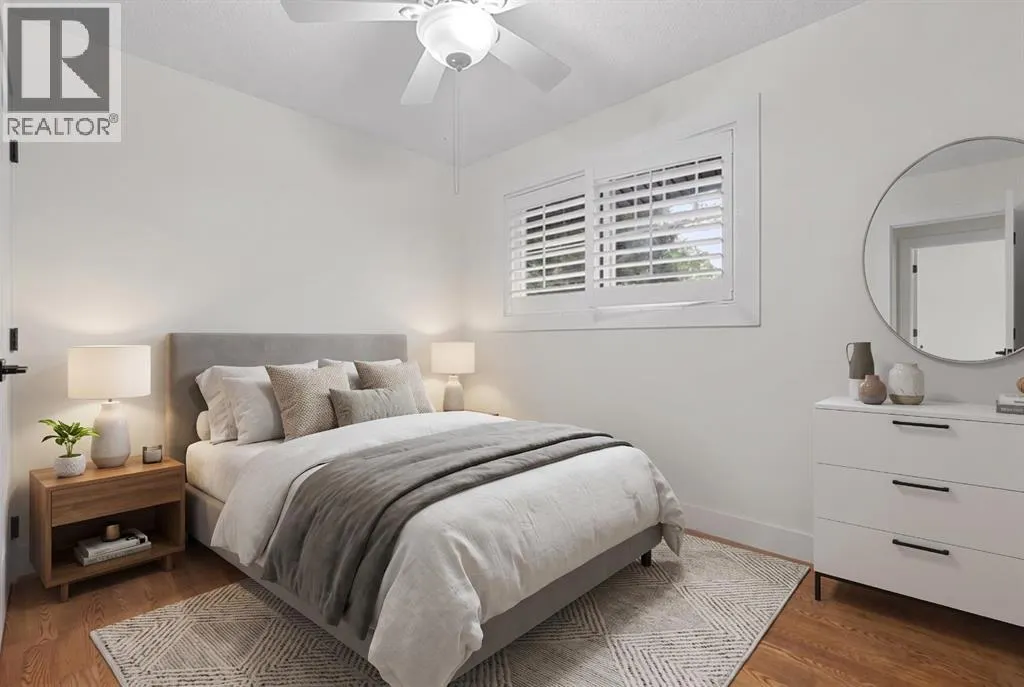
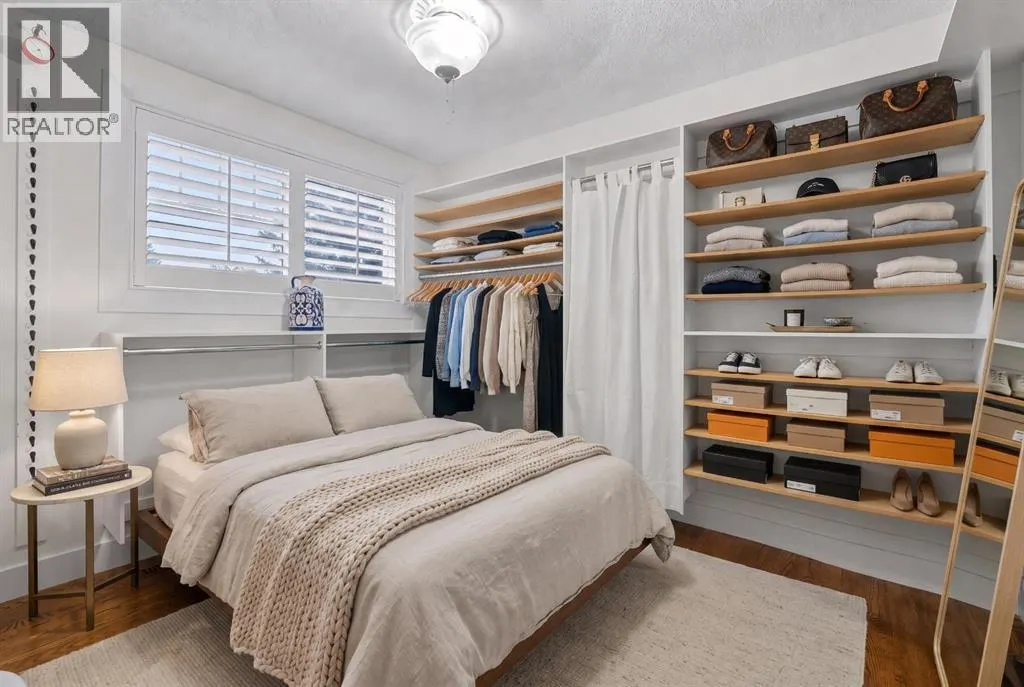
| Bedroom | 10.00 Ft x 10.67 Ft | Second level | ||
| Dining room | 9.08 Ft x 19.75 Ft | Main level | ||
| Family room | 21.08 Ft x 11.92 Ft | Main level | ||
| Furnace | 22.00 Ft x 12.00 Ft | Basement | ||
| Kitchen | 13.17 Ft x 19.33 Ft | Main level | ||
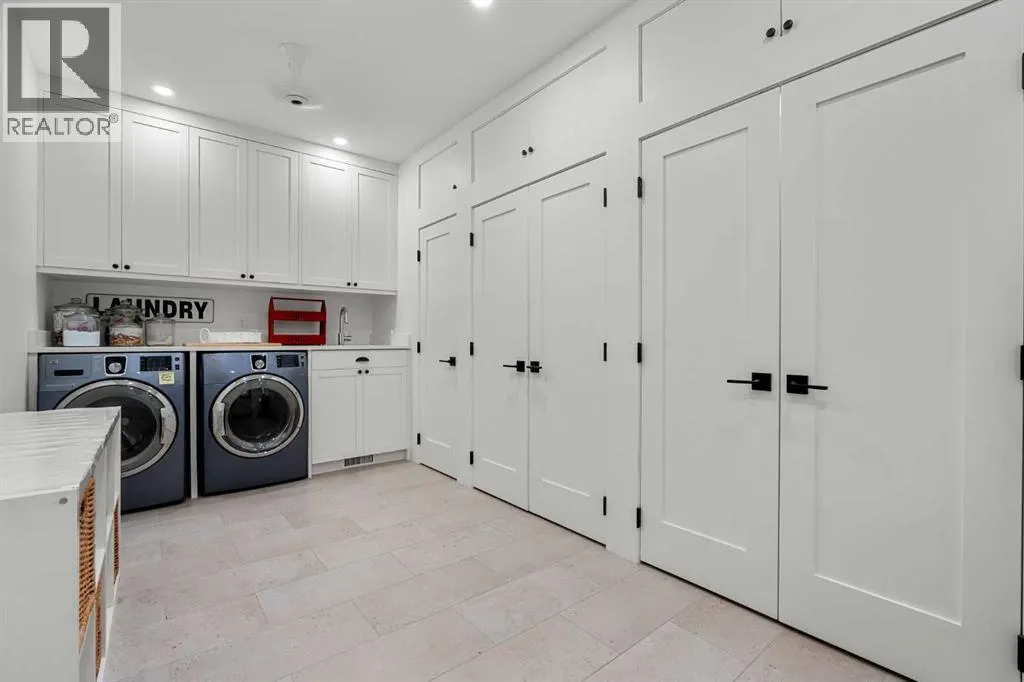
| Laundry room | 16.50 Ft x 7.83 Ft | Main level | ||
| Living room | 17.83 Ft x 17.58 Ft | Main level | ||
| Office | 14.00 Ft x 11.75 Ft | Basement | ||
| Other | 5.33 Ft x 5.33 Ft | Main level | ||
| Primary Bedroom | 21.42 Ft x 14.25 Ft | Second level | ||
| Recreational, Games room | 20.00 Ft x 9.25 Ft | Basement | ||
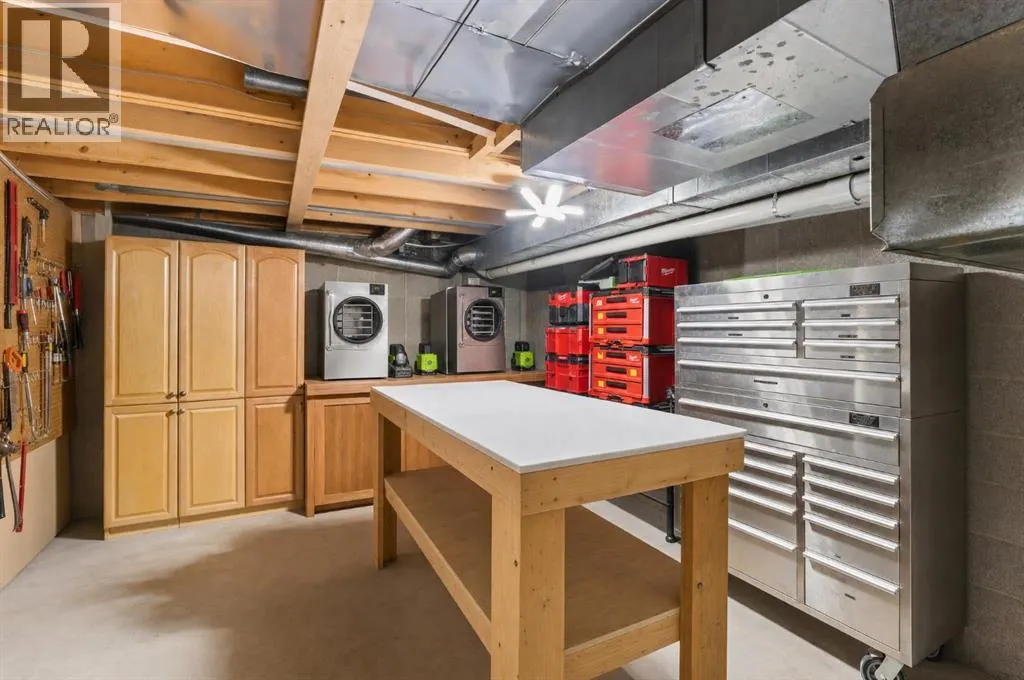
| Storage | 20.50 Ft x 9.25 Ft | Basement |
Amenities
- Views
- New Construction
- Adult 55+
- Lease To Own
- No Strata Fees
- Furnished
- Primary On Main
- Air Conditioning
- Seller Finance
- Green
- Fixer Upper
- Horse
- Golf
- Fireplace
- Deck
- Garage
- Basement
- Pool

Property vs Single Family Average in T2J 5E6
Price
Year Built
In The Neighbourhood
Just Listed
Calgary
$ 839,900
- Type
- Single Family
- Size
- 1,233 SqFt
- Rooms
- 5 Beds + 3 Baths
RE/MAX First
Just Listed
Calgary
$ 839,900
- Type
- Single Family
- Size
- 1,233 SqFt
- Rooms
- 5 Beds + 3 Baths
RE/MAX First
Just Listed
Calgary
$ 980,000
- Type
- Single Family
- Size
- 1,480 SqFt
- Rooms
- 4 Beds + 3.5 Baths
RE/MAX Landan Real Estate
Primary On Main
Calgary
$ 980,000
- Type
- Single Family
- Size
- 1,480 SqFt
- Rooms
- 4 Beds + 3.5 Baths
RE/MAX Landan Real Estate
Primary On Main
Calgary
$ 949,000
- Type
- Single Family
- Size
- 1,428 SqFt
- Rooms
- 5 Beds + 3 Baths
REMAX Innovations
Calgary
$ 925,000
- Type
- Single Family
- Size
- 1,721 SqFt
- Rooms
- 4 Beds + 2.5 Baths
Royal LePage Solutions
Waterfront
Calgary
$ 5,795,000
- Type
- Single Family
- Size
- 4,006 SqFt
- Rooms
- 5 Beds + 4.5 Baths
Sotheby's International Realty Canada
Waterfront
Calgary
$ 5,795,000
- Type
- Single Family
- Size
- 4,007 SqFt
- Rooms
- 5 Beds + 4.5 Baths
Sotheby's International Realty Canada
Primary On Main
Calgary
$ 1,124,900
- Type
- Single Family
- Size
- 1,220 SqFt
- Rooms
- 4 Beds + 3 Baths
RE/MAX First
 Data is supplied by Pillar 9™ MLS® System. Pillar 9™ is the owner of the copyright in its MLS® System. Data is deemed reliable but is not guaranteed accurate by Pillar 9™. The trademarks MLS®, Multiple Listing Service® and the associated logos are owned by The Canadian Real Estate Association (CREA) and identify the quality of services provided by real estate professionals who are members of CREA. Used under license.

 Data is supplied by Pillar 9™ MLS® System. Pillar 9™ is the owner of the copyright in its MLS® System. Data is deemed reliable but is not guaranteed accurate by Pillar 9™. The trademarks MLS®, Multiple Listing Service® and the associated logos are owned by The Canadian Real Estate Association (CREA) and identify the quality of services provided by real estate professionals who are members of CREA. Used under license.
Last Update: September 14, 2026 12:56 PM U
Data is supplied by Pillar 9™ MLS® System. Pillar 9™ is the owner of the copyright in its MLS® System. Data is deemed reliable but is not guaranteed accurate by Pillar 9™. The trademarks MLS®, Multiple Listing Service® and the associated logos are owned by The Canadian Real Estate Association (CREA) and identify the quality of services provided by real estate professionals who are members of CREA. Used under license.
Last Update: September 14, 2026 12:56 PM U
 Information should be deemed reliable but not guaranteed, all representations are approximate, and individual verification is recommended. Copyright ©2026 All rights reserved.
The trademarks REALTOR®, REALTORS® and the REALTOR® logo are controlled by The Canadian Real Estate Association (CREA) and identify real estate professionals who are members of CREA. The trademarks MLS®, Multiple Listing Service® and the associated logos are owned by CREA and identify the quality of
Information should be deemed reliable but not guaranteed, all representations are approximate, and individual verification is recommended. Copyright ©2026 All rights reserved.
The trademarks REALTOR®, REALTORS® and the REALTOR® logo are controlled by The Canadian Real Estate Association (CREA) and identify real estate professionals who are members of CREA. The trademarks MLS®, Multiple Listing Service® and the associated logos are owned by CREA and identify the quality of
 Data is supplied by Pillar 9™ MLS® System. Pillar 9™ is the owner of the copyright in its MLS® System. Data is deemed reliable but is not guaranteed accurate by Pillar 9™. The trademarks MLS®, Multiple Listing Service® and the associated logos are owned by The Canadian Real Estate Association (CREA) and identify the quality of services provided by real estate professionals who are members of CREA. Used under license.