
Open House Sat, Sep 19th 11:00 AM - 01:00 PM - Primary on Main
Address
2007 Olympia Drive Se, Calgary, AB
Price
$ 434,900
Open House Sat, Sep 19th 11:00 AM - 01:00 PM
Property Attributes
- ID#A2343184
- TypeSingle Family
- Listing Status Active
- MunicipalityCalgary
- CityCalgary
- AreaOgden
- NeighbourhoodOgden
- Postal CodeT2C 1H6
- StyleBungalow
- Year Built1972
- Price$ 434,900
- Bedrooms2+2
- Bathrooms2
- Half Bathrooms0
- Sqr Footage990
Data Source:
Canadian Real Estate Association (CREA)
Property Description
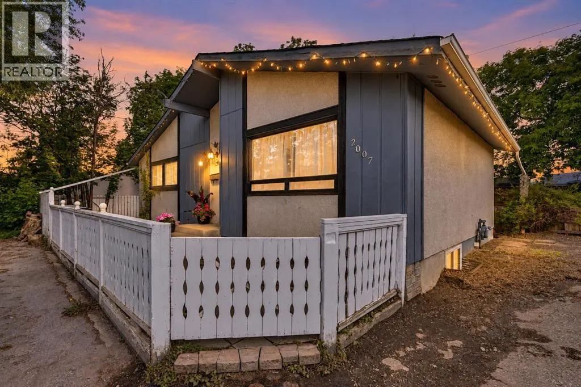
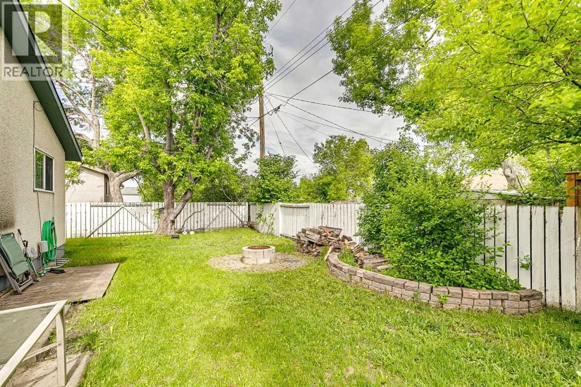
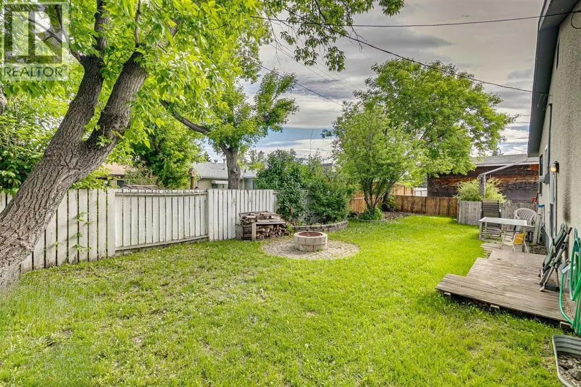
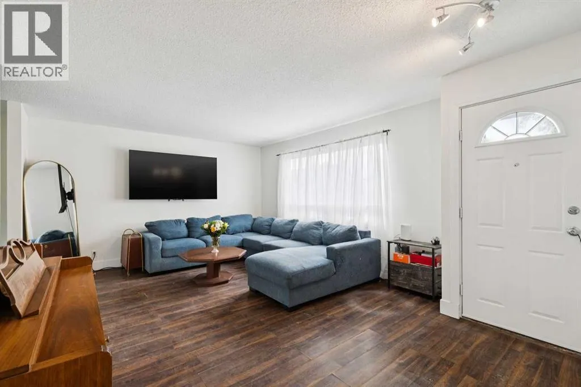
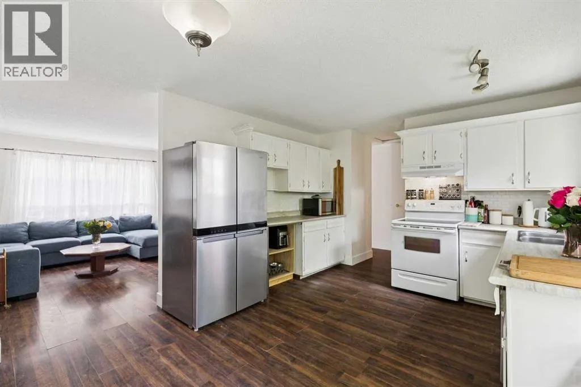
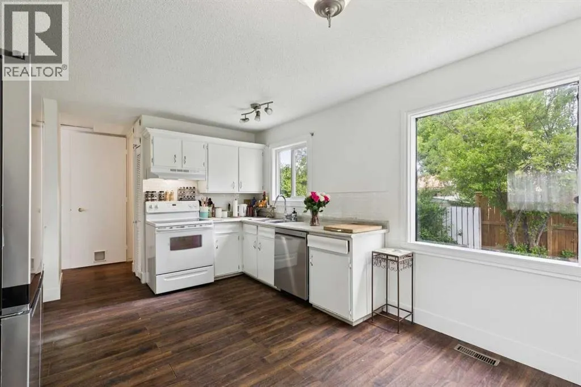
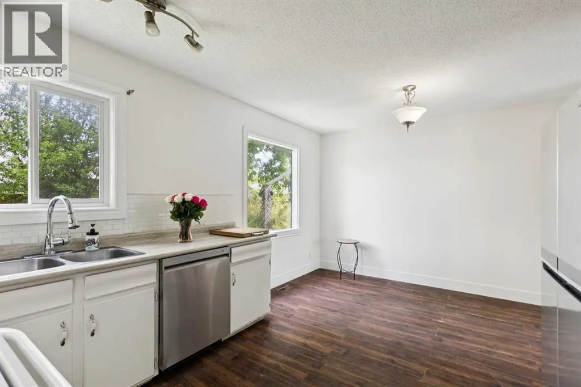
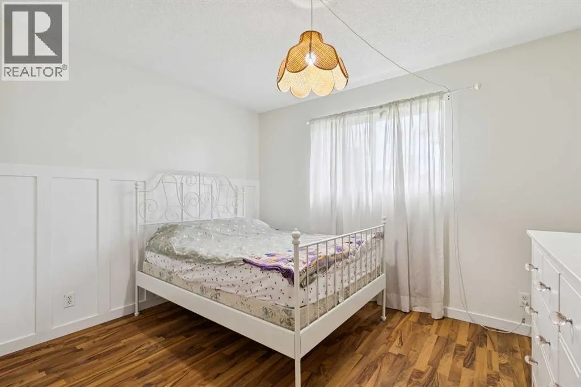
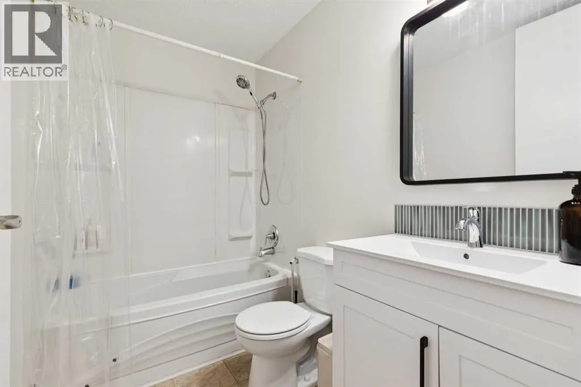
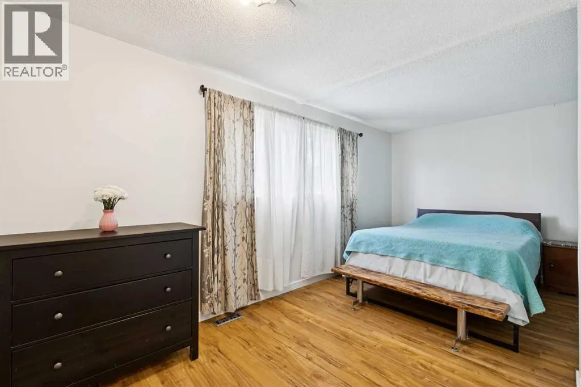
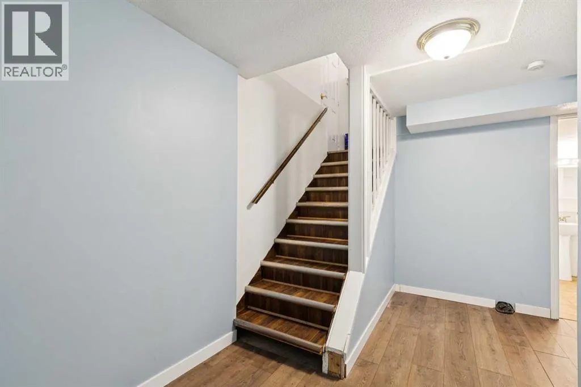
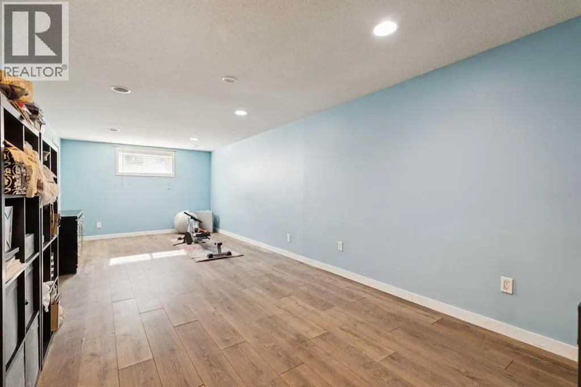
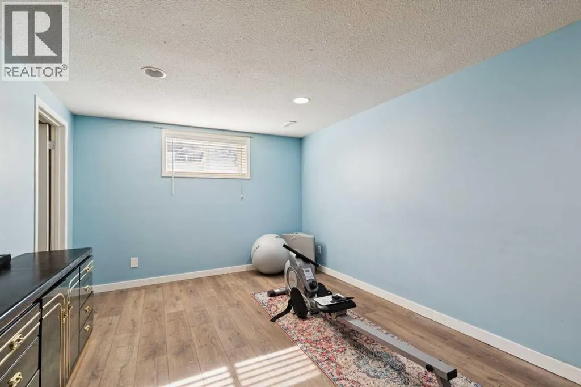
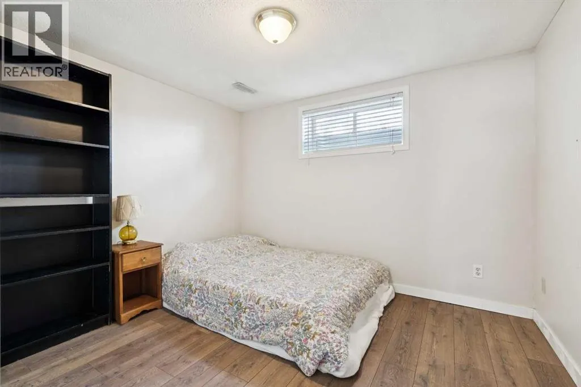
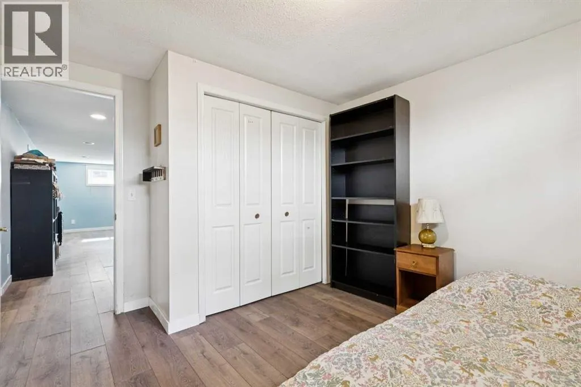
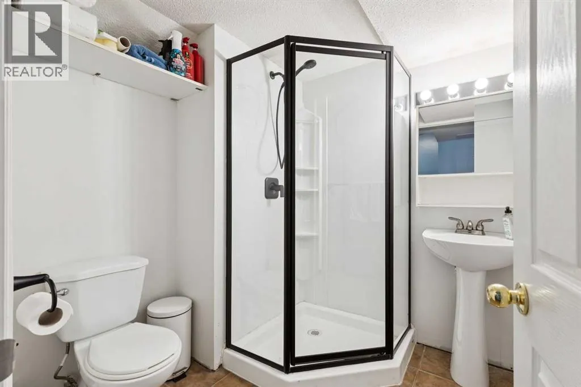
* OPEN HOUSE this SATURDAY, September 19, 11 -1 PM * Nestled on a quiet cul-de-sac in the established community of Ogden, this beautifully cared-for and freshly painted home offers a bright, functional layout with plenty of space both inside and out. Set on a fully fenced, treed lot, the property offers privacy, mature surroundings and a welcoming outdoor space to enjoy.The main floor is filled with natural light, with large windows throughout the living room, dining area and kitchen creating a bright and inviting atmosphere. The kitchen combines style and functionality with stainless steel appliances, including a newer refrigerator and dishwasher. Two spacious bedrooms are located on this level, including a generous primary bedroom with dual closets, along with an updated full bathroom featuring a new vanity and fixtures.Downstairs, the fully developed basement adds valuable living space with a third bedroom, a versatile flex room perfect for a home office, gym or guest area, a large family room and an additional 3-piece bathroom. Some newer windows throughout the home further enhance comfort and efficiency.The location offers easy access to many of Ogden’s outdoor and recreational amenities. Explore the ponds, pathways and Bow River scenery at Carburn Park, enjoy the sports fields and updated multi-use pathways at Pop Davies Athletic Park, or connect to Calgary’s extensive Bow River pathway system for walking and cycling.Offering a quiet setting, flexible living space and convenient access to recreation and amenities, this is a wonderful opportunity to make Ogden home. Book your private showing today! (id:7434)
General Features
| Features | Cul-de-sac, Treed, See remarks, Level |
|---|---|
| Property Type | Single Family |
| Zoning Description | R-CG |
| CommunityName | Ogden |
| Amenities | Park, Recreation Nearby, Schools, Shopping |
| Building Appliances | Washer, Refrigerator, Dishwasher, Stove, Dryer |
| Building Architectural Style | Bungalow |
| Building Cooling Type | None |
| Parking Space Total | 2 |
| Foundation Type | Poured Concrete |
| Building Type | House |
| Ownership Type | Freehold |
| Building.StoriesTotal | 1 |
Interior Features
| Building Fireplace Present | False |
|---|---|
| Building Heating Type | Forced air |
| Building Heating Fuel | Natural gas |
| Basement Development | Finished |
| Basement Type | Full (Finished) |
| Construction Material | Wood frame |
| Construction Style Attachment | Detached |
| Flooring Type | Ceramic Tile, Laminate, Vinyl Plank |
| Living Area Range | 990 |
| Bedrooms | 2+2 |
Exterior Features
| Structure | Deck |
|---|---|
| Land Amenities | Park, Recreation Nearby, Schools, Shopping |
| Exterior Finish | Stucco, Wood siding |
| Fence Type | Fence |
Room Details
| Room | Dimensions | Level | Flooring | Details |
|---|---|---|---|---|
| 3pc Bathroom | 6.58 Ft x 6.75 Ft | Basement | ||
| 4pc Bathroom | 8.00 Ft x 5.00 Ft | Main level | ||
| Bedroom | 11.58 Ft x 9.42 Ft | Main level | ||
| Dining room | 6.33 Ft x 11.58 Ft | Main level | ||
| Family room | 26.00 Ft x 10.58 Ft | Basement | ||
| Kitchen | 9.75 Ft x 11.58 Ft | Main level | ||
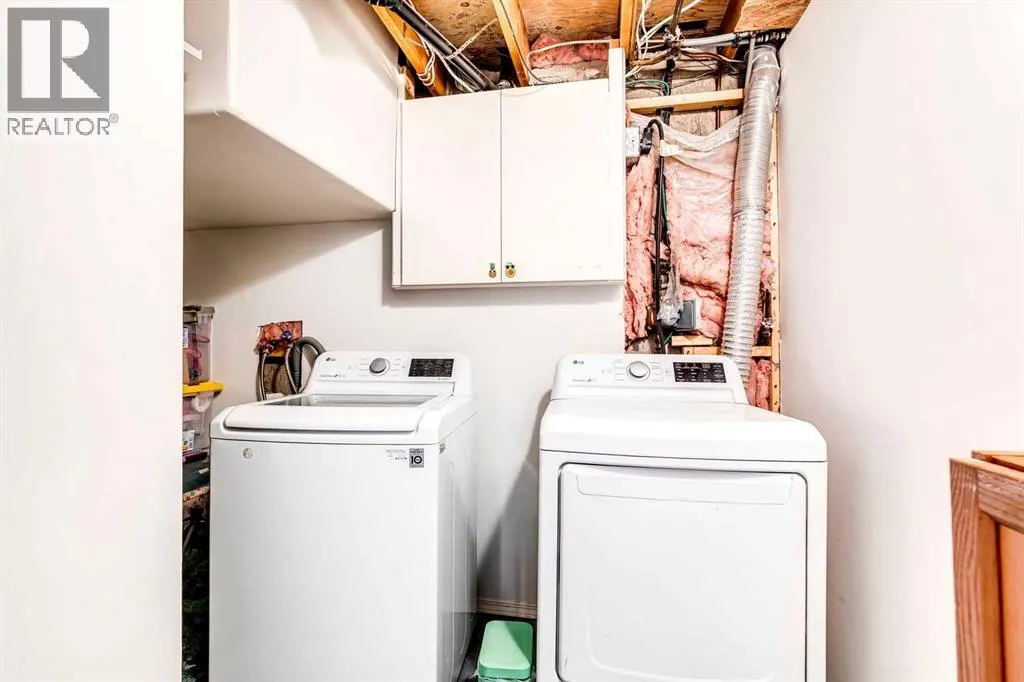
| Laundry room | 7.25 Ft x 5.00 Ft | Basement | ||
| Living room | 18.08 Ft x 13.33 Ft | Main level | ||
| Other | 5.33 Ft x 4.00 Ft | Main level | ||
| Primary Bedroom | 18.42 Ft x 9.33 Ft | Main level |
Amenities
- Views
- New Construction
- Adult 55+
- Lease To Own
- No Strata Fees
- Furnished
- Primary On Main
- Air Conditioning
- Seller Finance
- Green
- Fixer Upper
- Horse
- Golf
- Fireplace
- Deck
- Garage
- Basement
- Pool

Property vs Single Family Average in T2C 1H6
Price
Year Built
In The Neighbourhood
Just Listed
Calgary
$ 425,000
- Type
- Single Family
- Size
- 695 SqFt
- Rooms
- 2 Beds + 1 Baths
Real Estate Professionals Inc.
Just Listed
Calgary
$ 449,900
- Type
- Single Family
- Size
- 1,094 SqFt
- Rooms
- 3 Beds + 1 Baths
Royal LePage Benchmark
Just Listed
Calgary
$ 449,900
- Type
- Single Family
- Size
- 1,095 SqFt
- Rooms
- 3 Beds + 1 Baths
Royal LePage Benchmark
Calgary
$ 569,900
- Type
- Single Family
- Size
- 954 SqFt
- Rooms
- 3 Beds + 2 Baths
Century 21 Bamber Realty LTD.
Primary On Main
Calgary
$ 450,000
- Type
- Single Family
- Size
- 976 SqFt
- Rooms
- 4 Beds + 2 Baths
URBAN-REALTY.ca
Calgary
$ 549,900
- Type
- Single Family
- Size
- 1,103 SqFt
- Rooms
- 2 Beds + 1 Baths
RE/MAX House of Real Estate
Primary On Main
Calgary
$ 549,900
- Type
- Single Family
- Size
- 1,103 SqFt
- Rooms
- 2 Beds + 1 Baths
RE/MAX House of Real Estate
Primary On Main
Calgary
$ 500,000
- Type
- Single Family
- Size
- 698 SqFt
- Rooms
- 1 Beds + 1 Baths
eXp Realty
 Data is supplied by Pillar 9™ MLS® System. Pillar 9™ is the owner of the copyright in its MLS® System. Data is deemed reliable but is not guaranteed accurate by Pillar 9™. The trademarks MLS®, Multiple Listing Service® and the associated logos are owned by The Canadian Real Estate Association (CREA) and identify the quality of services provided by real estate professionals who are members of CREA. Used under license.

 Data is supplied by Pillar 9™ MLS® System. Pillar 9™ is the owner of the copyright in its MLS® System. Data is deemed reliable but is not guaranteed accurate by Pillar 9™. The trademarks MLS®, Multiple Listing Service® and the associated logos are owned by The Canadian Real Estate Association (CREA) and identify the quality of services provided by real estate professionals who are members of CREA. Used under license.
Last Update: September 15, 2026 5:05 AM UT
Data is supplied by Pillar 9™ MLS® System. Pillar 9™ is the owner of the copyright in its MLS® System. Data is deemed reliable but is not guaranteed accurate by Pillar 9™. The trademarks MLS®, Multiple Listing Service® and the associated logos are owned by The Canadian Real Estate Association (CREA) and identify the quality of services provided by real estate professionals who are members of CREA. Used under license.
Last Update: September 15, 2026 5:05 AM UT
 Information should be deemed reliable but not guaranteed, all representations are approximate, and individual verification is recommended. Copyright ©2026 All rights reserved.
The trademarks REALTOR®, REALTORS® and the REALTOR® logo are controlled by The Canadian Real Estate Association (CREA) and identify real estate professionals who are members of CREA. The trademarks MLS®, Multiple Listing Service® and the associated logos are owned by CREA and identify the quality of
Information should be deemed reliable but not guaranteed, all representations are approximate, and individual verification is recommended. Copyright ©2026 All rights reserved.
The trademarks REALTOR®, REALTORS® and the REALTOR® logo are controlled by The Canadian Real Estate Association (CREA) and identify real estate professionals who are members of CREA. The trademarks MLS®, Multiple Listing Service® and the associated logos are owned by CREA and identify the quality of
 Data is supplied by Pillar 9™ MLS® System. Pillar 9™ is the owner of the copyright in its MLS® System. Data is deemed reliable but is not guaranteed accurate by Pillar 9™. The trademarks MLS®, Multiple Listing Service® and the associated logos are owned by The Canadian Real Estate Association (CREA) and identify the quality of services provided by real estate professionals who are members of CREA. Used under license.