
Primary on Main
Address
820 Archwood Road Se, Calgary, AB
Price
$ 698,900
Property Attributes
- ID#A2335394
- TypeSingle Family
- Listing Status Active
- MunicipalityCalgary
- CityCalgary
- AreaAcadia
- NeighbourhoodAcadia
- Postal CodeT2J 1C4
- StyleBungalow
- Year Built1963
- Price$ 698,900
- Bedrooms2+1
- Bathrooms2
- Half Bathrooms0
- Sqr Footage1079
Data Source:
Canadian Real Estate Association (CREA)
Property Description
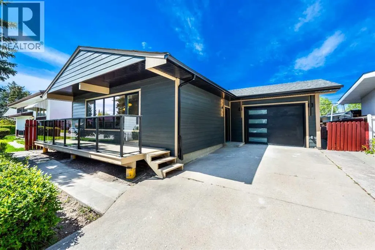
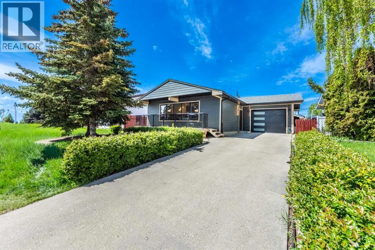
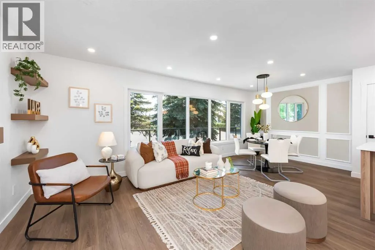
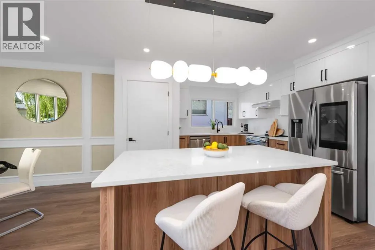
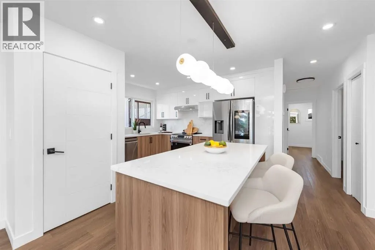
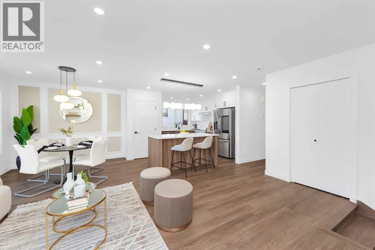
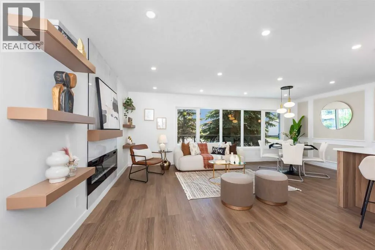
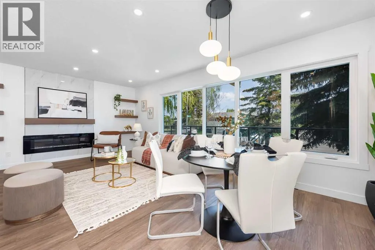
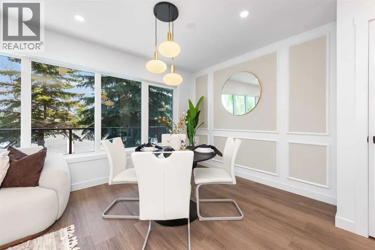
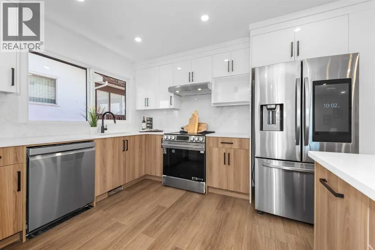
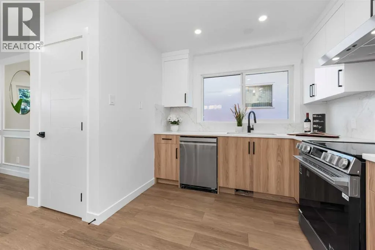
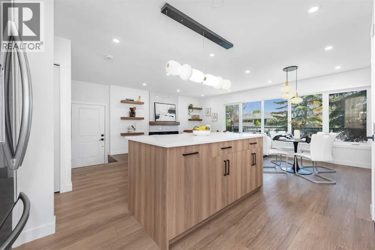
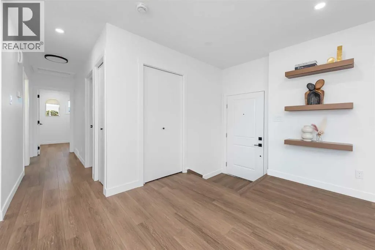
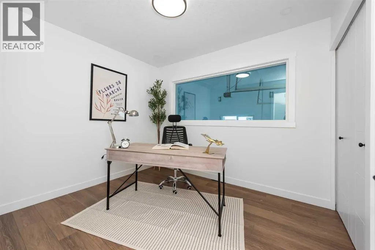
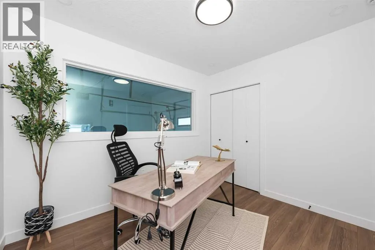
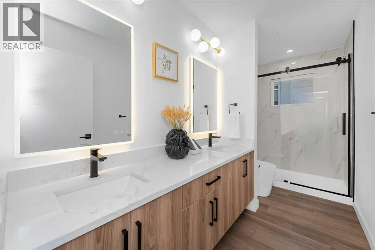
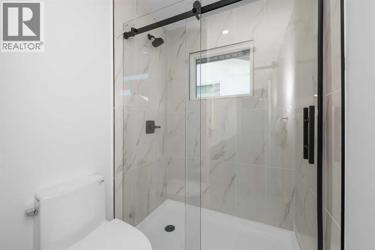
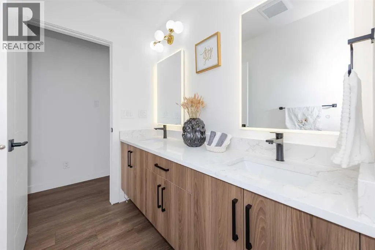
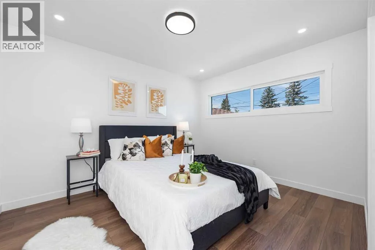
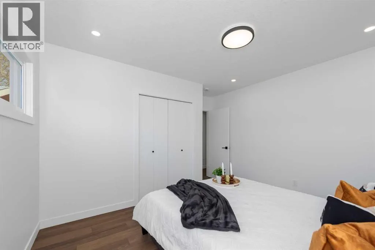
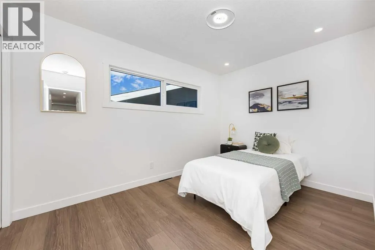
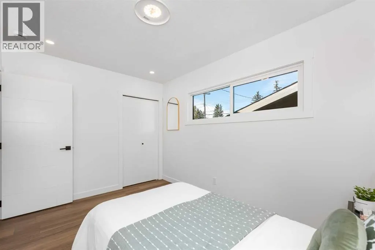
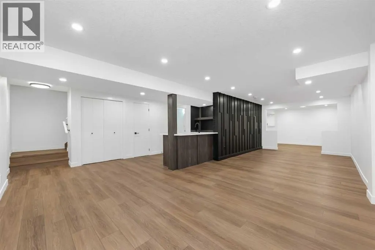
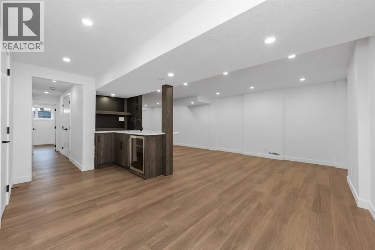
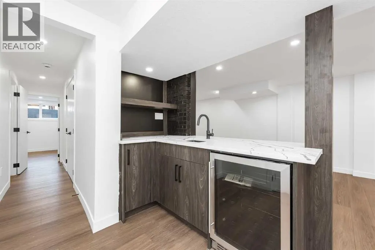
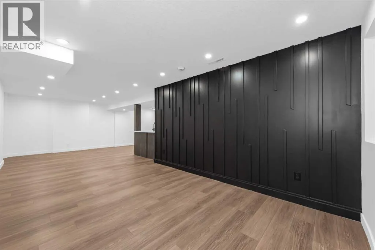
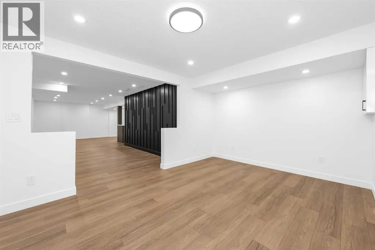
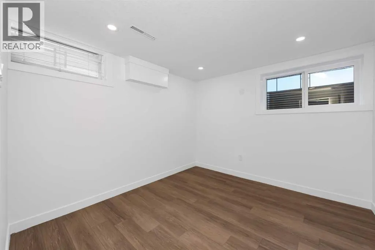
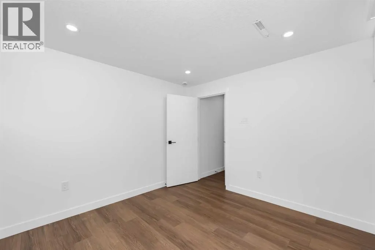
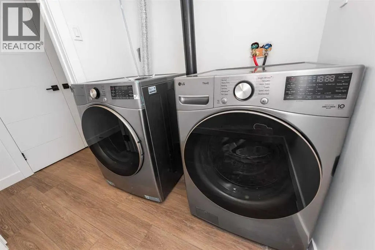
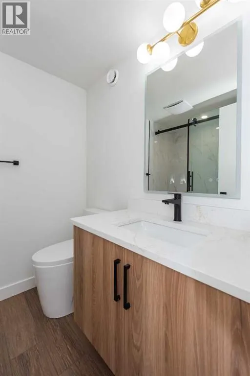
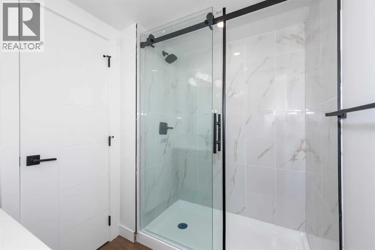
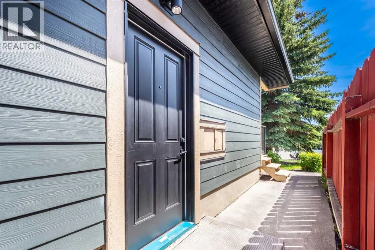
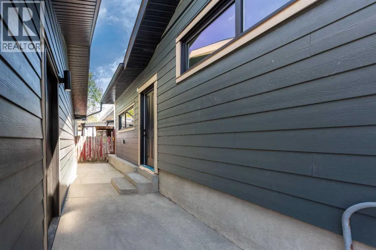
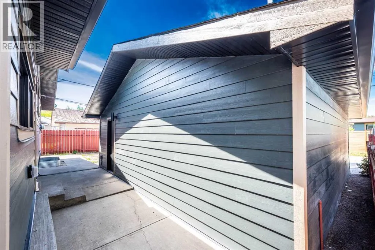
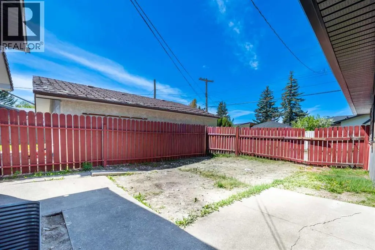
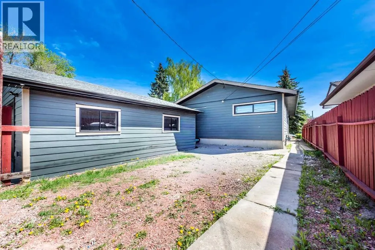
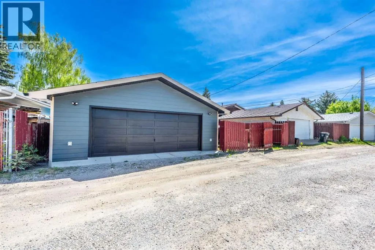
(3 bed + den ) Welcome to this stunning fully renovated bungalow in the highly sought-after community of Acadia SE, offering over 2000 square feet of beautifully redesigned living space with high-end finishes throughout. Situated on a spacious 50x100 lot with mature trees providing exceptional front privacy and no direct neighbours in front, this home combines modern luxury with timeless curb appeal. The exterior has been completely refreshed with durable James Hardie siding finished in the 2026 colour of the year “Iron Gray,” along with a brand new front porch featuring sleek glass railings. Inside, you’ll find a bright open-concept floor-plan connecting the living room, dining area, and a stunning brand new kitchen complete with a large island, under-cabinet lighting, and premium finishes throughout. The main floor also features a dedicated office/den space, ideal for working from home or additional flexibility. An elegant electric fireplace adds warmth and style to the main living area, while full LVP flooring flows seamlessly across both floors and stairs. The fully finished basement offers additional living and entertainment space with a stylish built-in bar, full bathroom, laundry room, and separate side entrance providing added functionality and future potential. Both bathrooms have been beautifully designed with floating vanities featuring under lighting and modern standing glass showers for a luxurious feel. Parking is unmatched with a single attached garage, oversized double detached garage, front driveway, and space for up to 6 vehicles total. This is a rare opportunity to own a truly turnkey renovated home in one of Calgary’s most established and centrally located communities. (id:7434)
General Features
| Features | Back lane, Wet bar, PVC window, Closet Organizers, No Animal Home, No Smoking Home |
|---|---|
| Property Type | Single Family |
| Zoning Description | R-CG |
| CommunityName | Acadia |
| Amenities | Park, Playground, Schools |
| Building Appliances | Refrigerator, Range - Electric, Dishwasher, Washer & Dryer |
| Building Architectural Style | Bungalow |
| Building Basement Features | Separate entrance |
| Building Cooling Type | None |
| Parking Space Total | 6 |
| Foundation Type | Poured Concrete |
| Building Type | House |
| Ownership Type | Freehold |
| Building.StoriesTotal | 1 |
Interior Features
| Building Fireplace Present | True |
|---|---|
| Building Fireplace Total | 1 |
| Building Heating Type | Forced air |
| Building Heating Fuel | Natural gas |
| Basement Development | Finished |
| Basement Type | Full (Finished) |
| Construction Material | Wood frame |
| Construction Style Attachment | Detached |
| Flooring Type | Vinyl Plank |
| Living Area Range | 1079 |
| Bedrooms | 2+1 |
Exterior Features
| Structure | Deck, Porch |
|---|---|
| Land Amenities | Park, Playground, Schools |
| Landscape Features | Fruit trees, Landscaped, Lawn |
| Fence Type | Fence |
Room Details
| Room | Dimensions | Level | Flooring | Details |
|---|---|---|---|---|
| 3pc Bathroom | 5.75 Ft x 7.42 Ft | Basement | ||
| 4pc Bathroom | 12.58 Ft x 4.92 Ft | Main level | ||
| Bedroom | 12.25 Ft x 8.50 Ft | Main level | ||
| Furnace | 3.92 Ft x 11.08 Ft | Basement | ||
| Kitchen | 12.67 Ft x 8.83 Ft | Main level | ||
| Laundry room | 5.75 Ft x 7.58 Ft | Basement | ||
| Living room | 20.83 Ft x 18.25 Ft | Main level | ||
| Office | 8.67 Ft x 10.33 Ft | Main level | ||
| Primary Bedroom | 12.58 Ft x 12.25 Ft | Main level | ||
| Recreational, Games room | 20.50 Ft x 39.08 Ft | Basement |
Amenities
- Views
- New Construction
- Adult 55+
- Lease To Own
- No Strata Fees
- Furnished
- Primary On Main
- Air Conditioning
- Seller Finance
- Green
- Fixer Upper
- Horse
- Golf
- Fireplace
- Deck
- Garage
- Basement
- Pool

Property vs Single Family Average in T2J 1C4
Price
Year Built
In The Neighbourhood
Just Listed
Calgary
$ 740,000
- Type
- Single Family
- Size
- 1,013 SqFt
- Rooms
- 5 Beds + 2 Baths
RE/MAX Landan Real Estate
Just Listed
Calgary
$ 724,900
- Type
- Single Family
- Size
- 1,198 SqFt
- Rooms
- 3 Beds + 1.5 Baths
Evolve Realty
Just Listed
Calgary
$ 740,000
- Type
- Single Family
- Size
- 1,013 SqFt
- Rooms
- 5 Beds + 2 Baths
RE/MAX Landan Real Estate
Primary On Main
Calgary
$ 649,900
- Type
- Single Family
- Size
- 940 SqFt
- Rooms
- 4 Beds + 2 Baths
RE/MAX First
Primary On Main
Calgary
$ 734,900
- Type
- Single Family
- Size
- 1,045 SqFt
- Rooms
- 4 Beds + 3 Baths
Century 21 Bamber Realty LTD.
Reduced
Calgary
$ 624,900
- Type
- Single Family
- Size
- 1,106 SqFt
- Rooms
- 4 Beds + 2 Baths
Century 21 Bamber Realty LTD.
Reduced
Calgary
$ 624,900
- Type
- Single Family
- Size
- 1,106 SqFt
- Rooms
- 4 Beds + 2 Baths
Century 21 Bamber Realty LTD.
 Data is supplied by Pillar 9™ MLS® System. Pillar 9™ is the owner of the copyright in its MLS® System. Data is deemed reliable but is not guaranteed accurate by Pillar 9™. The trademarks MLS®, Multiple Listing Service® and the associated logos are owned by The Canadian Real Estate Association (CREA) and identify the quality of services provided by real estate professionals who are members of CREA. Used under license.

 Data is supplied by Pillar 9™ MLS® System. Pillar 9™ is the owner of the copyright in its MLS® System. Data is deemed reliable but is not guaranteed accurate by Pillar 9™. The trademarks MLS®, Multiple Listing Service® and the associated logos are owned by The Canadian Real Estate Association (CREA) and identify the quality of services provided by real estate professionals who are members of CREA. Used under license.
Last Update: September 13, 2026 1:01 PM UT
Data is supplied by Pillar 9™ MLS® System. Pillar 9™ is the owner of the copyright in its MLS® System. Data is deemed reliable but is not guaranteed accurate by Pillar 9™. The trademarks MLS®, Multiple Listing Service® and the associated logos are owned by The Canadian Real Estate Association (CREA) and identify the quality of services provided by real estate professionals who are members of CREA. Used under license.
Last Update: September 13, 2026 1:01 PM UT
 Information should be deemed reliable but not guaranteed, all representations are approximate, and individual verification is recommended. Copyright ©2026 All rights reserved.
The trademarks REALTOR®, REALTORS® and the REALTOR® logo are controlled by The Canadian Real Estate Association (CREA) and identify real estate professionals who are members of CREA. The trademarks MLS®, Multiple Listing Service® and the associated logos are owned by CREA and identify the quality of
Information should be deemed reliable but not guaranteed, all representations are approximate, and individual verification is recommended. Copyright ©2026 All rights reserved.
The trademarks REALTOR®, REALTORS® and the REALTOR® logo are controlled by The Canadian Real Estate Association (CREA) and identify real estate professionals who are members of CREA. The trademarks MLS®, Multiple Listing Service® and the associated logos are owned by CREA and identify the quality of
 Data is supplied by Pillar 9™ MLS® System. Pillar 9™ is the owner of the copyright in its MLS® System. Data is deemed reliable but is not guaranteed accurate by Pillar 9™. The trademarks MLS®, Multiple Listing Service® and the associated logos are owned by The Canadian Real Estate Association (CREA) and identify the quality of services provided by real estate professionals who are members of CREA. Used under license.