
Golf Course
Address
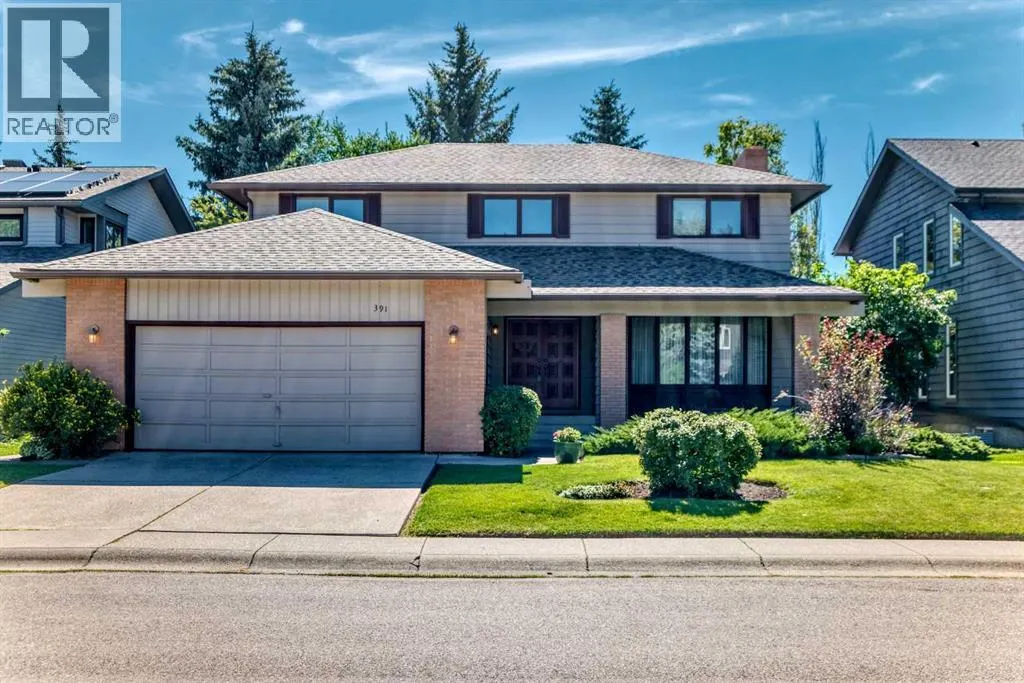
391 Canterville Drive Sw, Calgary, AB
Price
$ 1,000,000
Property Attributes
- ID#A2323918
- TypeSingle Family
- Listing Status Active
- MunicipalityCalgary
- CityCalgary
- AreaCanyon Meadows
- NeighbourhoodCanyon Meadows
- Postal CodeT2W 4R1
- Style
- Year Built1981
- Price$ 1,000,000
- Bedrooms4
- Bathrooms3
- Half Bathrooms1
- Sqr Footage2363
Data Source:
Canadian Real Estate Association (CREA)
Property Description
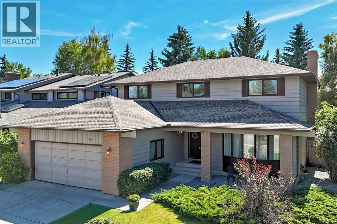
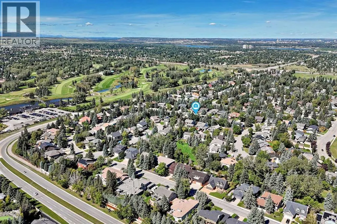
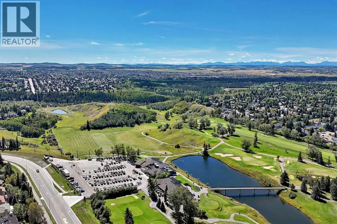
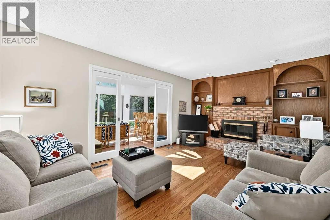
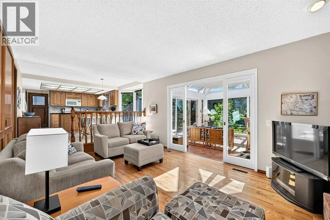
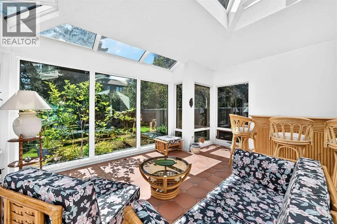
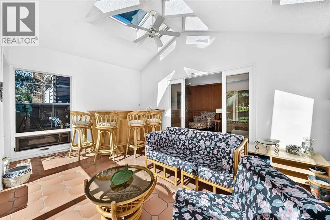
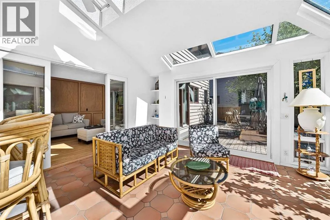
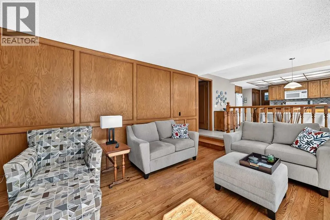
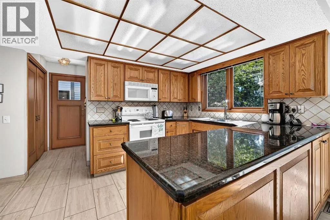
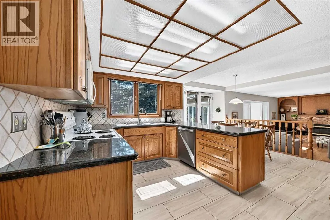
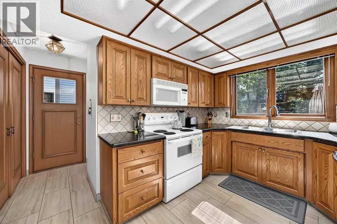
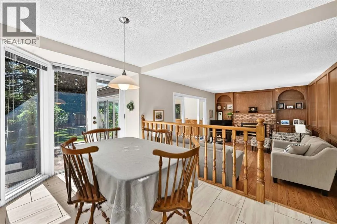
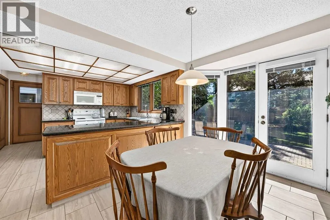
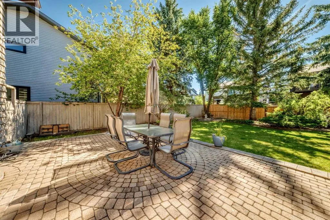
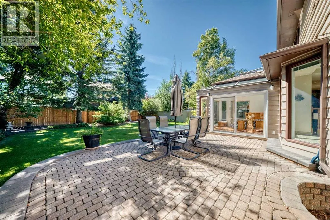
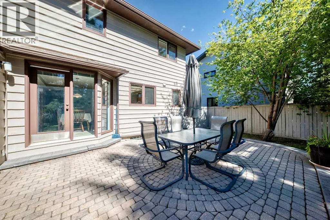
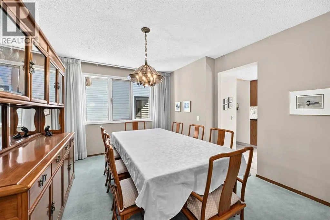
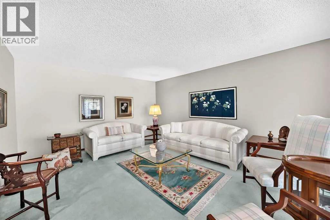
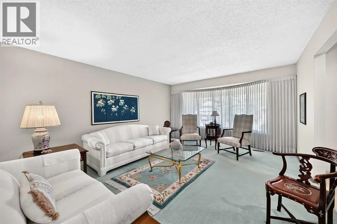
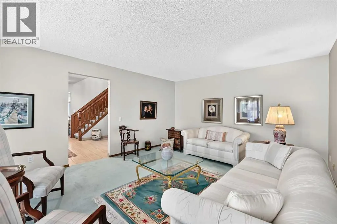
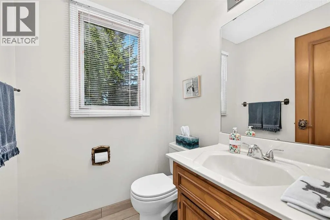
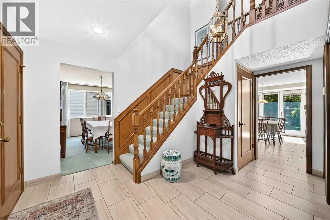
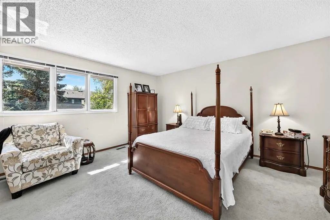
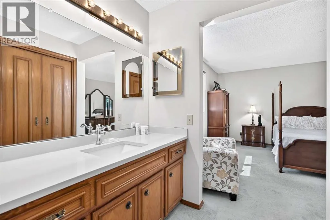
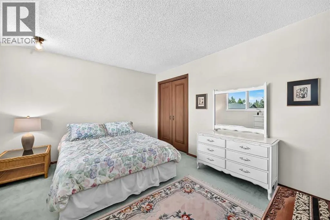
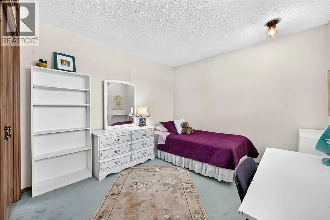
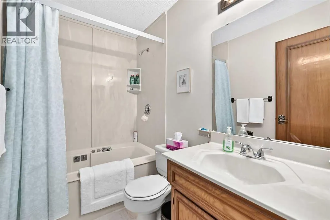
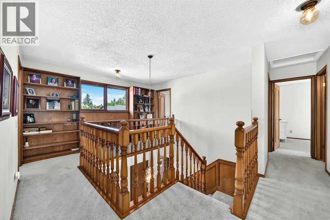
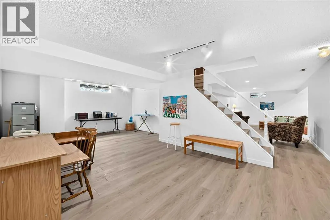
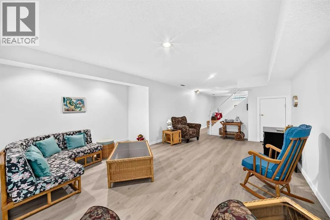
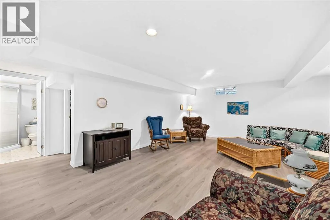
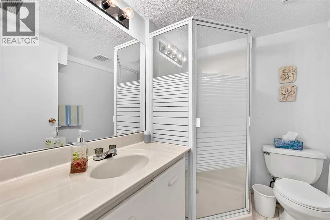
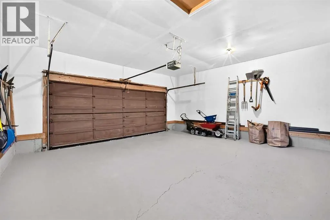
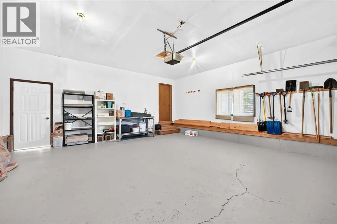
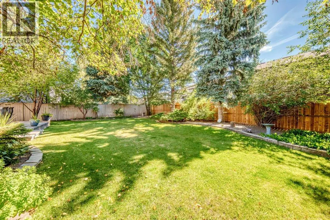
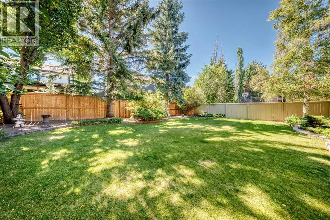
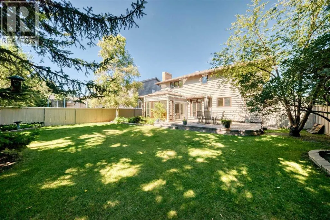
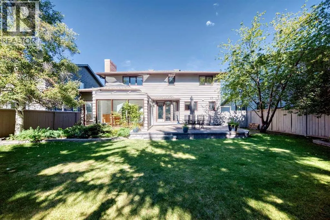
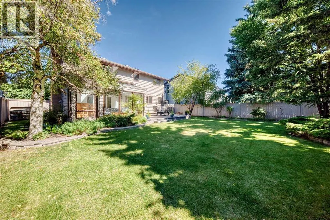
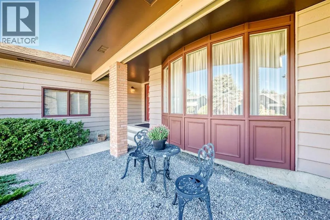
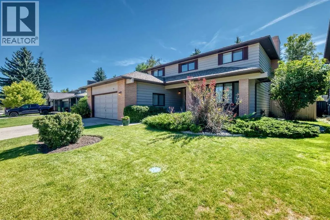
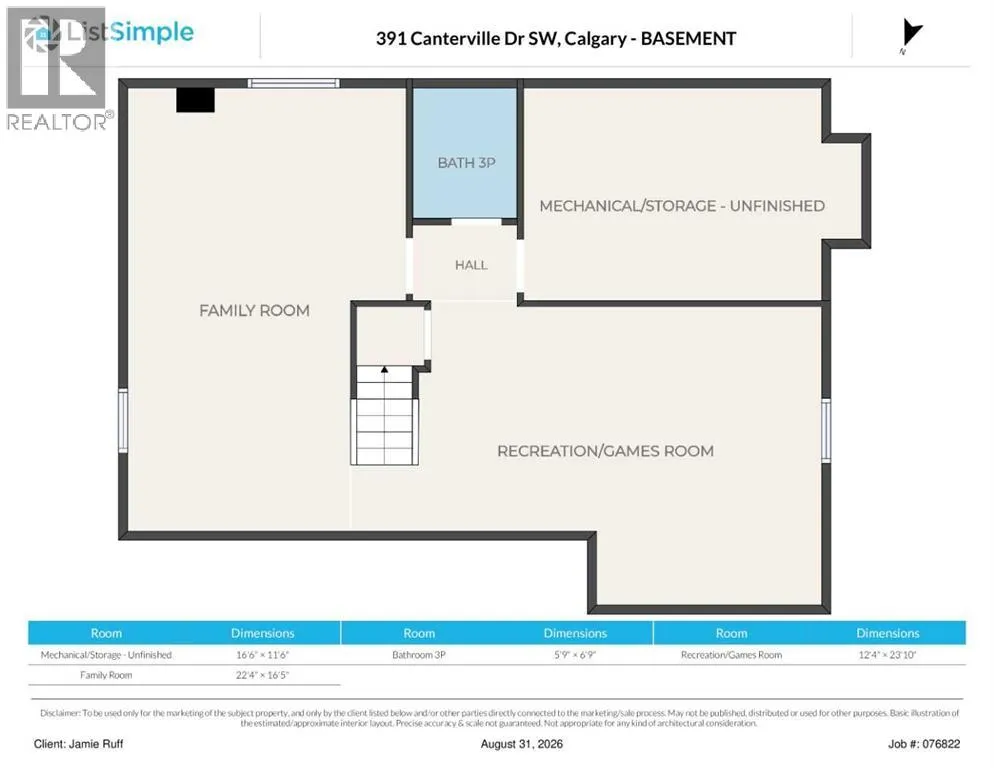
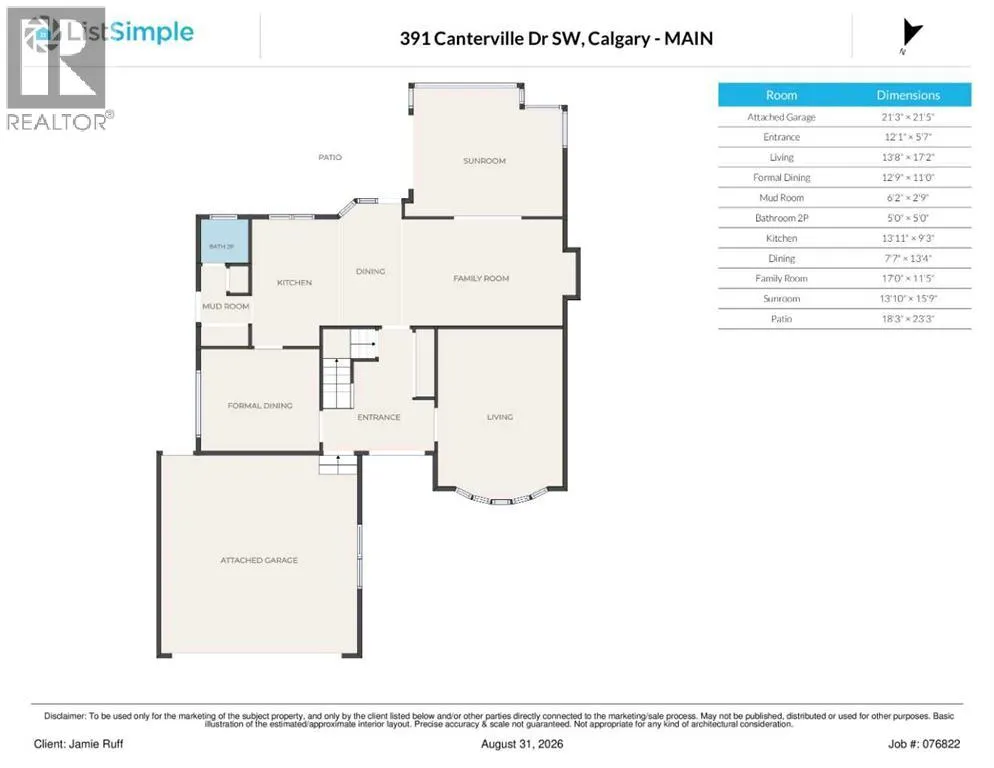
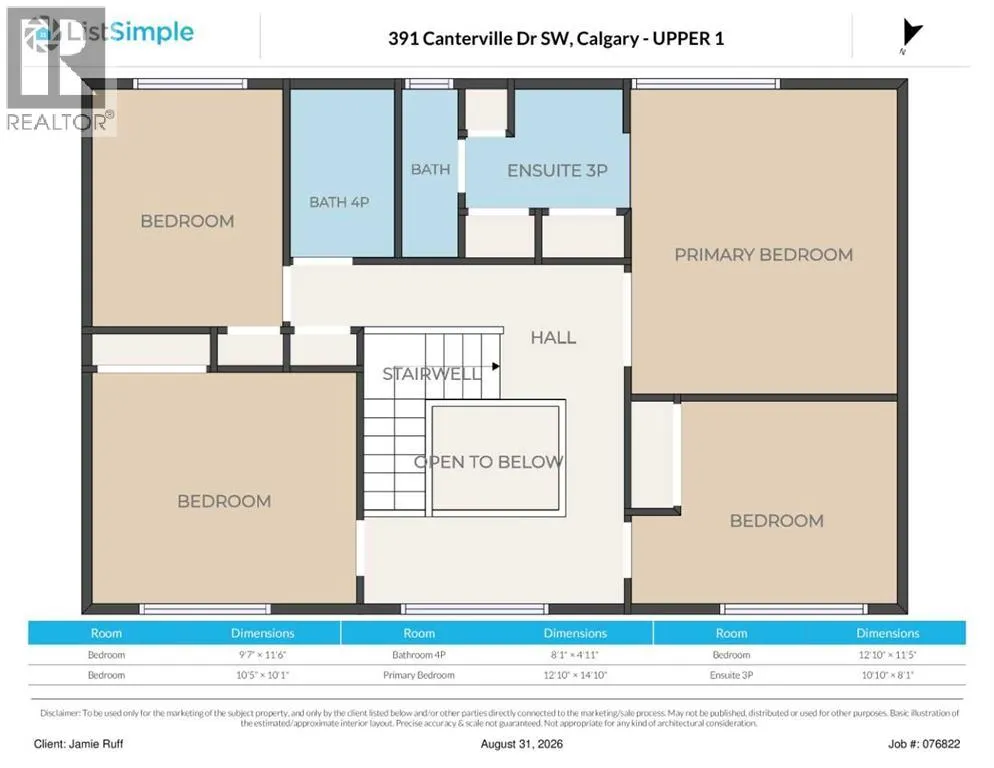
This CANYON MEADOWS ESTATES home has THE LOT (7555 ft2), LOCATION & FLOORPLAN TO BECOME A CHAMPION... steps from FISH CREEK park and 'THE' GOLF COURSE that hosts the PGA SENIOR TOUR --ROGERS CHARITY CLASSIC.-- This ESTATE 2 STOREY, with 4 Bedrooms UP, 3.5 baths and just over 3100 ft2 of developed ft2 is READY TO BE TRANSFORMED for the next FAMILY FOURSOME. Pindrop QUIET location with a MASSIVE SOUTH FACING back yard as PRISTINE AS AUGUSTA DURING THE MASTERS! Large swaying pines, concrete flower beds, perfectly trimmed cut grass & timed perennials. Some features you may want to keep on your scorecard are: the ON-SITE 'Provincial' STAINED 3/4" HARDWOOD FLOORS, the WOOD BURNING BRICK FIREPLACE, the NEW LUXURY VINYL FLOORING throughout the basement, the BUILT-IN LIBRARY AND WINDOW BENCH on the upstairs landing AND the EXTENDED, TILED SUN ROOM (bar + 4 bar stools can stay). Any PRO will immediately see the massive potential of this FLOOR PLAN: formal Dining Room, large Family Room with built-ins, main floor laundry, Breakfast nook, 4 LARGE BEDROOMS UPSTAIRS (2 FULL BATHS) MASSIVE MEDIA/FAMILY ROOM down and Games Room. AND OF COURSE A DOUBLE ATTACHED GARAGE. It's a big decision -- SO-- throw some grass in the air, pace off your distance, fire some ideas off your RENOVATOR at the range -- because one lucky GOLFER is going to HIT THIS ONE STRAIGHT DOWN THE FAIRWAY! OPEN HOUSE SEPT 5TH, 2-4PM. (id:7434)
General Features
| Features | No Animal Home, No Smoking Home |
|---|---|
| Community Features | Golf Course Development |
| Property Type | Single Family |
| Zoning Description | R-CG |
| CommunityName | Canyon Meadows |
| Amenities | Golf Course, Park, Playground, Recreation Nearby, Schools, Shopping |
| Building Appliances | Washer, Refrigerator, Dishwasher, Stove, Dryer, Freezer, Microwave Range Hood Combo |
| Building Cooling Type | None |
| Parking Space Total | 4 |
| Foundation Type | Poured Concrete |
| Building Type | House |
| Ownership Type | Freehold |
| Building.StoriesTotal | 2 |
Interior Features
| Building Fireplace Present | True |
|---|---|
| Building Fireplace Total | 1 |
| Building Heating Type | Other, Forced air |
| Basement Development | Finished |
| Basement Type | Full (Finished) |
| Construction Material | Wood frame |
| Construction Style Attachment | Detached |
| Flooring Type | Carpeted, Hardwood, Tile, Vinyl |
| Living Area Range | 2363 |
| Bedrooms | 4 |
Exterior Features
| Structure | Deck |
|---|---|
| Land Amenities | Golf Course, Park, Playground, Recreation Nearby, Schools, Shopping |
| Landscape Features | Landscaped |
| Exterior Finish | Brick |
| Fence Type | Fence |
Room Details
| Room | Dimensions | Level | Flooring | Details |
|---|---|---|---|---|
| 2pc Bathroom | Measurements not available | Main level | ||
| 3pc Bathroom | Measurements not available | Lower level | ||
| 4pc Bathroom | Measurements not available | Second level | ||
| Bedroom | 9.58 Ft x 11.50 Ft | Second level | ||
| Breakfast | 7.58 Ft x 13.33 Ft | Main level | ||
| Dining room | 12.75 Ft x 11.00 Ft | Main level | ||
| Family room | 22.33 Ft x 16.42 Ft | Lower level | ||
| Foyer | 12.08 Ft x 5.58 Ft | Main level | ||
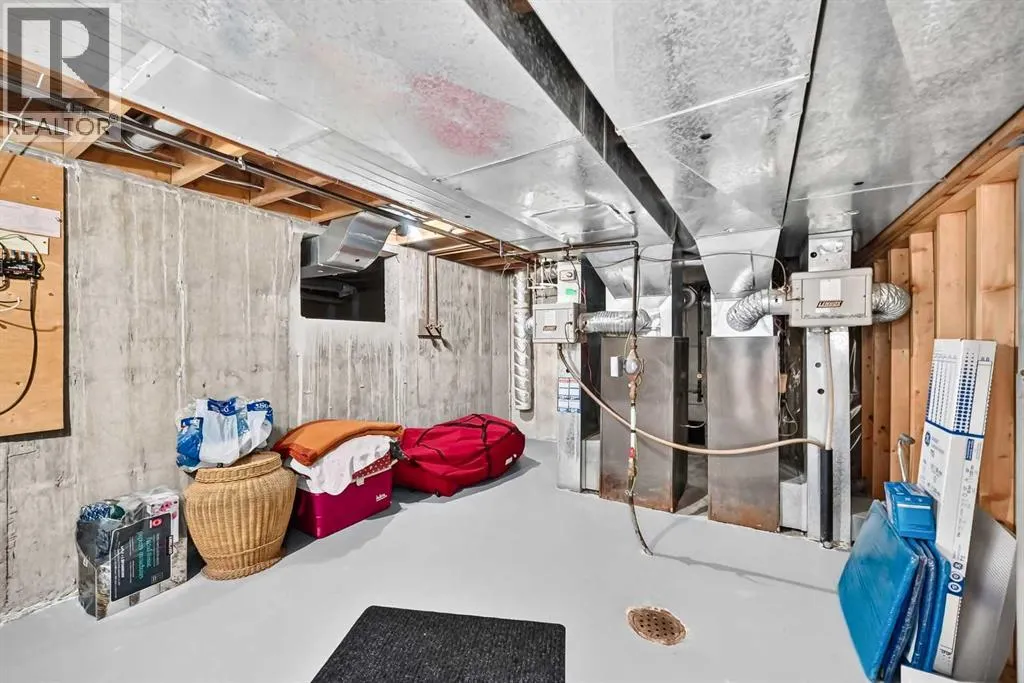
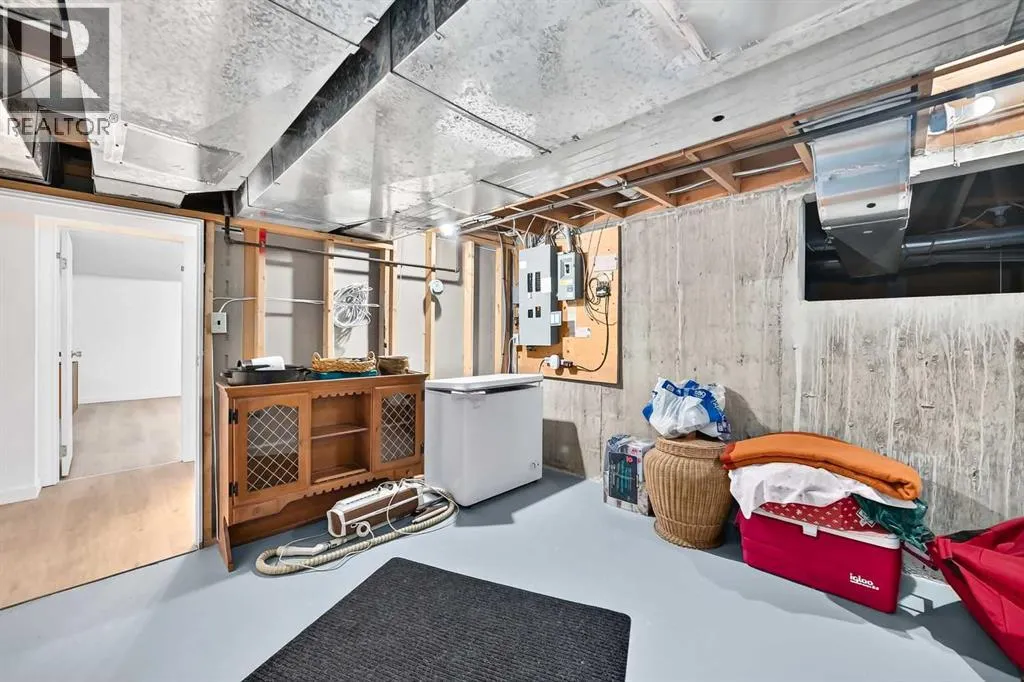
| Furnace | 16.50 Ft x 11.50 Ft | Lower level | ||
| Kitchen | 13.92 Ft x 9.25 Ft | Main level | ||
| Living room | 13.67 Ft x 17.17 Ft | Main level | ||
| Other | 6.17 Ft x 2.75 Ft | Main level | ||
| Primary Bedroom | 12.83 Ft x 14.83 Ft | Second level | ||
| Recreational, Games room | 12.33 Ft x 23.83 Ft | Lower level | ||
| Sunroom | 13.83 Ft x 15.75 Ft | Main level |
Amenities
- Views
- New Construction
- Adult 55+
- Lease To Own
- No Strata Fees
- Furnished
- Primary On Main
- Air Conditioning
- Seller Finance
- Green
- Fixer Upper
- Horse
- Golf
- Fireplace
- Deck
- Garage
- Basement
- Pool

Property vs Single Family Average in T2W 4R1
Price
Year Built
In The Neighbourhood
Just Listed
Calgary
$ 999,900
- Type
- Single Family
- Size
- 2,311 SqFt
- Rooms
- 4 Beds + 3.5 Baths
RE/MAX First
Just Listed
Calgary
$ 988,800
- Type
- Single Family
- Size
- 1,815 SqFt
- Rooms
- 5 Beds + 3 Baths
RE/MAX First
Just Listed
Calgary
$ 699,900
- Type
- Single Family
- Size
- 1,411 SqFt
- Rooms
- 5 Beds + 3 Baths
RE/MAX House of Real Estate
Just Listed
Calgary
$ 699,900
- Type
- Single Family
- Size
- 1,412 SqFt
- Rooms
- 5 Beds + 3 Baths
RE/MAX House of Real Estate
Just Listed
Calgary
$ 988,800
- Type
- Single Family
- Size
- 1,815 SqFt
- Rooms
- 5 Beds + 3 Baths
RE/MAX First
Golf Course
Calgary
$ 625,000
- Type
- Single Family
- Size
- 1,078 SqFt
- Rooms
- 4 Beds + 2.5 Baths
RE/MAX Landan Real Estate
Golf Course
Calgary
$ 625,000
- Type
- Single Family
- Size
- 1,078 SqFt
- Rooms
- 4 Beds + 2.5 Baths
RE/MAX Landan Real Estate
Primary On Main
Calgary
$ 810,000
- Type
- Single Family
- Size
- 1,214 SqFt
- Rooms
- 4 Beds + 3 Baths
eXp Realty
Golf Course
Calgary
$ 879,900
- Type
- Single Family
- Size
- 1,616 SqFt
- Rooms
- 5 Beds + 3 Baths
RE/MAX Landan Real Estate
 Data is supplied by Pillar 9™ MLS® System. Pillar 9™ is the owner of the copyright in its MLS® System. Data is deemed reliable but is not guaranteed accurate by Pillar 9™. The trademarks MLS®, Multiple Listing Service® and the associated logos are owned by The Canadian Real Estate Association (CREA) and identify the quality of services provided by real estate professionals who are members of CREA. Used under license.

 Data is supplied by Pillar 9™ MLS® System. Pillar 9™ is the owner of the copyright in its MLS® System. Data is deemed reliable but is not guaranteed accurate by Pillar 9™. The trademarks MLS®, Multiple Listing Service® and the associated logos are owned by The Canadian Real Estate Association (CREA) and identify the quality of services provided by real estate professionals who are members of CREA. Used under license.
Last Update: September 13, 2026 1:01 PM UT
Data is supplied by Pillar 9™ MLS® System. Pillar 9™ is the owner of the copyright in its MLS® System. Data is deemed reliable but is not guaranteed accurate by Pillar 9™. The trademarks MLS®, Multiple Listing Service® and the associated logos are owned by The Canadian Real Estate Association (CREA) and identify the quality of services provided by real estate professionals who are members of CREA. Used under license.
Last Update: September 13, 2026 1:01 PM UT
 Information should be deemed reliable but not guaranteed, all representations are approximate, and individual verification is recommended. Copyright ©2026 All rights reserved.
The trademarks REALTOR®, REALTORS® and the REALTOR® logo are controlled by The Canadian Real Estate Association (CREA) and identify real estate professionals who are members of CREA. The trademarks MLS®, Multiple Listing Service® and the associated logos are owned by CREA and identify the quality of
Information should be deemed reliable but not guaranteed, all representations are approximate, and individual verification is recommended. Copyright ©2026 All rights reserved.
The trademarks REALTOR®, REALTORS® and the REALTOR® logo are controlled by The Canadian Real Estate Association (CREA) and identify real estate professionals who are members of CREA. The trademarks MLS®, Multiple Listing Service® and the associated logos are owned by CREA and identify the quality of
 Data is supplied by Pillar 9™ MLS® System. Pillar 9™ is the owner of the copyright in its MLS® System. Data is deemed reliable but is not guaranteed accurate by Pillar 9™. The trademarks MLS®, Multiple Listing Service® and the associated logos are owned by The Canadian Real Estate Association (CREA) and identify the quality of services provided by real estate professionals who are members of CREA. Used under license.