
Waterfront - Golf Course - Primary on Main
Address
1065 East Chestermere Drive, Chestermere, AB
Price
$ 1,794,000
Property Attributes
- ID#A2312475
- TypeSingle Family
- Listing Status Active
- MunicipalityChestermere
- CityChestermere
- AreaEast Chestermere
- NeighbourhoodEast Chestermere
- Postal CodeT1X 1A9
- Style
- Year Built1989
- Price$ 1,794,000
- Bedrooms4
- Bathrooms2
- Half Bathrooms1
- Sqr Footage2481
- Lot Size1254.53 Acres
Data Source:
Canadian Real Estate Association (CREA)
Property Description
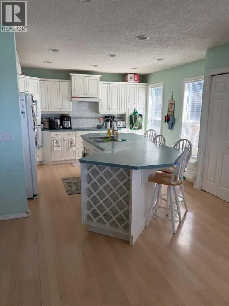
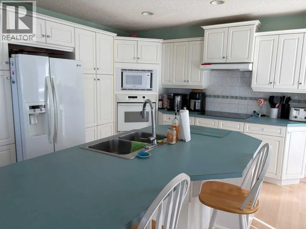
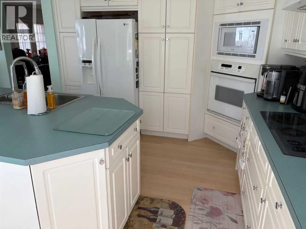
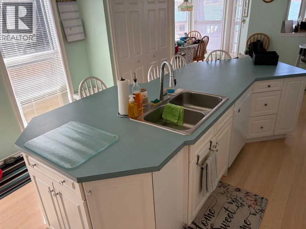
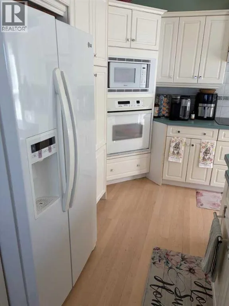
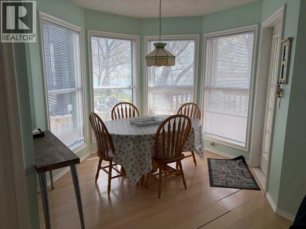
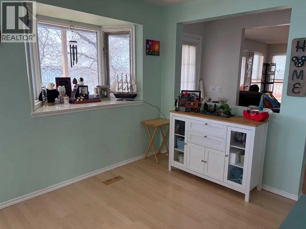
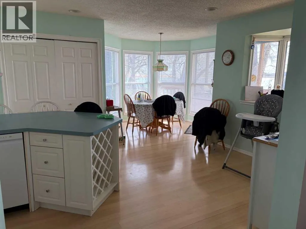
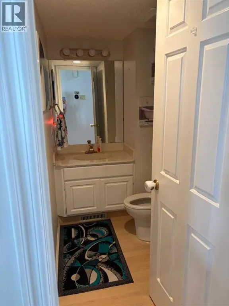
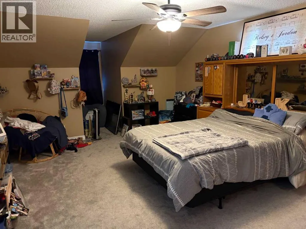
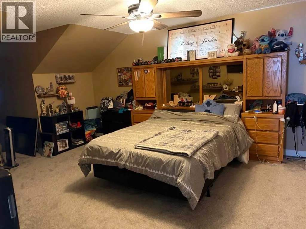
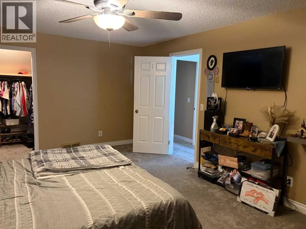
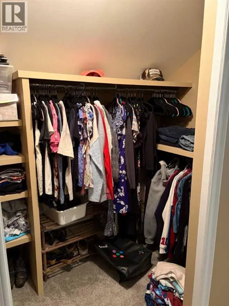
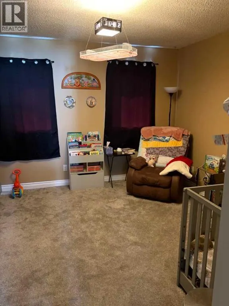
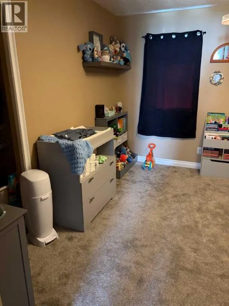
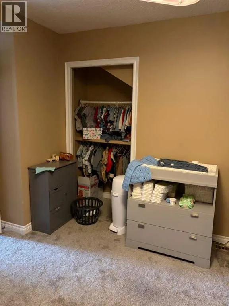
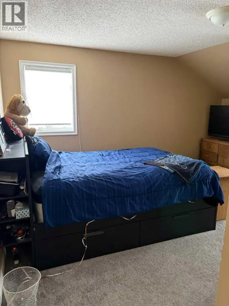
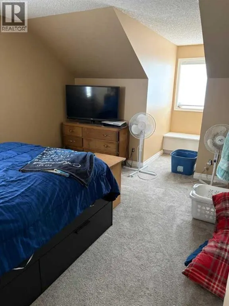
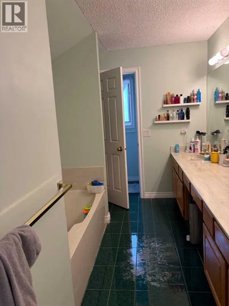
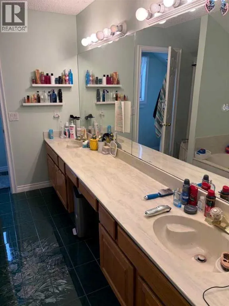
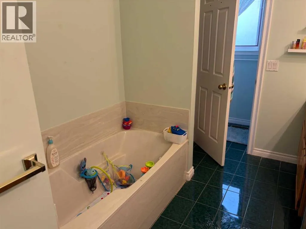
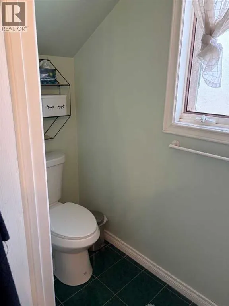
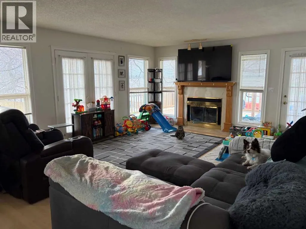
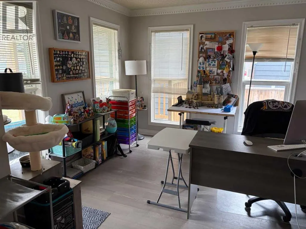
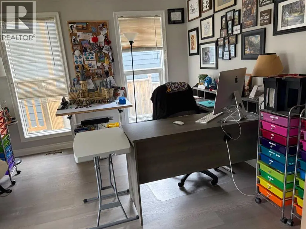
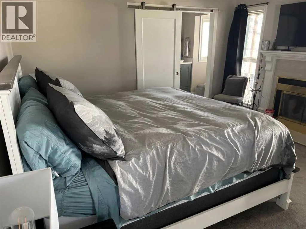
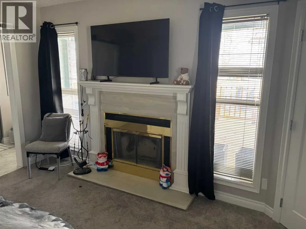
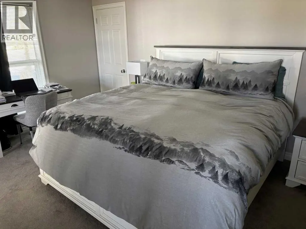
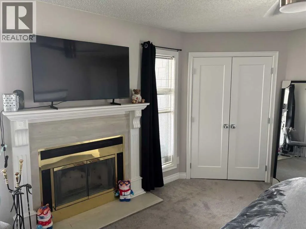
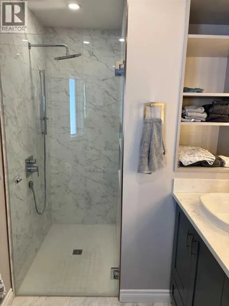
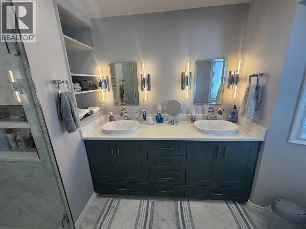
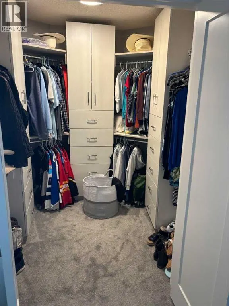
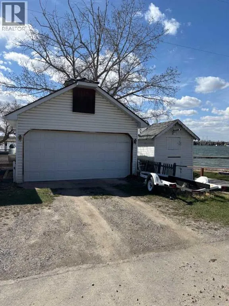
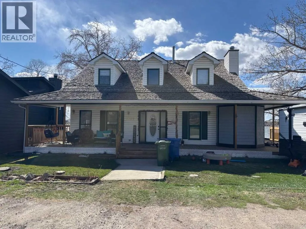
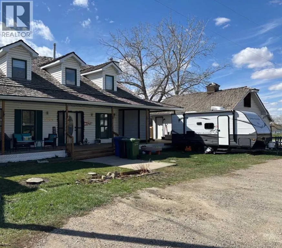
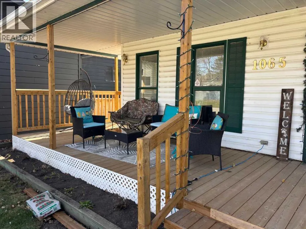
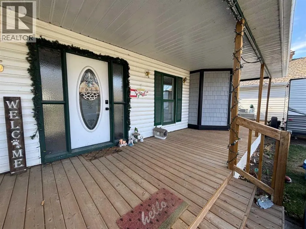
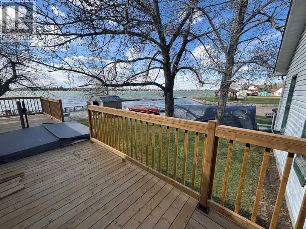
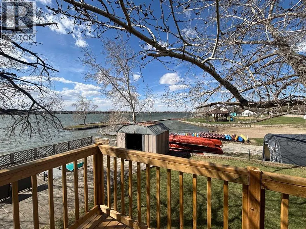
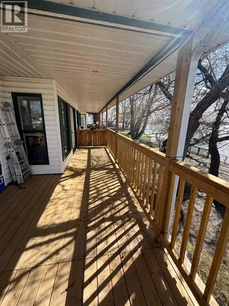
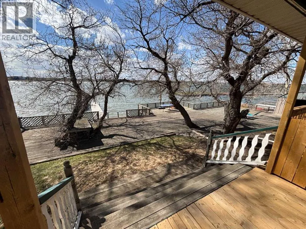
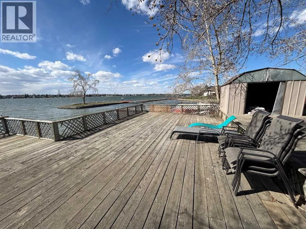
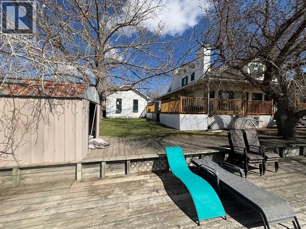
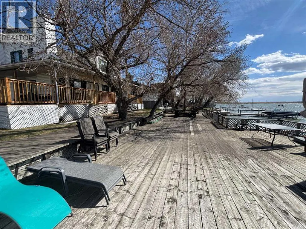
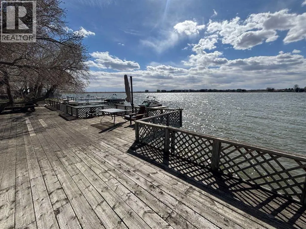
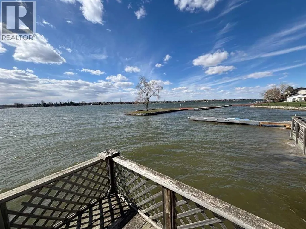
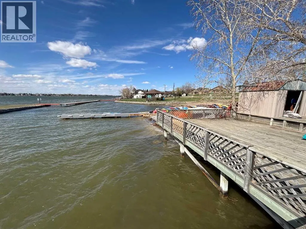
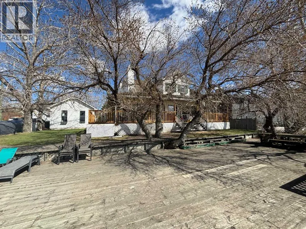
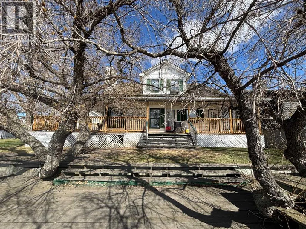
Click brochure link for more details** This one of a kind property on Lake Chestermere has one neighbour to the left side and Camp Chestermere to the right with a wide open view of the Lake. It is located at the very end of a cul de sac with only neighbourhood traffic. The house sits on .31 acres with direct access to the Lake. A dock with a boat lift makes for easy fun on the Lake. The main floor has a wide open kitchen with a nice dinner nook. The living room is cozy and has a gas/wood fire place to keep you nice and warm in the winter. An office facing the entrance keeps business away from living. The Master Bedroom on the main floor was just redone in 2025 with a nice walk in closet. The ensuite includes a walk in shower and a 2 sink bathroom. On the upstairs awaits you 3 bedrooms, of which 2 are oversized and a full bath room with bathtub, walk-in shower and 2 sinks. The basement is unfinished, but has everything ready to be developed and the framing is up for you to make it your own. Outside awaits you a brand new wrap around veranda with a built in Hot Tub looking at the Lake. The almost 1000 sqft Deck over the water invites to a relaxing day by the Lake. This house has so many options for you to make it your own and the property location is definitely unique. (id:7434)
General Features
| Features | No neighbours behind, Closet Organizers |
|---|---|
| Community Features | Golf Course Development, Lake Privileges |
| Property Type | Single Family |
| Zoning Description | R1-L |
| CommunityName | East Chestermere |
| Amenities | Golf Course, Schools, Water Nearby |
| Building Appliances | See remarks |
| Building Cooling Type | Central air conditioning |
| Parking Space Total | 4 |
| Foundation Type | Poured Concrete |
| Building Type | House |
| Ownership Type | Freehold |
| Building.StoriesTotal | 2 |
Interior Features
| Building Fireplace Present | True |
|---|---|
| Building Fireplace Total | 2 |
| Building Heating Type | Forced air |
| Building Heating Fuel | Natural gas |
| Basement Development | Unfinished |
| Basement Type | Full (Unfinished) |
| Construction Material | Wood frame |
| Construction Style Attachment | Detached |
| Flooring Type | Carpeted, Laminate |
| Living Area Range | 2481 |
| Bedrooms | 4 |
Exterior Features
| Structure | Deck, See Remarks |
|---|---|
| Water Front Type | Waterfront on lake |
| Land Amenities | Golf Course, Schools, Water Nearby |
| Landscape Features | Landscaped |
| Exterior Finish | Vinyl siding |
| Fence Type | Not fenced |
Room Details
| Room | Dimensions | Level | Flooring | Details |
|---|---|---|---|---|
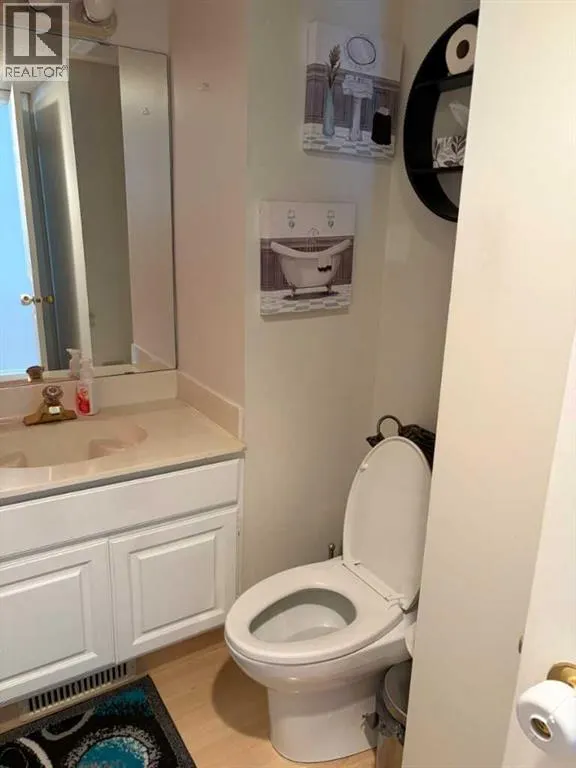
| 2pc Bathroom | 4.67 Ft x 7.75 Ft | Main level | ||
| 4pc Bathroom | 6.17 Ft x 13.00 Ft | Main level | ||
| 5pc Bathroom | 13.58 Ft x 9.25 Ft | Upper Level | ||
| Bedroom | 13.75 Ft x 19.67 Ft | Upper Level | ||
| Dining room | 9.92 Ft x 9.33 Ft | Main level | ||
| Family room | 15.08 Ft x 17.08 Ft | Main level | ||
| Kitchen | 23.42 Ft x 13.50 Ft | Main level | ||
| Laundry room | 5.00 Ft x 3.33 Ft | Main level | ||
| Office | 11.25 Ft x 11.00 Ft | Main level | ||
| Other | 7.08 Ft x 3.50 Ft | Main level | ||
| Primary Bedroom | 13.50 Ft x 14.92 Ft | Main level |
Amenities
- Views
- New Construction
- Adult 55+
- Lease To Own
- No Strata Fees
- Furnished
- Primary On Main
- Air Conditioning
- Seller Finance
- Green
- Fixer Upper
- Horse
- Golf
- Fireplace
- Deck
- Garage
- Basement
- Pool

Property vs Single Family Average in T1X 1A9
Price
Year Built
In The Neighbourhood
Just Listed
Chestermere
$ 1,049,900
- Type
- Single Family
- Size
- 2,213 SqFt
- Rooms
- 3 Beds + 2.5 Baths
Real Broker
Just Listed
Chestermere
$ 1,049,900
- Type
- Single Family
- Size
- 2,213 SqFt
- Rooms
- 3 Beds + 2.5 Baths
Real Broker
Reduced
Chestermere
$ 1,600,000
- Type
- Single Family
- Size
- 1,792 SqFt
- Rooms
- 4 Beds + 2.5 Baths
Real Broker
Reduced
Chestermere
$ 1,600,000
- Type
- Single Family
- Size
- 1,792 SqFt
- Rooms
- 4 Beds + 2.5 Baths
Real Broker
Water Views
Chestermere
$ 1,080,000
- Type
- Single Family
- Size
- 2,332 SqFt
- Rooms
- 5 Beds + 3.5 Baths
Stonemere Real Estate Solutions
Golf Course
Chestermere
$ 1,080,000
- Type
- Single Family
- Size
- 2,332 SqFt
- Rooms
- 5 Beds + 3.5 Baths
Stonemere Real Estate Solutions
Golf Course
Chestermere
$ 1,370,000
- Type
- Single Family
- Size
- 3,623 SqFt
- Rooms
- 7 Beds + 4.5 Baths
Royal LePage Blue Sky
Golf Course
Chestermere
$ 1,370,000
- Type
- Single Family
- Size
- 3,624 SqFt
- Rooms
- 7 Beds + 4.5 Baths
Royal LePage Blue Sky
Reduced
Chestermere
$ 1,579,900
- Type
- Single Family
- Size
- 4,526 SqFt
- Rooms
- 7 Beds + 5.5 Baths
Stonemere Real Estate Solutions
Reduced
Chestermere
$ 1,579,900
- Type
- Single Family
- Size
- 4,526 SqFt
- Rooms
- 7 Beds + 5.5 Baths
Stonemere Real Estate Solutions
 Data is supplied by Pillar 9™ MLS® System. Pillar 9™ is the owner of the copyright in its MLS® System. Data is deemed reliable but is not guaranteed accurate by Pillar 9™. The trademarks MLS®, Multiple Listing Service® and the associated logos are owned by The Canadian Real Estate Association (CREA) and identify the quality of services provided by real estate professionals who are members of CREA. Used under license.

 Data is supplied by Pillar 9™ MLS® System. Pillar 9™ is the owner of the copyright in its MLS® System. Data is deemed reliable but is not guaranteed accurate by Pillar 9™. The trademarks MLS®, Multiple Listing Service® and the associated logos are owned by The Canadian Real Estate Association (CREA) and identify the quality of services provided by real estate professionals who are members of CREA. Used under license.
Last Update: September 14, 2026 12:56 PM U
Data is supplied by Pillar 9™ MLS® System. Pillar 9™ is the owner of the copyright in its MLS® System. Data is deemed reliable but is not guaranteed accurate by Pillar 9™. The trademarks MLS®, Multiple Listing Service® and the associated logos are owned by The Canadian Real Estate Association (CREA) and identify the quality of services provided by real estate professionals who are members of CREA. Used under license.
Last Update: September 14, 2026 12:56 PM U
 Information should be deemed reliable but not guaranteed, all representations are approximate, and individual verification is recommended. Copyright ©2026 All rights reserved.
The trademarks REALTOR®, REALTORS® and the REALTOR® logo are controlled by The Canadian Real Estate Association (CREA) and identify real estate professionals who are members of CREA. The trademarks MLS®, Multiple Listing Service® and the associated logos are owned by CREA and identify the quality of
Information should be deemed reliable but not guaranteed, all representations are approximate, and individual verification is recommended. Copyright ©2026 All rights reserved.
The trademarks REALTOR®, REALTORS® and the REALTOR® logo are controlled by The Canadian Real Estate Association (CREA) and identify real estate professionals who are members of CREA. The trademarks MLS®, Multiple Listing Service® and the associated logos are owned by CREA and identify the quality of
 Data is supplied by Pillar 9™ MLS® System. Pillar 9™ is the owner of the copyright in its MLS® System. Data is deemed reliable but is not guaranteed accurate by Pillar 9™. The trademarks MLS®, Multiple Listing Service® and the associated logos are owned by The Canadian Real Estate Association (CREA) and identify the quality of services provided by real estate professionals who are members of CREA. Used under license.