
Primary on Main
Address
1296 Downham Pl, Saanich, BC
Price
$ 969,000
Property Attributes
- ID#1044943
- TypeSingle Family
- Listing Status Active
- MunicipalitySaanich
- CitySaanich
- AreaSaanich
- NeighbourhoodMaplewood
- Postal CodeV8P 2K4
- Style
- Year Built1953
- Price$ 969,000
- Bedrooms3
- Bathrooms3
- Half Bathrooms0
- Sqr Footage1675
Data Source:
Canadian Real Estate Association (CREA)
Property Description
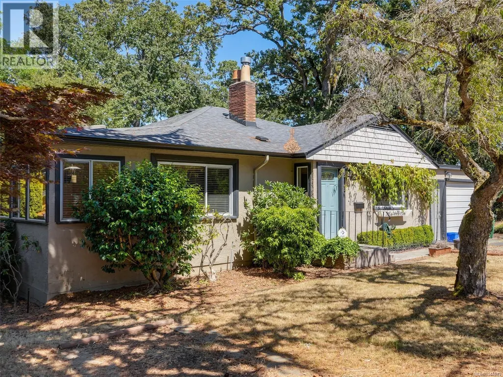
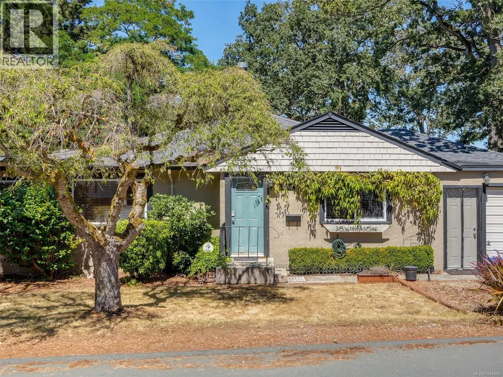
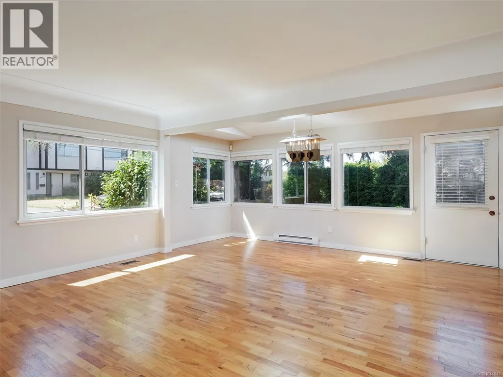
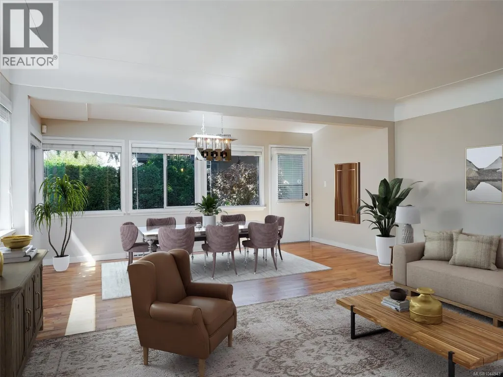
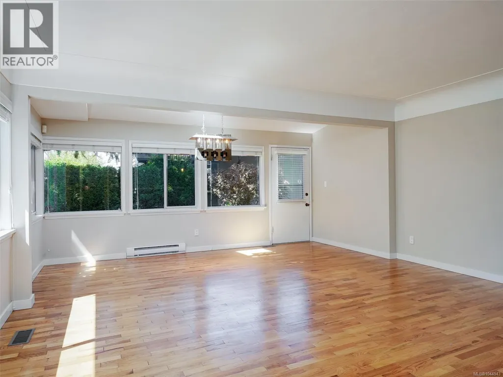
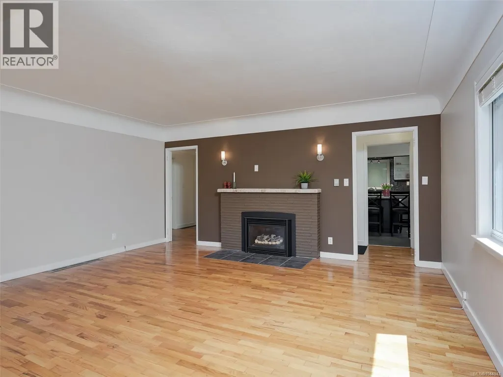
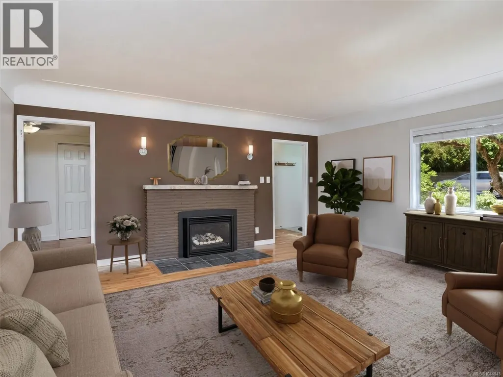
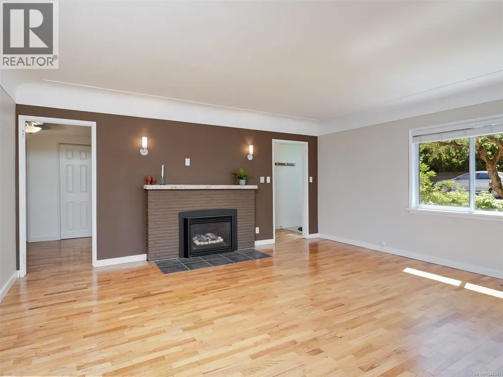
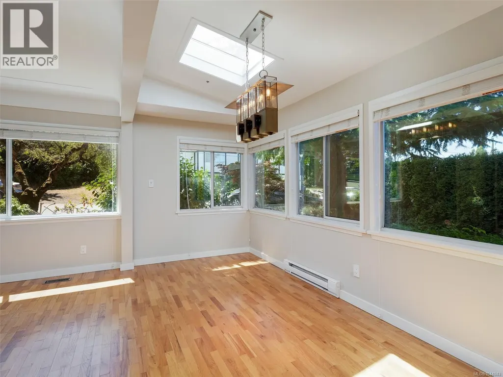
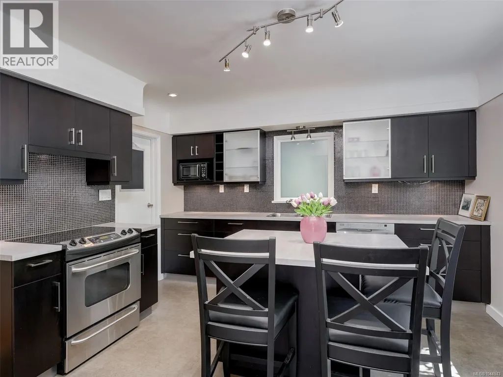
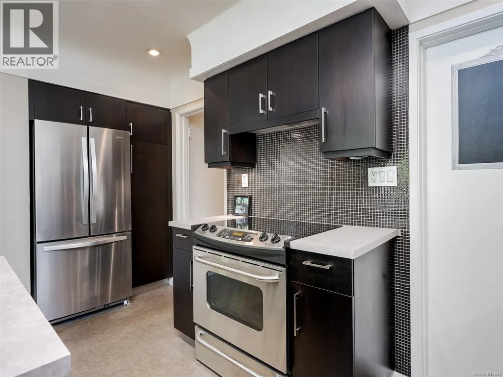
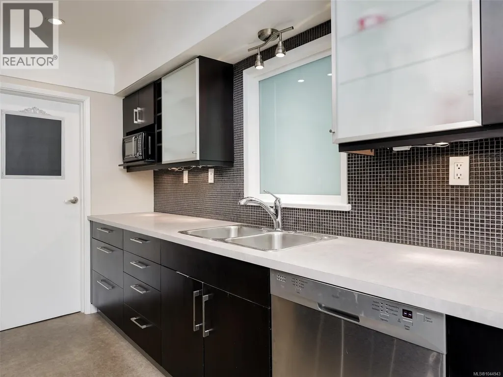
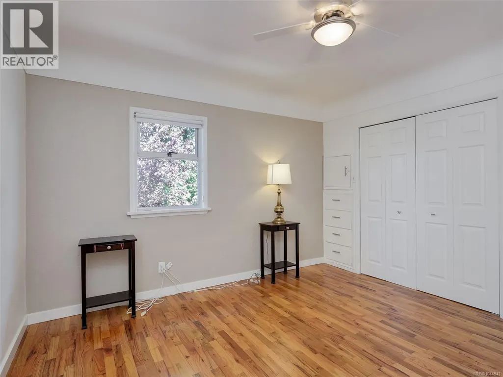
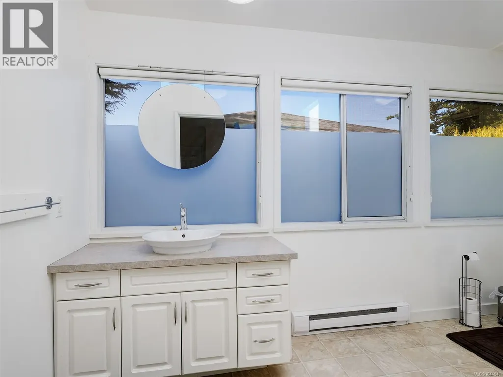
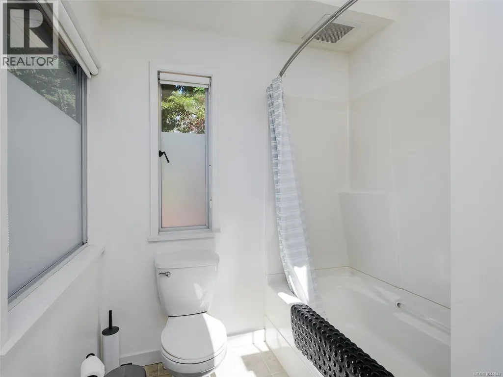
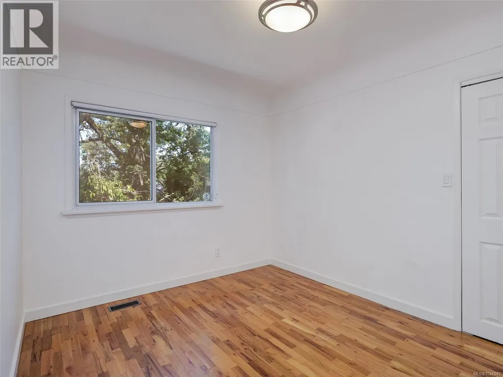
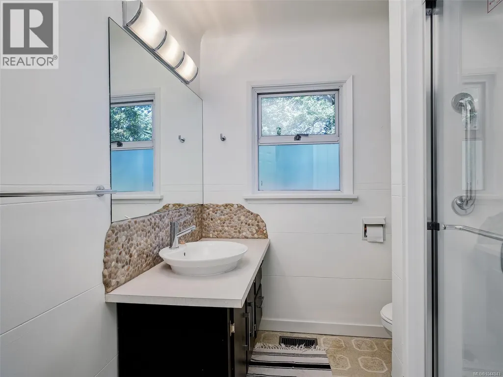
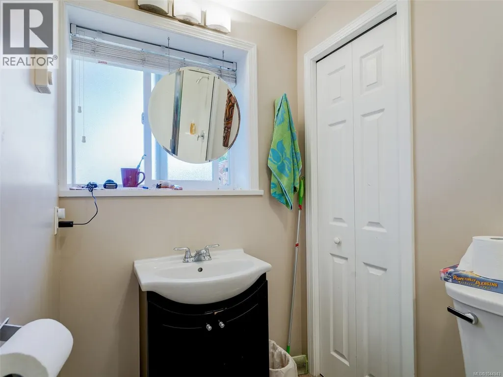
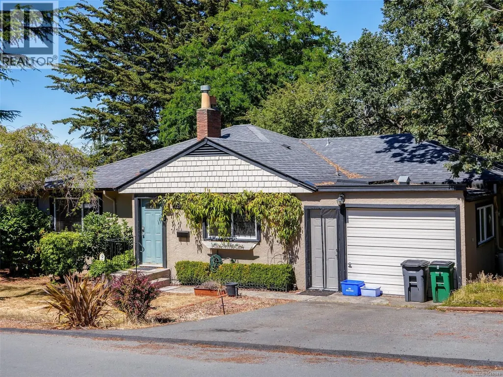
We are pleased to present this terrific, one-level, solid 1950's home in the sought-after Maplewood neighbourhood. You are welcomed by gleaming oak flooring, light-filled, open-concept living and dining room areas, with a skylight, windows all around and a cozy gas fireplace. The updated kitchen is a chef's delight, and features a fantastic island/eating bar. Recent upgrades include a brand-new, step-in shower in the main bathroom, and newer hot water tank. There are 2 spacious bedrooms in the main home, including the primary with 4 piece ensuite bathroom. The private, fully-fenced backyard would be perfect for container gardening and possibly a hot tub? To complete the package, there is a cute, 1 bedroom mortgage helper/in-law suite. This excellent and central location is just a short cycle or drive away from Mt. Douglas Park and hiking trails, UVic, and all shopping amenities. Welcome home! (id:7434)
General Features
| Property Type | Single Family |
|---|---|
| ZoningType | Residential |
| Neighbourhood | Maplewood |
| Building Cooling Type | None |
| Parking Space Total | 3 |
| Building Type | House |
| Ownership Type | Freehold |
Interior Features
| Building Fireplace Present | True |
|---|---|
| Building Fireplace Total | 1 |
| Building Heating Type | Baseboard heaters, Forced air |
| Building Heating Fuel | Natural gas |
| Living Area Range | 1675 |
| Bedrooms | 3 |
Exterior Features
| Structure | Patio(s) |
|---|
Room Details
| Room | Dimensions | Level | Flooring | Details |
|---|---|---|---|---|
| Bathroom | 8'8 x 4'5 | Additional Accommodation | ||
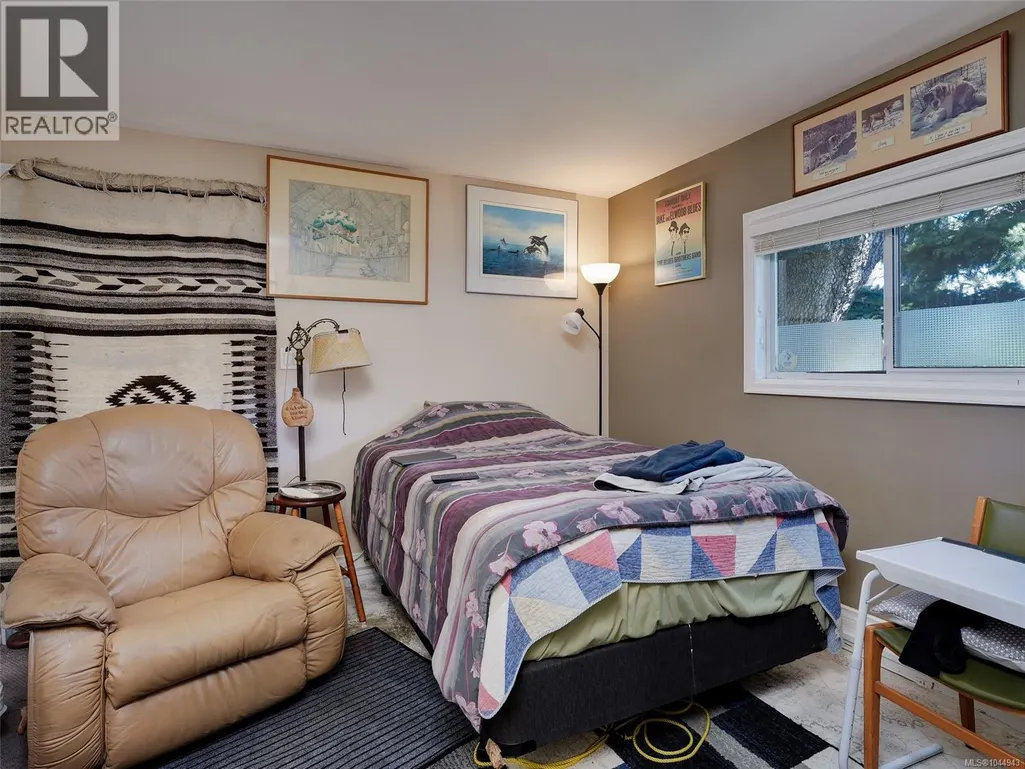
| Bedroom | 12'0 x 10'9 | Additional Accommodation | ||
| Dining room | 16'3 x 6'4 | Main level | ||
| Ensuite | 12'6 x 6'4 | Main level | ||
| Entrance | 7'9 x 3'11 | Main level | ||
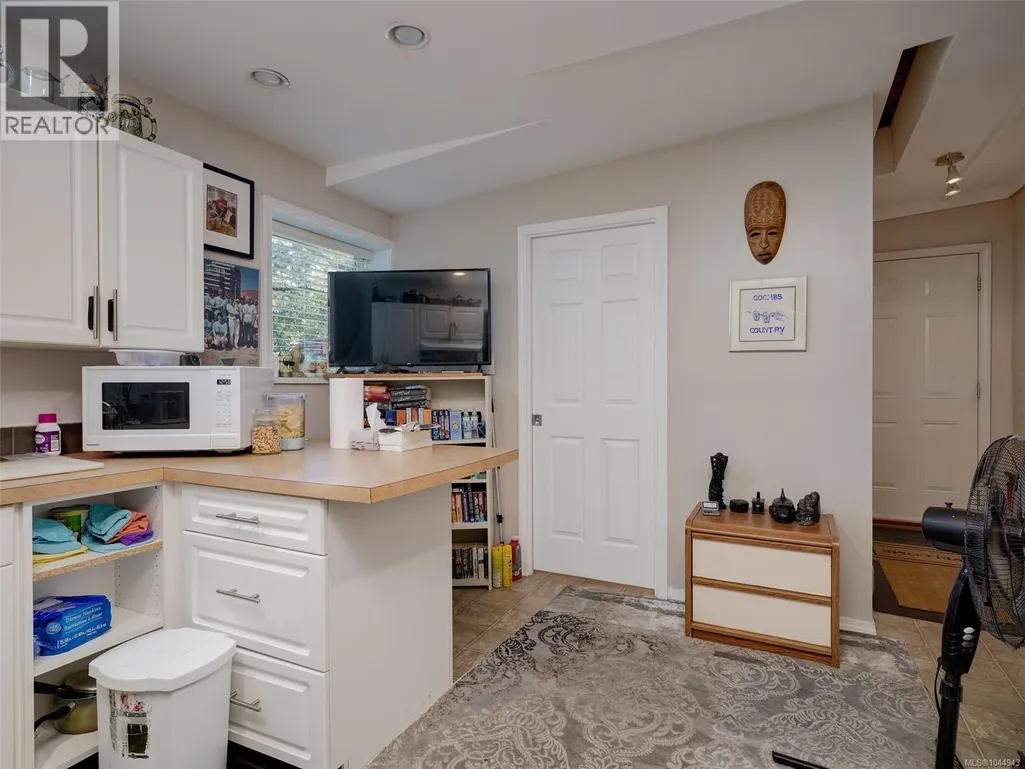
| Kitchen | 12'2 x 10'3 | Additional Accommodation | ||
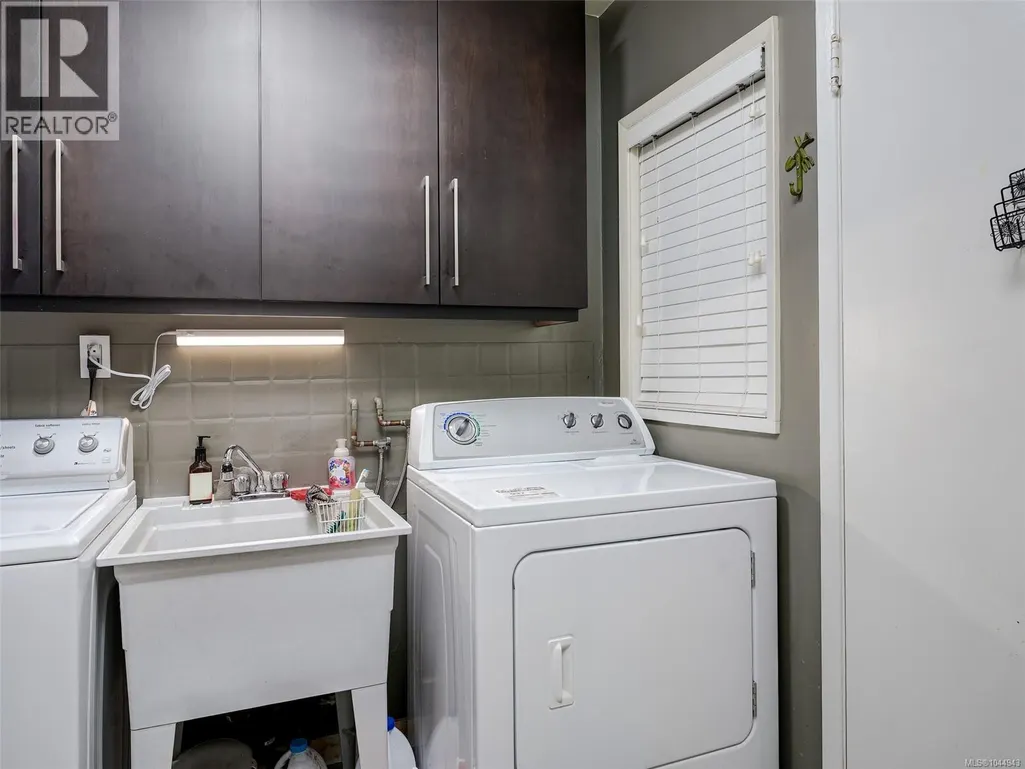
| Laundry room | 7'6 x 6'3 | Main level | ||
| Living room | 16'9 x 13'4 | Main level | ||
| Other | 10'3 x 3'2 | Additional Accommodation | ||
| Patio | 16'7 x 12'9 | Main level | ||
| Primary Bedroom | 11'11 x 11'11 | Main level | ||
| Storage | 6'6 x 3'6 | Main level |
Amenities
- Views
- New Construction
- Adult 55+
- Lease To Own
- No Strata Fees
- Furnished
- Primary On Main
- Air Conditioning
- Seller Finance
- Green
- Fixer Upper
- Horse
- Golf
- Fireplace
- Deck
- Garage
- Basement
- Pool

Property vs Single Family Average in V8P 2K4
Price
Year Built
In The Neighbourhood
Just Listed
Strathmore
$ 459,900
- Type
- Single Family
- Size
- 1,496 SqFt
- Rooms
- 3 Beds + 2 Baths
RE/MAX First
Just Listed
Saanich
$ 1,979,000
- Type
- Single Family
- Size
- 3,667 SqFt
- Rooms
- 4 Beds + 5 Baths
Royal LePage Coast Capital - Chatterton
Primary On Main
Sherwood Park
$ 489,500
- Type
- Single Family
- Size
- 1,189 SqFt
- Rooms
- 4 Beds + 1.5 Baths
Royal LePage Noralta Real Estate
Primary On Main
Saanich
$ 1,289,000
- Type
- Single Family
- Size
- 2,233 SqFt
- Rooms
- 4 Beds + 3 Baths
Royal LePage Coast Capital - Chatterton
Primary On Main
Saanich
$ 799,999
- Type
- Single Family
- Size
- 903 SqFt
- Rooms
- 3 Beds + 2 Baths
Pemberton Holmes Ltd.
Open House
Saanich
$ 1,325,000
- Type
- Single Family
- Size
- 1,863 SqFt
- Rooms
- 2 Beds + 2 Baths
RE/MAX Camosun
Reduced
Saanich
$ 1,450,000
- Type
- Single Family
- Size
- 3,305 SqFt
- Rooms
- 5 Beds + 3 Baths
Sutton Group West Coast Realty
Reduced
Saanich
$ 1,048,000
- Type
- Single Family
- Size
- 2,369 SqFt
- Rooms
- 6 Beds + 2 Baths
Sotheby's International Realty Canada
Primary On Main
Saanich
$ 1,059,000
- Type
- Single Family
- Size
- 2,391 SqFt
- Rooms
- 4 Beds + 3 Baths
RE/MAX Camosun
 Data is supplied by Pillar 9™ MLS® System. Pillar 9™ is the owner of the copyright in its MLS® System. Data is deemed reliable but is not guaranteed accurate by Pillar 9™. The trademarks MLS®, Multiple Listing Service® and the associated logos are owned by The Canadian Real Estate Association (CREA) and identify the quality of services provided by real estate professionals who are members of CREA. Used under license.

 Data is supplied by Pillar 9™ MLS® System. Pillar 9™ is the owner of the copyright in its MLS® System. Data is deemed reliable but is not guaranteed accurate by Pillar 9™. The trademarks MLS®, Multiple Listing Service® and the associated logos are owned by The Canadian Real Estate Association (CREA) and identify the quality of services provided by real estate professionals who are members of CREA. Used under license.
Last Update: September 14, 2026 12:56 PM U
Data is supplied by Pillar 9™ MLS® System. Pillar 9™ is the owner of the copyright in its MLS® System. Data is deemed reliable but is not guaranteed accurate by Pillar 9™. The trademarks MLS®, Multiple Listing Service® and the associated logos are owned by The Canadian Real Estate Association (CREA) and identify the quality of services provided by real estate professionals who are members of CREA. Used under license.
Last Update: September 14, 2026 12:56 PM U
 Information should be deemed reliable but not guaranteed, all representations are approximate, and individual verification is recommended. Copyright ©2026 All rights reserved.
The trademarks REALTOR®, REALTORS® and the REALTOR® logo are controlled by The Canadian Real Estate Association (CREA) and identify real estate professionals who are members of CREA. The trademarks MLS®, Multiple Listing Service® and the associated logos are owned by CREA and identify the quality of
Information should be deemed reliable but not guaranteed, all representations are approximate, and individual verification is recommended. Copyright ©2026 All rights reserved.
The trademarks REALTOR®, REALTORS® and the REALTOR® logo are controlled by The Canadian Real Estate Association (CREA) and identify real estate professionals who are members of CREA. The trademarks MLS®, Multiple Listing Service® and the associated logos are owned by CREA and identify the quality of
 Data is supplied by Pillar 9™ MLS® System. Pillar 9™ is the owner of the copyright in its MLS® System. Data is deemed reliable but is not guaranteed accurate by Pillar 9™. The trademarks MLS®, Multiple Listing Service® and the associated logos are owned by The Canadian Real Estate Association (CREA) and identify the quality of services provided by real estate professionals who are members of CREA. Used under license.