
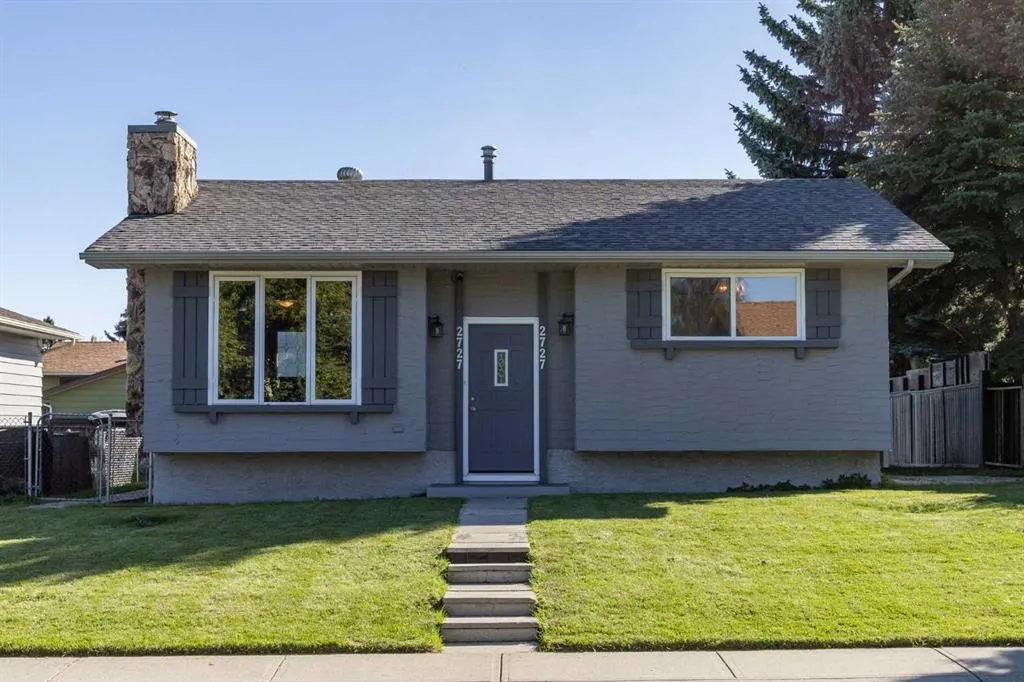
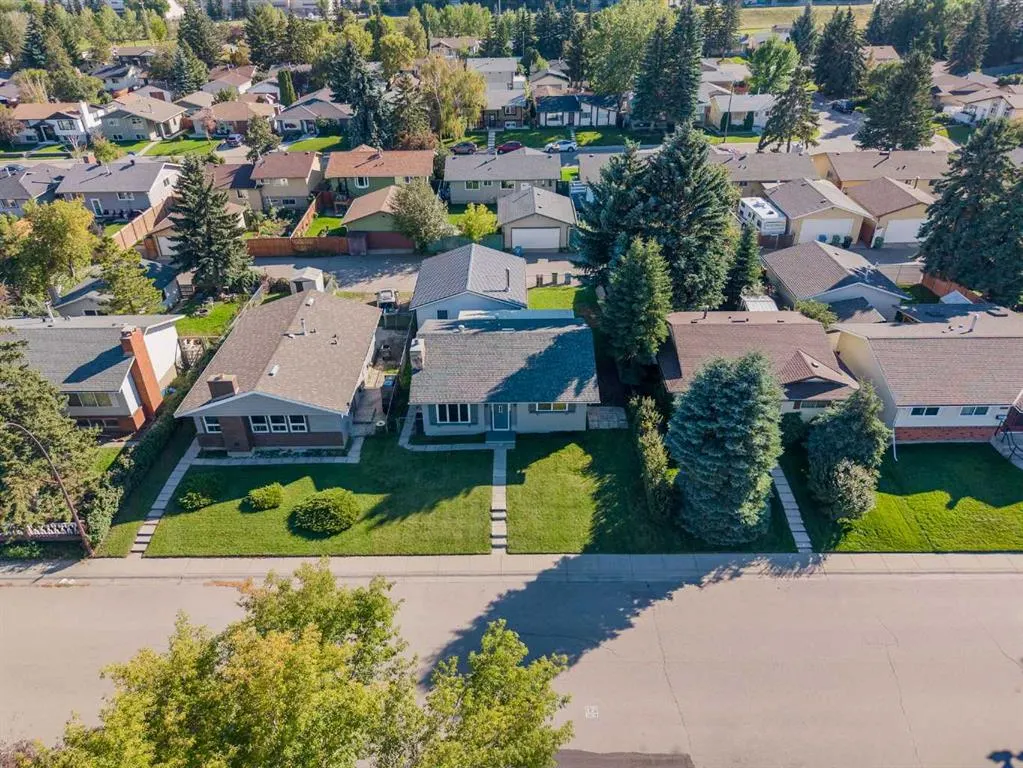
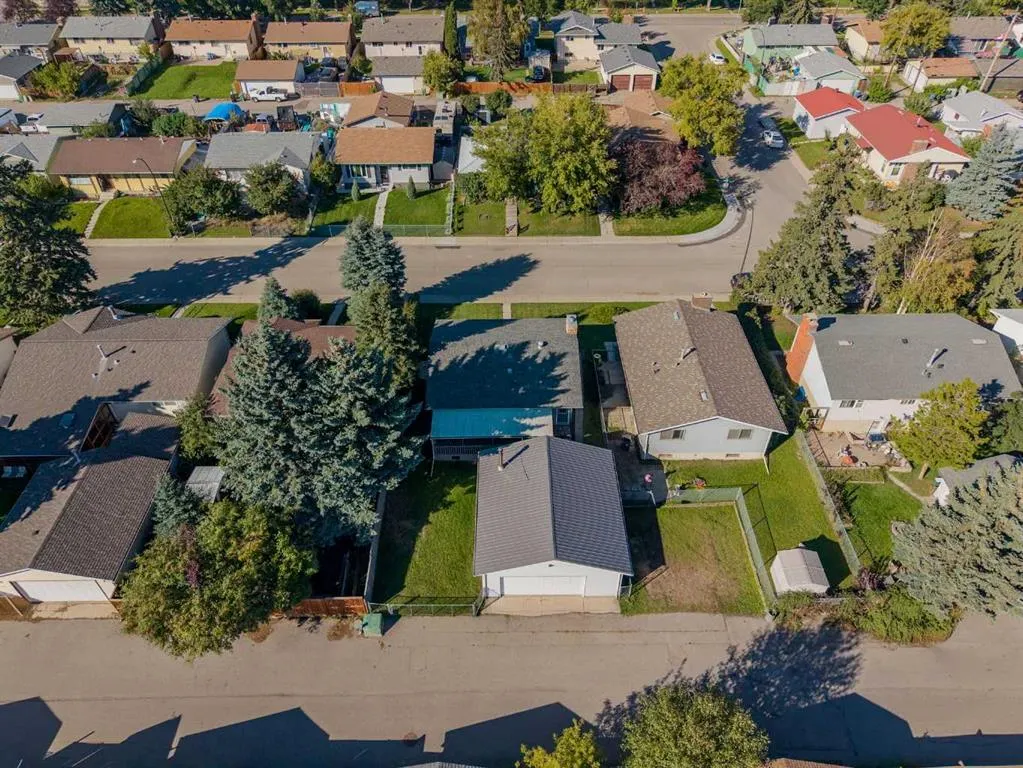
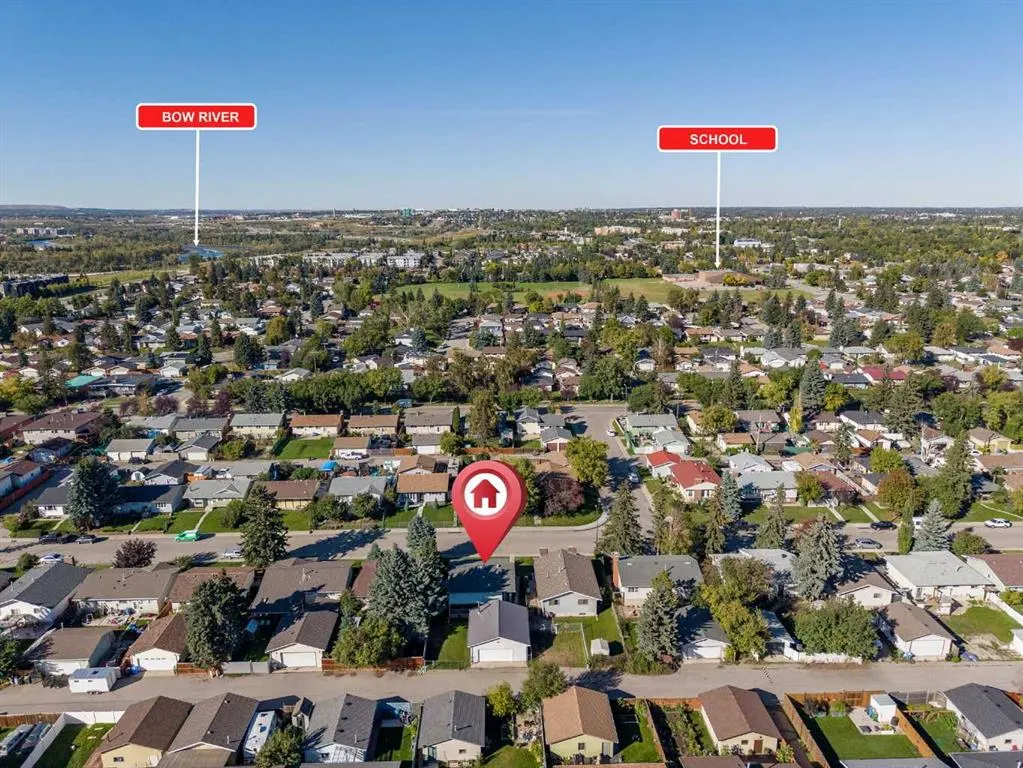
Address
2727 Doverbrook Road Se, Calgary, AB
Price
$ 499,000
Property Attributes
- ID#A2346152
- TypeSingle Family
- Listing Status Active
- CityCalgary
- AreaCAL Zone E
- NeighbourhoodDover
- Postal CodeT2B 2L4
- StyleBungalow
- Year Built1976
- Price$ 499,000
- Bedrooms3
- Full Bathrooms2
- Half Bathrooms0
- Sqr Footage976
- Lot Size0.114899 Acres
Data Source:
Pillar 9 Technologies
Property Description
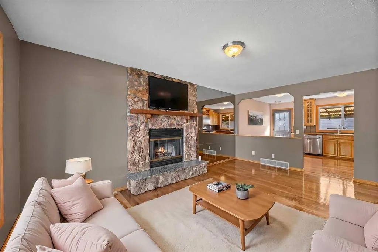
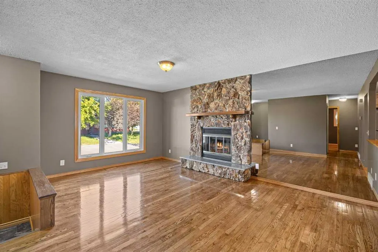
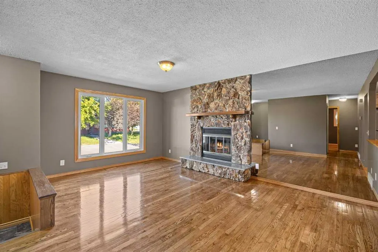
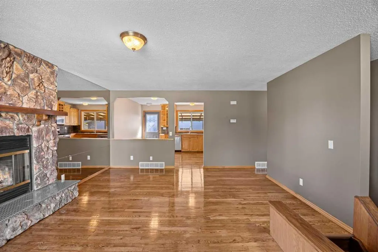
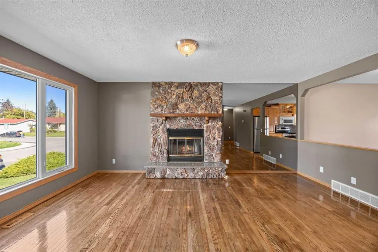
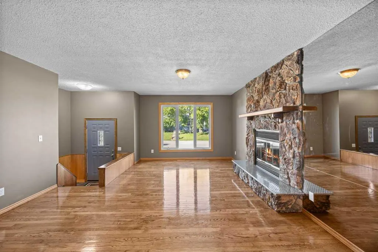
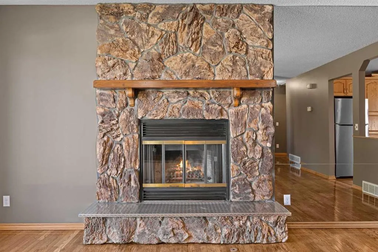
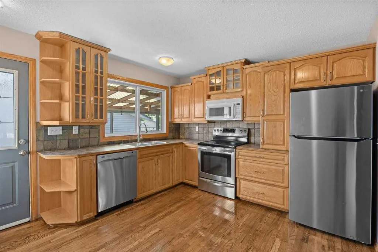
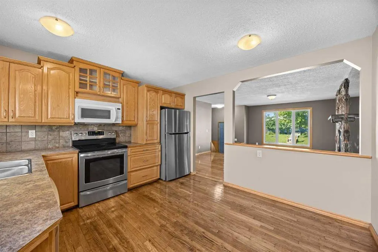
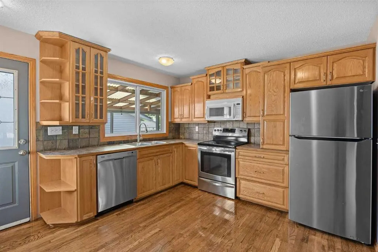
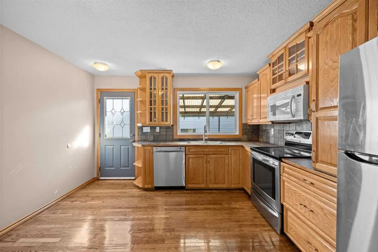
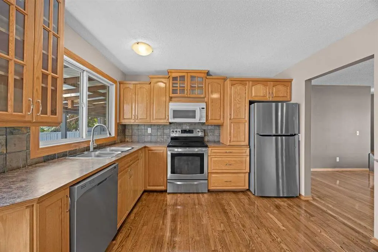
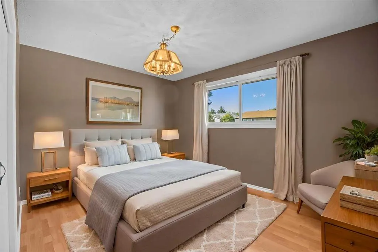
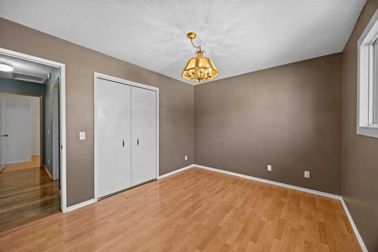
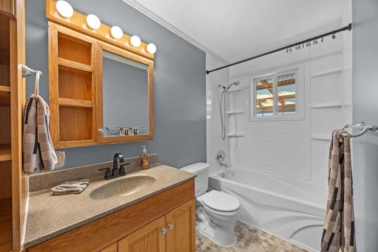
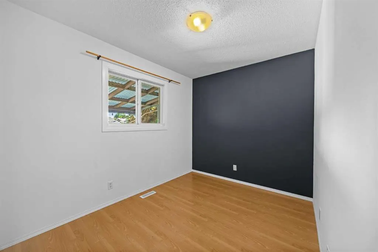
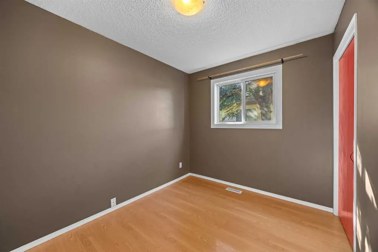
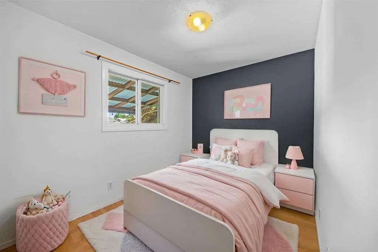
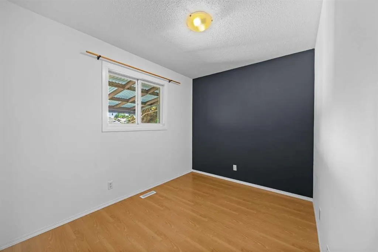
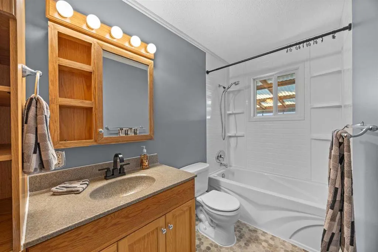
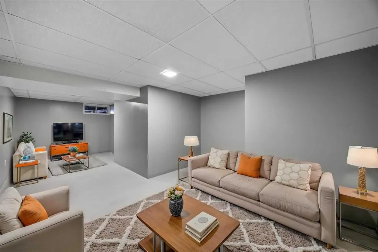
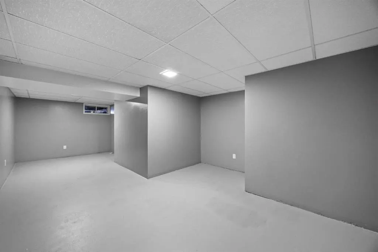
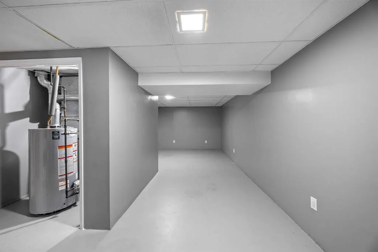
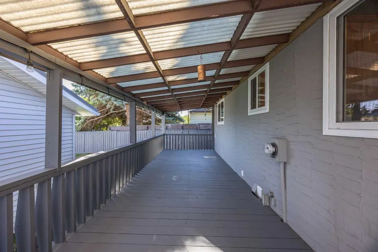
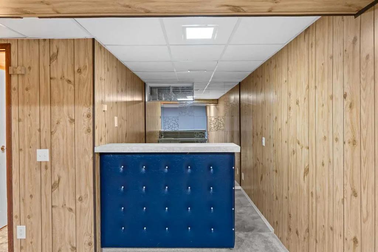
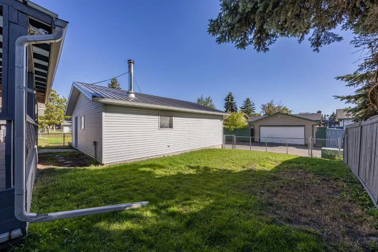
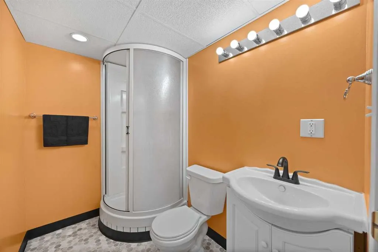
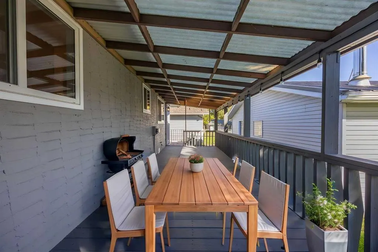
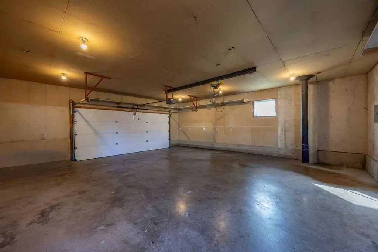
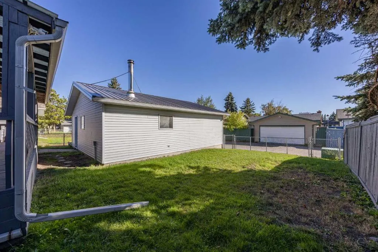
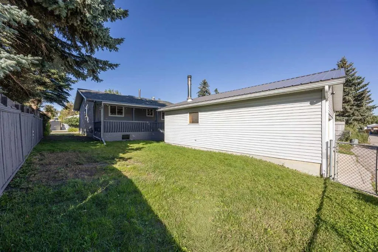
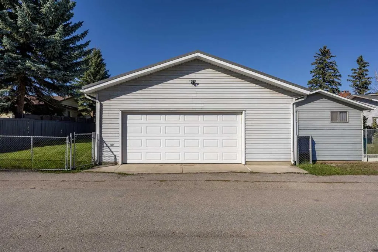
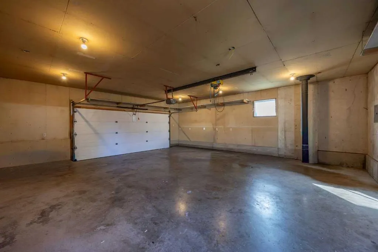
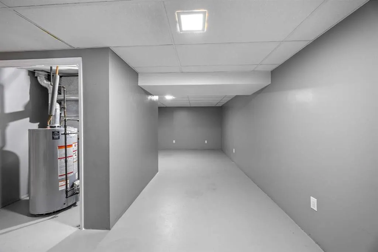
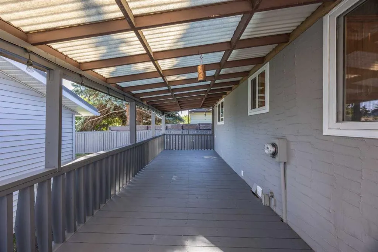
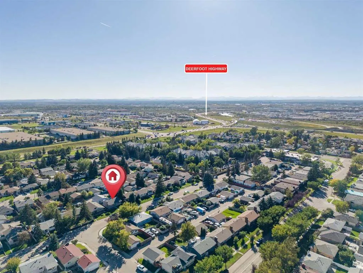
Welcome to 2727 Doverbrook Road SE, a well-maintained bungalow in the heart of Dover, lovingly cared for by the same owners for the last 29 years. Hardwood floors run through the spacious living room to a full-height stone, wood-burning fireplace shared between the living room and dining area, a genuine feature you won't find in newer builds. The kitchen was refreshed about 20 years ago with oak cabinetry and a tile backsplash and remains clean and functional. Three bedrooms and a 4-piece bathroom complete the main floor. Downstairs, the finished basement adds valuable living space with a rec room featuring a retro wet bar, a 3-piece bathroom, and a den offering room to finish to your own taste. Outside, the lot is larger than most in the area, with a south-facing backyard that brings sun all day and a large covered deck across the back of the home, perfect for entertaining rain or shine. Car enthusiasts and hobbyists will love the massive double detached garage with rear lane access, wired for 220V. Located close to schools, a short walk to the Bow River pathway system, minutes to the Foothills Industrial area off Peigan Trail, and easy access to Deerfoot Trail. Cared for, not just occupied, come see it for yourself.
| Price History | |
|---|---|
| 9/18/2026 | Listed $499,000 |
General Features
| Heating | Forced Air |
|---|---|
| Cooling | None |
| Roof | Asphalt Shingle |
| Appliances | Dishwasher,Electric Stove,Garage Control(s),Microwave Hood Fan,Refrigerator,Washer/Dryer |
| Zoning | R-C1 |
| Number of Garage Spaces | 2 |
| Restrictions | None Known |
| Year Built | 1976 |
| Architectural Style | Bungalow |
| Community Features | Park,Playground,Schools Nearby,Shopping Nearby,Sidewalks,Street Lights |
| Levels | One |
| Property Subtype | Detached |
| Transaction Type | For Sale |
| County | Calgary |
| Property Type | Residential |
| Subdivision Name | Dover |
| Parking Total | 2 |
| Construction Materials | Stucco,Wood Frame |
| District | CAL Zone E |
| Full Baths | 2 |
| Status | Active |
| City | Calgary |
| Basement Development | Finished |
| Virtual Tour URL Unbranded | https://unbranded.youriguide.com/2727_doverbrook_rd_se_calgary_ab/ |
| Structure Type | House |
| Virtual Tour URL Branded | https://youriguide.com/2727_doverbrook_rd_se_calgary_ab/ |
| Standard Status | Active |
| Condo Type | Not a Condo |
| Suite | No |
Interior Features
| Interior Features | See Remarks |
|---|---|
| Basement | Full |
| Flooring | Hardwood,Laminate,Vinyl |
| Fireplace Features | Wood Burning |
| Fireplaces Total | 1 |
| Basement Features | None |
| Bedrooms Above Grade | 3 |
| Rooms Above Grade | 5 |
| Total Bedrooms | 3 |
| Below Grade Finished Area | 804.94 |
| Below Grade Finished Area Unit Type | SquareFeet |
| Total Baths | 2 |
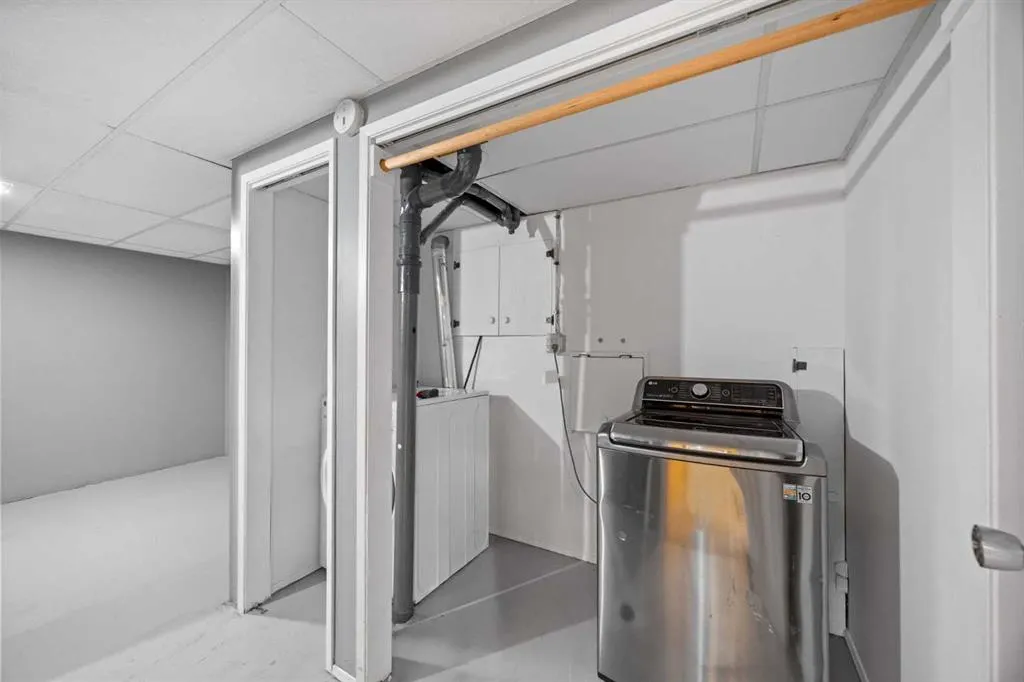
| Laundry Features | In Basement,Laundry Room |
| Main Level Finished Area | 976.13 |
| Main Level Finished Area Metres | 90.68 |
| Main Level Finished Area SF | 976.13 |
| Main Level Finished Area Srch Sq | 976.13 |
| Main Level Areas | SquareFeet |
Exterior Features
| Exterior Features | Private Yard |
|---|---|
| Lot Features | Back Lane,Back Yard,City Lot,Landscaped,Lawn,Private,Rectangular Lot |
| Fencing | Partial |
| Inclusions | Wood Stove in garage,Hoist in garage |
| Parking Features | Alley Access,Double Garage Detached,Oversized |
| Frontage Length | 15.24M 50`0 |
| Foundation | Poured Concrete |
| Lot Size Acres | 0.11 |
| Garage Y/N | Yes |
| Lot Size Square Feet | 5005 |
| Frontage Ft | 50.00 |
| Patio And Porch Features | Deck |
Amenities
- Foreclosure
- Views
- Short Sale
- New Construction
- Adult 55+
- Lease To Own
- No Strata Fees
- Furnished
- Primary On Main
- Air Conditioning
- Seller Finance
- Green
- Fixer Upper
- Horse
- Golf
- Fireplace
- Deck
- Garage
- Basement
- Pool
Property vs Single Family Average in T2B 2L4
Price
Year Built
In The Neighbourhood
Just Listed
Calgary
$ 549,000
- Type
- Single Family
- Size
- 987 SqFt
- Rooms
- 5 Beds + 2 Baths
PropZap Realty
Just Listed
Calgary
$ 549,000
- Type
- Single Family
- Size
- 987 SqFt
- Rooms
- 5 Beds + 2 Baths
PropZap Realty
Just Listed
Calgary
$ 440,000
- Type
- Single Family
- Size
- 987 SqFt
- Rooms
- 4 Beds + 2 Baths
Royal LePage Blue Sky
Primary On Main
Calgary
$ 649,900
- Type
- Single Family
- Size
- 1,288 SqFt
- Rooms
- 5 Beds + 3 Baths
eXp Realty
 Data is supplied by Pillar 9™ MLS® System. Pillar 9™ is the owner of the copyright in its MLS® System. Data is deemed reliable but is not guaranteed accurate by Pillar 9™. The trademarks MLS®, Multiple Listing Service® and the associated logos are owned by The Canadian Real Estate Association (CREA) and identify the quality of services provided by real estate professionals who are members of CREA. Used under license.

 Data is supplied by Pillar 9™ MLS® System. Pillar 9™ is the owner of the copyright in its MLS® System. Data is deemed reliable but is not guaranteed accurate by Pillar 9™. The trademarks MLS®, Multiple Listing Service® and the associated logos are owned by The Canadian Real Estate Association (CREA) and identify the quality of services provided by real estate professionals who are members of CREA. Used under license.
Last Update: September 18, 2026 2:03 PM UT
Data is supplied by Pillar 9™ MLS® System. Pillar 9™ is the owner of the copyright in its MLS® System. Data is deemed reliable but is not guaranteed accurate by Pillar 9™. The trademarks MLS®, Multiple Listing Service® and the associated logos are owned by The Canadian Real Estate Association (CREA) and identify the quality of services provided by real estate professionals who are members of CREA. Used under license.
Last Update: September 18, 2026 2:03 PM UT
 Information should be deemed reliable but not guaranteed, all representations are approximate, and individual verification is recommended. Copyright ©2026 All rights reserved.
The trademarks REALTOR®, REALTORS® and the REALTOR® logo are controlled by The Canadian Real Estate Association (CREA) and identify real estate professionals who are members of CREA. The trademarks MLS®, Multiple Listing Service® and the associated logos are owned by CREA and identify the quality of
Information should be deemed reliable but not guaranteed, all representations are approximate, and individual verification is recommended. Copyright ©2026 All rights reserved.
The trademarks REALTOR®, REALTORS® and the REALTOR® logo are controlled by The Canadian Real Estate Association (CREA) and identify real estate professionals who are members of CREA. The trademarks MLS®, Multiple Listing Service® and the associated logos are owned by CREA and identify the quality of
 Data is supplied by Pillar 9™ MLS® System. Pillar 9™ is the owner of the copyright in its MLS® System. Data is deemed reliable but is not guaranteed accurate by Pillar 9™. The trademarks MLS®, Multiple Listing Service® and the associated logos are owned by The Canadian Real Estate Association (CREA) and identify the quality of services provided by real estate professionals who are members of CREA. Used under license.