
Waterfront

Address
20 Midpark Crescent Se # 231, Calgary, AB
Price
$ 1,299,000
Property Attributes
- ID#A2344959
- TypeSingle Family
- Listing Status Active
- CityCalgary
- AreaCAL Zone S
- NeighbourhoodMidnapore
- Postal CodeT2X 1P3
- Style2 Storey,Attached-Side by Side
- Year Built1980
- Price$ 1,299,000
- Bedrooms3
- Full Bathrooms3
- Half Bathrooms1
- Sqr Footage2540
Data Source:
Pillar 9 Technologies
Property Description
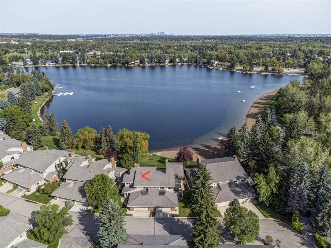
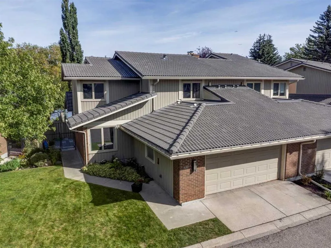
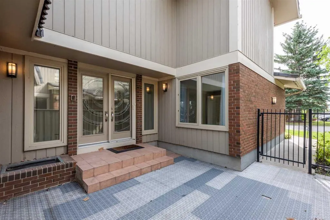
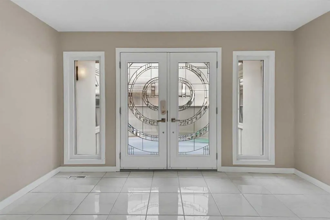
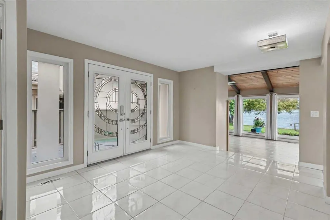
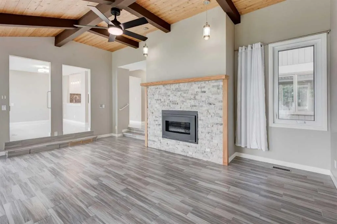
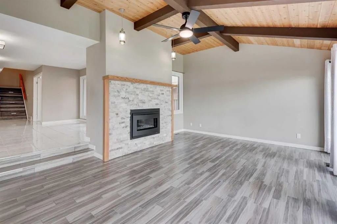
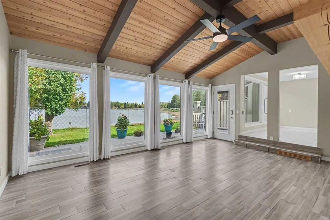
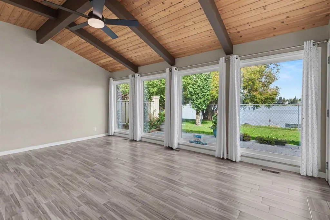
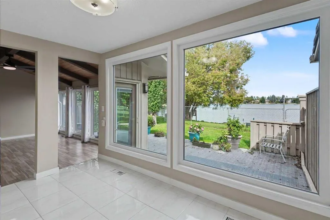
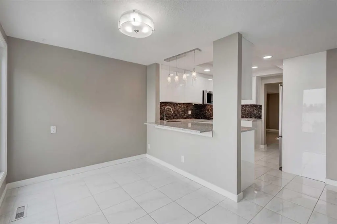
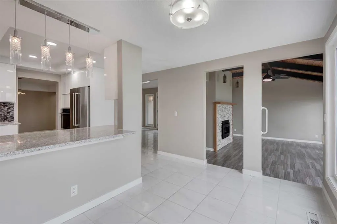
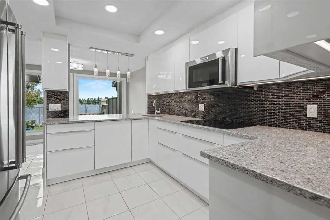
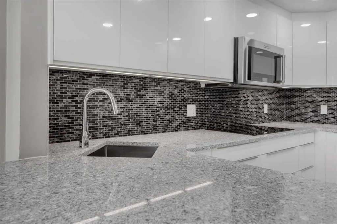
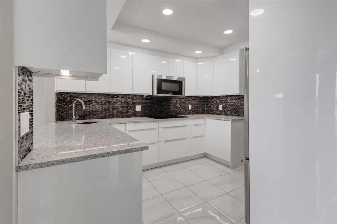
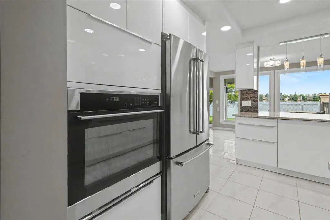
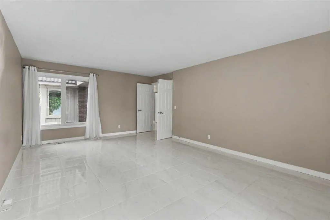
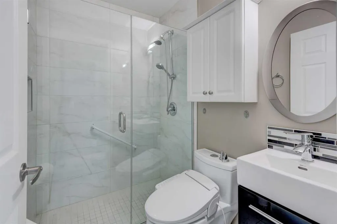
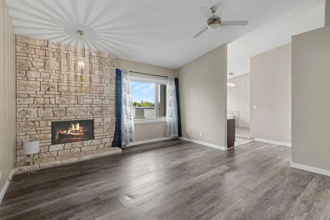
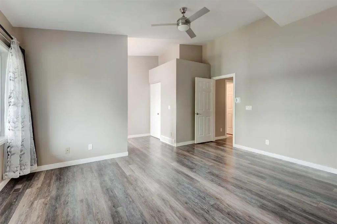
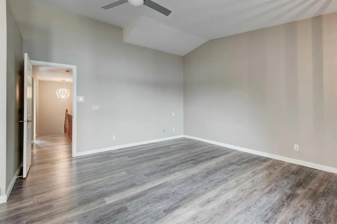
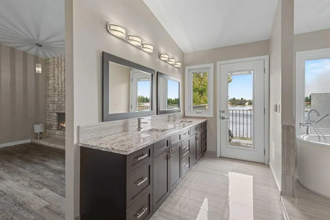
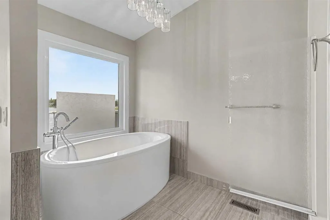
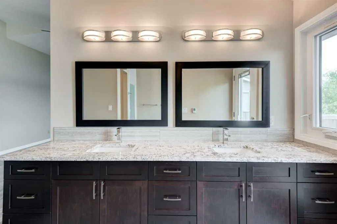
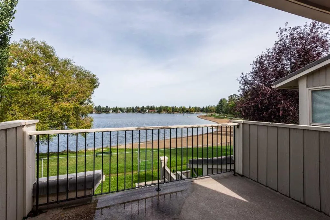
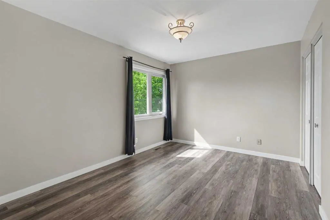
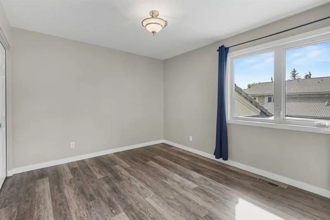
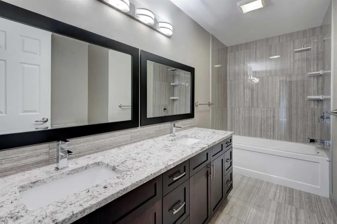
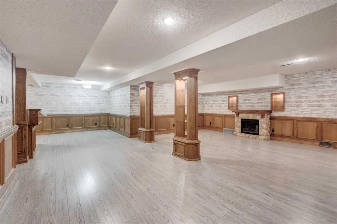
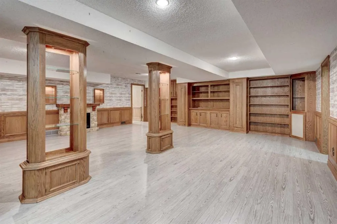
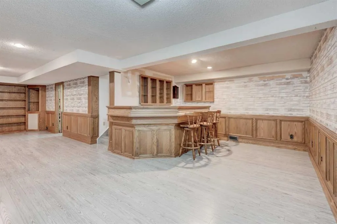
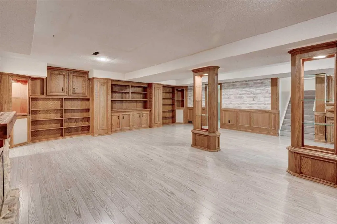
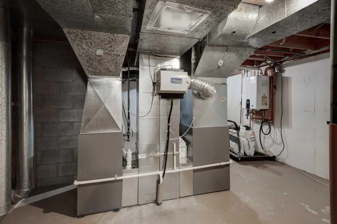
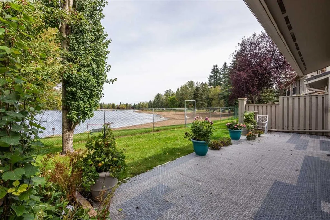
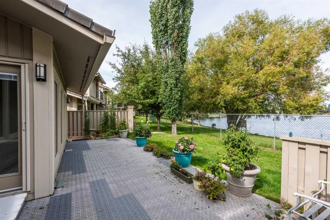
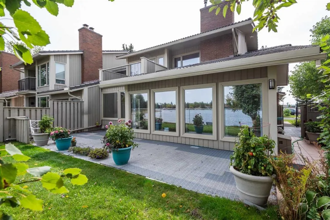
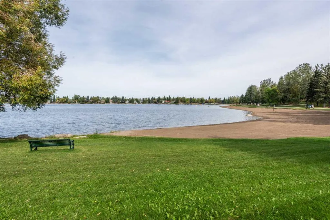
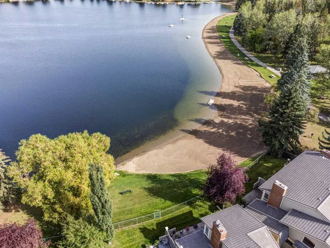
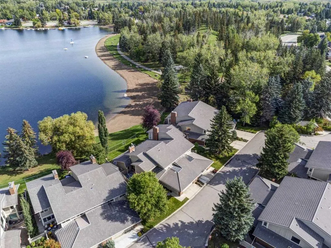
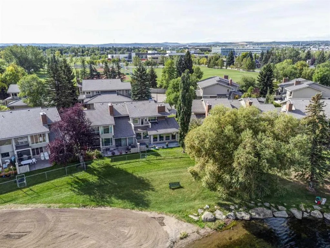
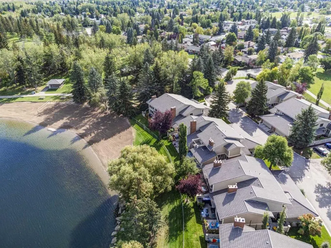
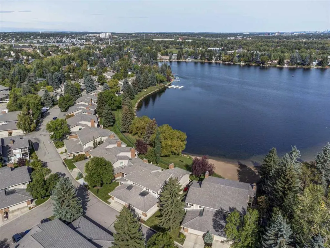
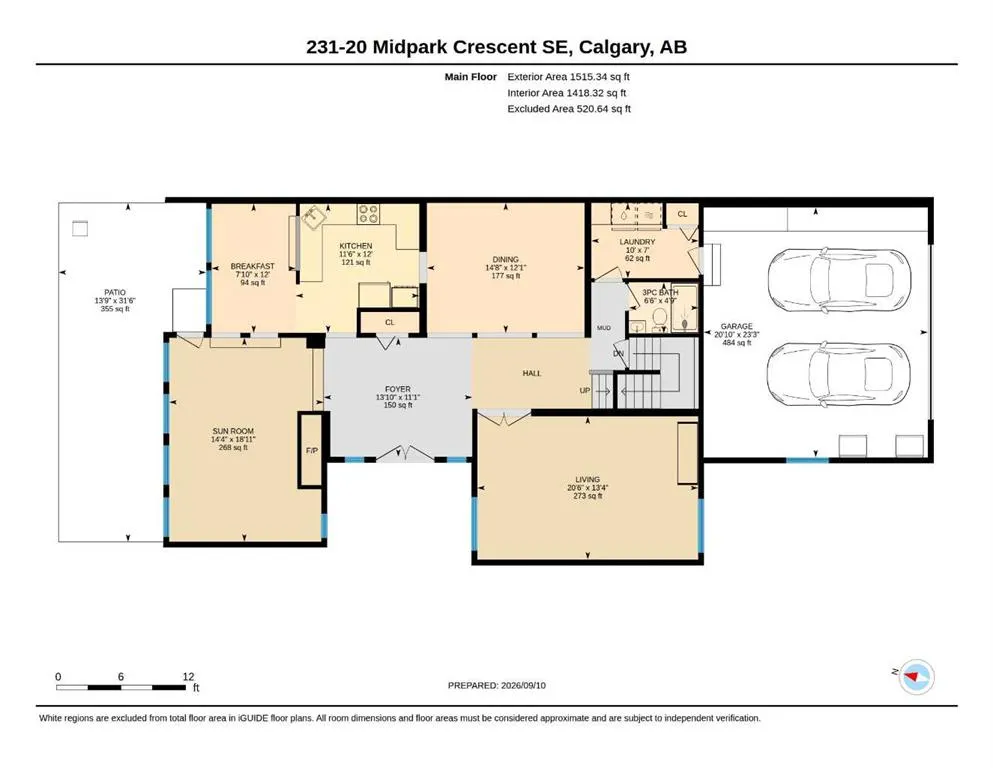
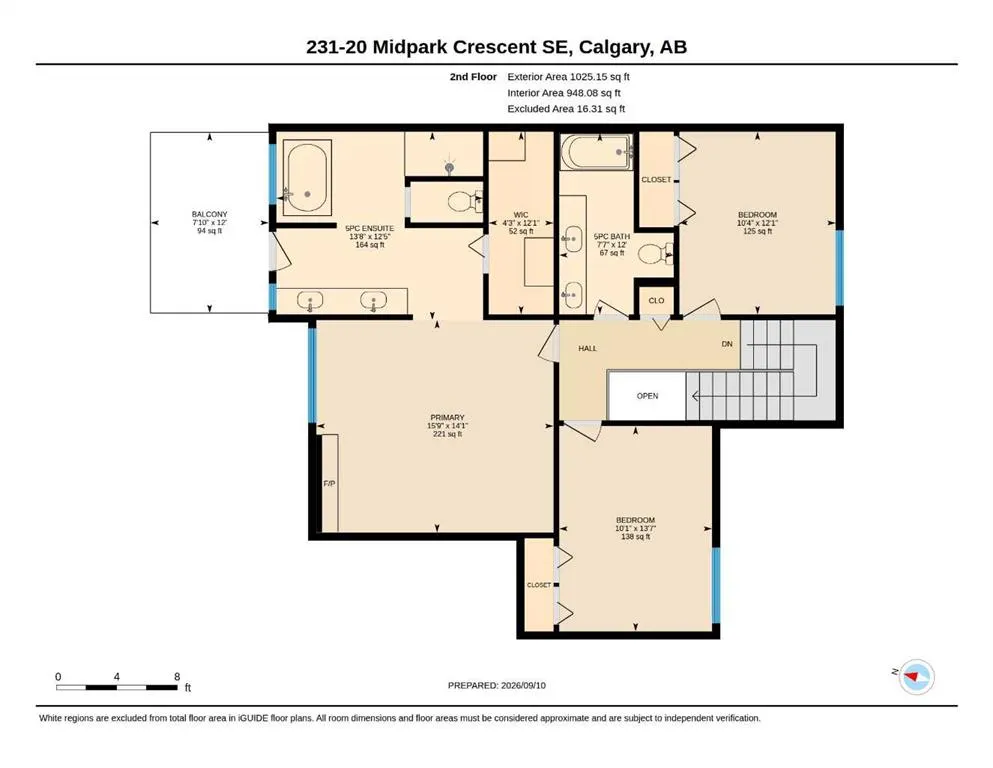
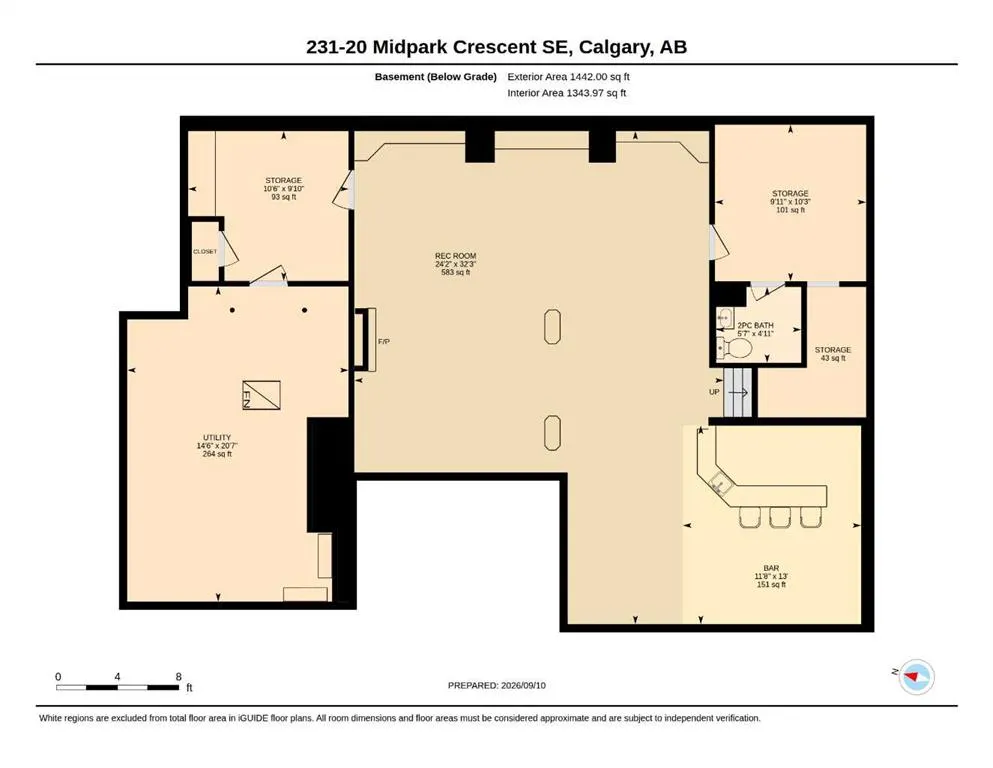
RARE WATERFRONT OPPORTUNITY ON LAKE MIDNAPORE! Located within an exclusive gated community, this extensively renovated home comes with approximately 3900 sq ft of living space, and offers incredible lakefront lifestyle. The bright open-concept main floor features large living room or office, spacious newer kitchen with quarts counter tops, breakfast bar, very functional and higher end appliances and a large dining room perfect for entertaining family and friends. Imagine making breakfast and watching the sunrise glaze the lake. Fabulous way to start the day. Adjacent is a beautiful family room with vaulted ceiling, gas fireplace, in-floor heating, huge windows and spectacular view of the lake. A 3-piece bathroom and laundry complete this level. Upstairs, the impressive primary retreat features a vaulted ceiling, wood burning fireplace,and private lake-view balcony. The renovated ensuite offers in-floor heating, vanity with dual sinks, freestanding soaker tub, walk-in shower and a large walk-in closet with built ins. Two additional generous sized bedrooms and gorgeous guest bathroom with dual sinks complete the upper level. The huge lower level offers exceptional additional living space, ideal for games room and media room, complete with a wet bar, extensive built in bookcases, shelving, and a 2 piece powder room. Two generous storage rooms provide plenty of additional space. This home offers so many upgrades like 2 newer furnaces with humidifier, water softener, tankless hot water heater, windows, doors, flooring, in-floor heating, kitchen cabinets, appliances, light fixtures, 4 newer bathrooms, garage door opener and list goes on. Double attached garage, lovely outdoor spaces, mature landscaping, direct private lake access, community center, park, walking paths, swimming and fishing in the summertime and skating in the winter makes it a perfect home. Check out the virtual tour.
| Price History | |
|---|---|
| 9/14/2026 | Listed $1,299,000 |
General Features
| Heating | Forced Air,Natural Gas |
|---|---|
| Cooling | None |
| Roof | Tile |
| Appliances | Dishwasher,Microwave Hood Fan,Oven-Built-In,Refrigerator,Tankless Water Heater |
| Pets Allowed | Restrictions |
| Zoning | M-C1 d100 |
| HOA Fee | 693.93 |
| Number of Garage Spaces | 2 |
| Restrictions | Pet Restrictions or Board approval Required |
| HOA Fee Includes | Amenities of HOA/Condo,Common Area Maintenance,Insurance,Maintenance Grounds,Professional Management,Reserve Fund Contributions,Snow Removal,Trash |
| Year Built | 1980 |
| Architectural Style | 2 Storey,Attached-Side by Side |
| Community Features | Clubhouse,Fishing,Gated,Lake,Park,Playground,Schools Nearby,Shopping Nearby,Sidewalks,Walking/Bike Paths |
| Levels | Two |
| Condo Name | Westshore |
| Unit Number | 231 |
| Property Subtype | Semi Detached (Half Duplex) |
| Transaction Type | For Sale |
| HOA Fee 2 | 329.70 |
| County | Calgary |
| Property Type | Residential |
| Subdivision Name | Midnapore |
| Parking Total | 2 |
| Construction Materials | Brick,Wood Frame,Wood Siding |
| Association Fee Frequency | Monthly |
| District | CAL Zone S |
| Full Baths | 3 |
| Status | Active |
| City | Calgary |
| Basement Development | Finished |
| Association Amenities | Beach Access,Clubhouse,Park,Picnic Area,Playground,Visitor Parking |
| Association? | Yes |
| Structure Type | Duplex |
| Virtual Tour URL Branded | https://youriguide.com/231_20_midpark_crescent_se_calgary_ab/ |
| Standard Status | Active |
| Condo Type | Conventional Condo |
| Association Fee 2 Frequency | Annually |
| Association 2 YN | Yes |
| Suite | No |
| Parking Plan Type | Attached Garage |
Interior Features
| Interior Features | Bookcases,Breakfast Bar,Ceiling Fan(s),Central Vacuum,Closet Organizers,No Animal Home,Quartz Counters,Tankless Hot Water,Vaulted Ceiling(s),Wet Bar |
|---|---|
| Basement | Full |
| Flooring | Ceramic Tile,Tile,Vinyl Plank |
| Entry Level | 1 |
| Fireplace Features | Basement,Electric,Family Room,Gas,Primary Bedroom,Stone |
| Fireplaces Total | 3 |
| Basement Features | Other |
| Half Baths | 1 |
| Bedrooms Above Grade | 3 |
| Rooms Above Grade | 8 |
| Ensuite | Yes |
| Total Bedrooms | 3 |
| Below Grade Finished Area | 1442.00 |
| Below Grade Finished Area Unit Type | SquareFeet |
| Common Walls | 1 Common Wall |
| Total Baths | 4 |
| Laundry Features | Main Level |
| Five Piece Bath | 1 |
| Five Piece Ensuite Bath | 1 |
| Main Level Finished Area | 1515.30 |
| Main Level Finished Area Metres | 140.77 |
| Main Level Finished Area SF | 1515.30 |
| Main Level Finished Area Srch Sq | 1515.30 |
| Main Level Areas | SquareFeet |
Exterior Features
| Exterior Features | Balcony,Playground |
|---|---|
| Lot Features | Back Yard,Backs on to Park/Green Space,Beach,Close to Clubhouse,Few Trees,Lake,Landscaped |
| Fencing | Fenced |
| Inclusions | N/A |
| Parking Features | Double Garage Attached,Front Drive,Gated,Guest,Oversized |
| WaterFront Features | See Remarks,Beach Access,Beach Front,Lake Access,Lake Privileges,River Front,Waterfront |
| Foundation | Poured Concrete |
| Garage Y/N | Yes |
| Patio And Porch Features | Balcony(s),Patio |
Amenities
- Foreclosure
- Views
- Short Sale
- New Construction
- Adult 55+
- Lease To Own
- No Strata Fees
- Furnished
- Primary On Main
- Air Conditioning
- Seller Finance
- Green
- Fixer Upper
- Horse
- Golf
- Fireplace
- Deck
- Garage
- Basement
- Pool
Property vs Single Family Average in T2X 1P3
Price
Year Built
Visits
In The Neighbourhood
Just Listed
Calgary
$ 648,800
- Type
- Single Family
- Size
- 1,054 SqFt
- Rooms
- 4 Beds + 2 Baths
RE/MAX Complete Realty
Just Listed
Calgary
$ 648,800
- Type
- Single Family
- Size
- 1,054 SqFt
- Rooms
- 4 Beds + 2 Baths
RE/MAX Complete Realty
Just Listed
Calgary
$ 824,900
- Type
- Single Family
- Size
- 1,132 SqFt
- Rooms
- 4 Beds + 3 Baths
RE/MAX Landan Real Estate
Just Listed
Calgary
$ 988,000
- Type
- Single Family
- Size
- 1,512 SqFt
- Rooms
- 3 Beds + 2.5 Baths
Manor Hill Realty YYC Inc.
Just Listed
Calgary
$ 824,900
- Type
- Single Family
- Size
- 1,132 SqFt
- Rooms
- 4 Beds + 3 Baths
RE/MAX Landan Real Estate
Primary On Main
Calgary
$ 899,900
- Type
- Single Family
- Size
- 1,681 SqFt
- Rooms
- 4 Beds + 2 Baths
eXp Realty
Primary On Main
Calgary
$ 649,900
- Type
- Single Family
- Size
- 1,082 SqFt
- Rooms
- 4 Beds + 2 Baths
Homecare Realty Ltd.
Reduced
Calgary
$ 649,000
- Type
- Single Family
- Size
- 1,095 SqFt
- Rooms
- 4 Beds + 2.5 Baths
First Place Realty
 Data is supplied by Pillar 9™ MLS® System. Pillar 9™ is the owner of the copyright in its MLS® System. Data is deemed reliable but is not guaranteed accurate by Pillar 9™. The trademarks MLS®, Multiple Listing Service® and the associated logos are owned by The Canadian Real Estate Association (CREA) and identify the quality of services provided by real estate professionals who are members of CREA. Used under license.

 Data is supplied by Pillar 9™ MLS® System. Pillar 9™ is the owner of the copyright in its MLS® System. Data is deemed reliable but is not guaranteed accurate by Pillar 9™. The trademarks MLS®, Multiple Listing Service® and the associated logos are owned by The Canadian Real Estate Association (CREA) and identify the quality of services provided by real estate professionals who are members of CREA. Used under license.
Last Update: September 14, 2026 12:56 PM U
Data is supplied by Pillar 9™ MLS® System. Pillar 9™ is the owner of the copyright in its MLS® System. Data is deemed reliable but is not guaranteed accurate by Pillar 9™. The trademarks MLS®, Multiple Listing Service® and the associated logos are owned by The Canadian Real Estate Association (CREA) and identify the quality of services provided by real estate professionals who are members of CREA. Used under license.
Last Update: September 14, 2026 12:56 PM U
 Information should be deemed reliable but not guaranteed, all representations are approximate, and individual verification is recommended. Copyright ©2026 All rights reserved.
The trademarks REALTOR®, REALTORS® and the REALTOR® logo are controlled by The Canadian Real Estate Association (CREA) and identify real estate professionals who are members of CREA. The trademarks MLS®, Multiple Listing Service® and the associated logos are owned by CREA and identify the quality of
Information should be deemed reliable but not guaranteed, all representations are approximate, and individual verification is recommended. Copyright ©2026 All rights reserved.
The trademarks REALTOR®, REALTORS® and the REALTOR® logo are controlled by The Canadian Real Estate Association (CREA) and identify real estate professionals who are members of CREA. The trademarks MLS®, Multiple Listing Service® and the associated logos are owned by CREA and identify the quality of
 Data is supplied by Pillar 9™ MLS® System. Pillar 9™ is the owner of the copyright in its MLS® System. Data is deemed reliable but is not guaranteed accurate by Pillar 9™. The trademarks MLS®, Multiple Listing Service® and the associated logos are owned by The Canadian Real Estate Association (CREA) and identify the quality of services provided by real estate professionals who are members of CREA. Used under license.