


Address
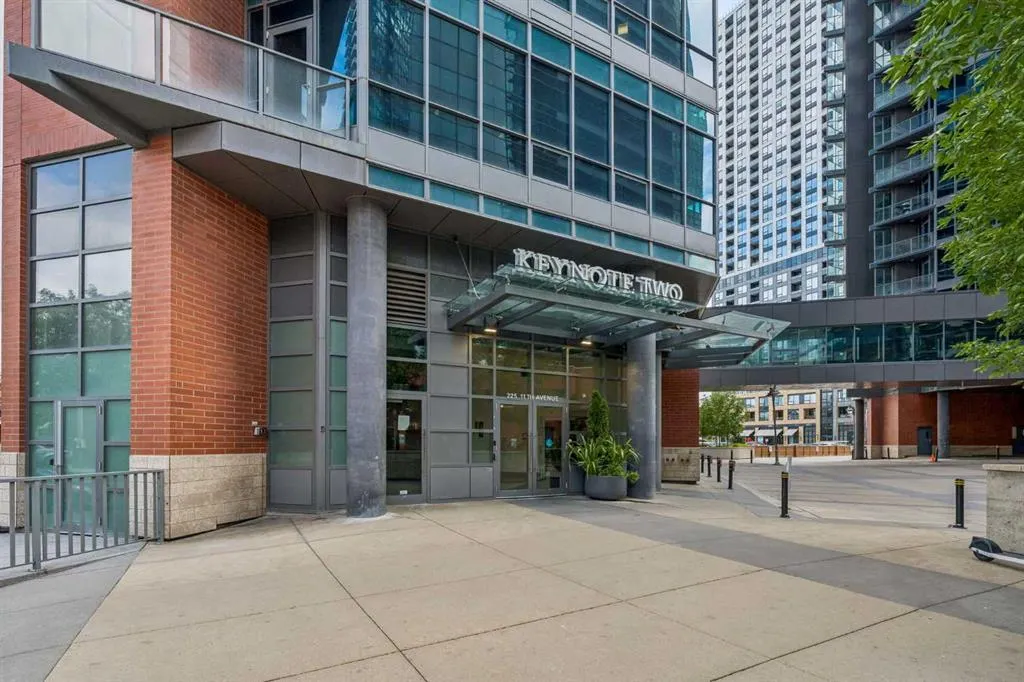
225 11 Avenue Se # 707, Calgary, AB
Price
$ 270,000
Property Attributes
- ID#A2344872
- TypeCondos
- Listing Status Active
- CityCalgary
- AreaCAL Zone CC
- NeighbourhoodBeltline
- Postal CodeT2G 0G3
- StyleApartment-Single Level Unit
- Year Built2013
- Price$ 270,000
- Bedrooms1
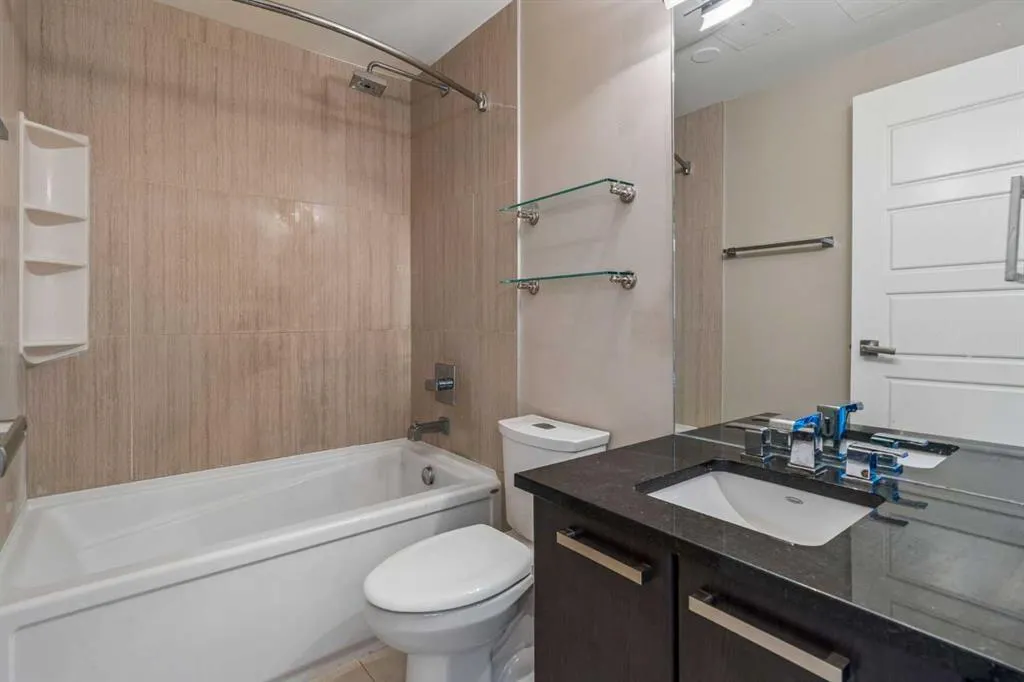
- Full Bathrooms1
- Half Bathrooms0
- Sqr Footage489
Data Source:
Pillar 9 Technologies
Property Description
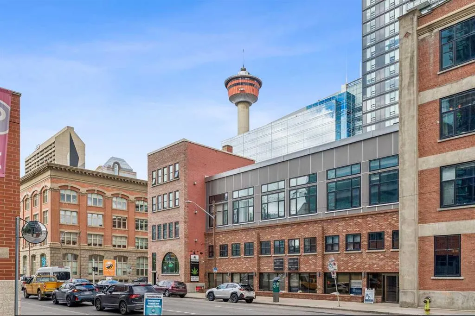
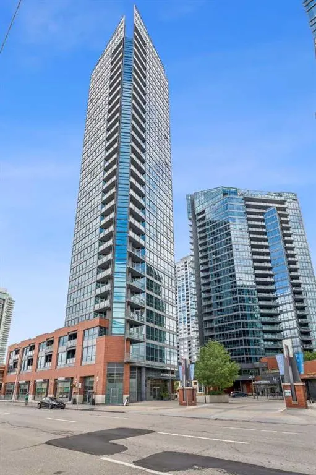
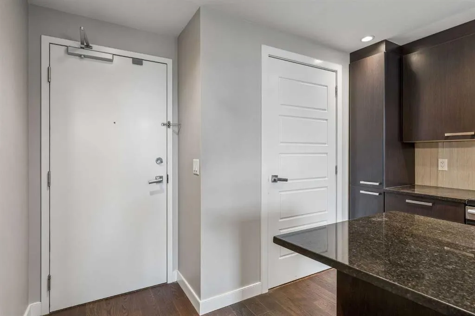
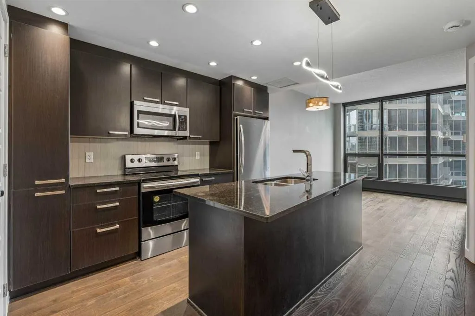
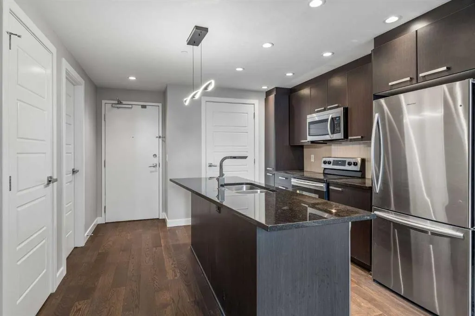
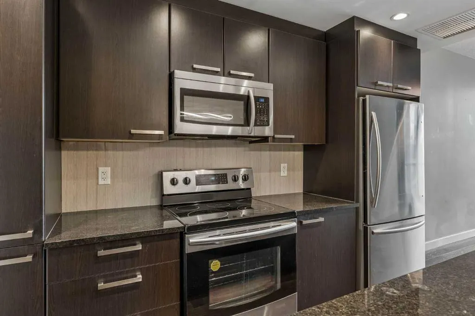
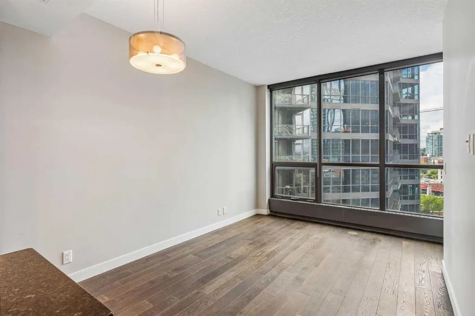
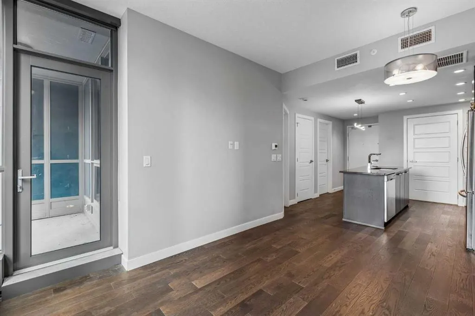
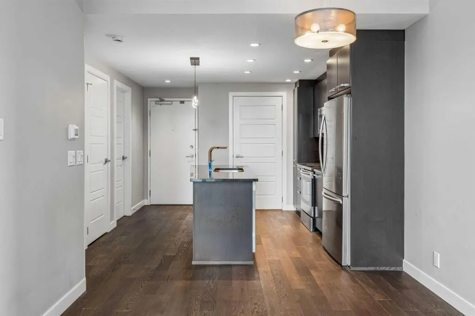
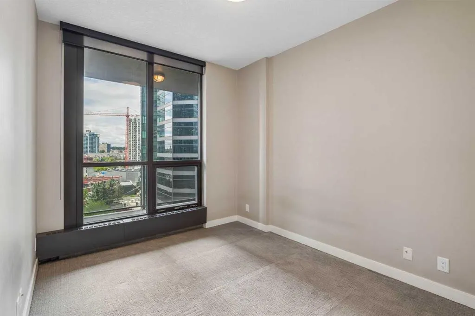
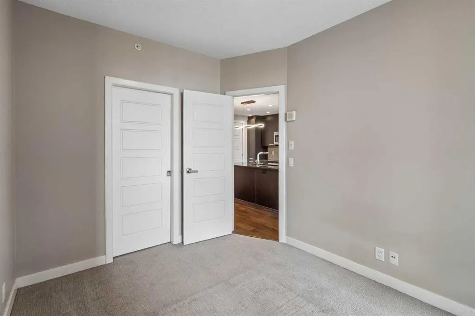
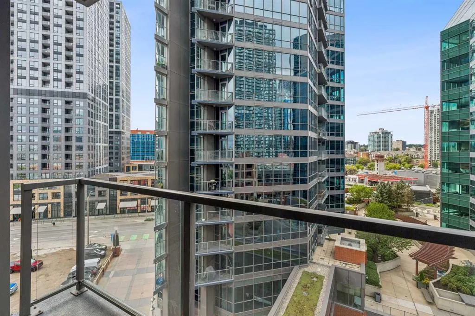
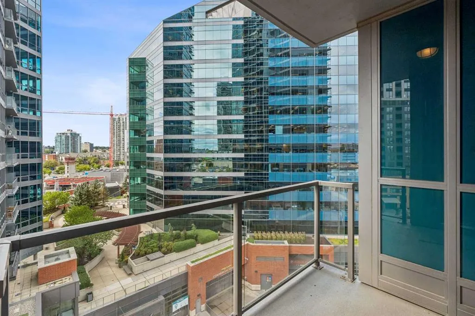
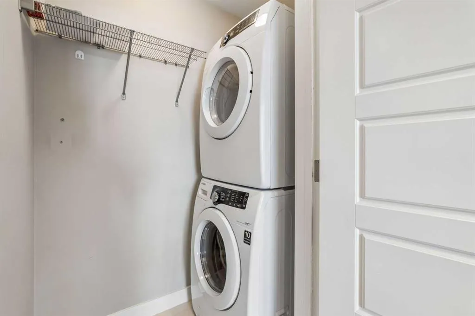
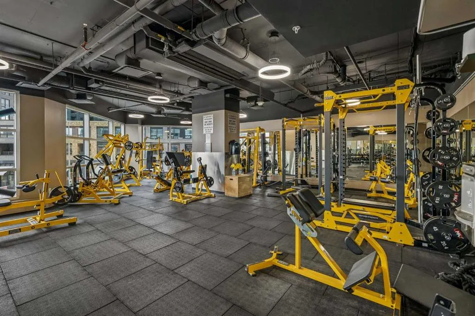
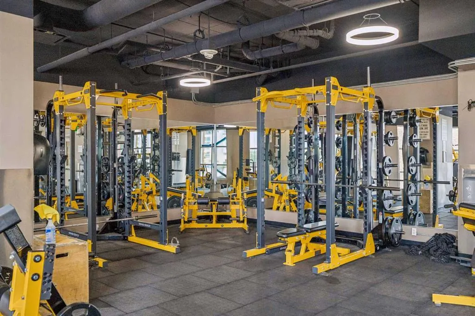
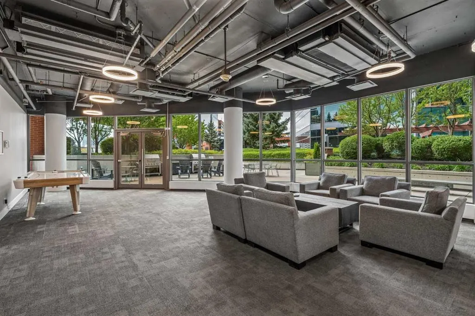
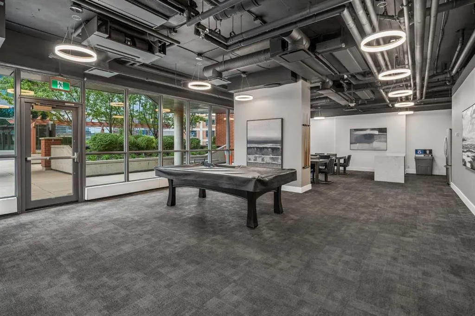
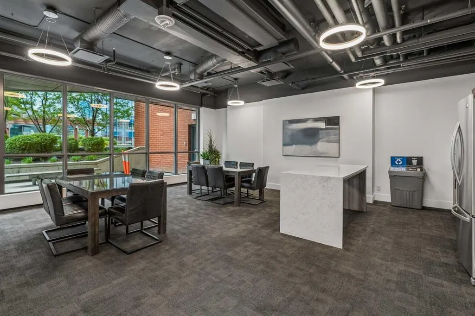
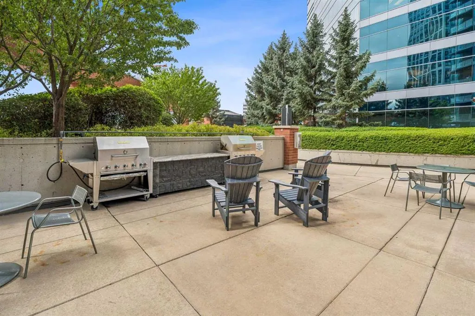
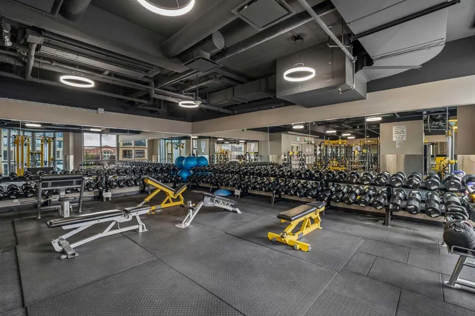
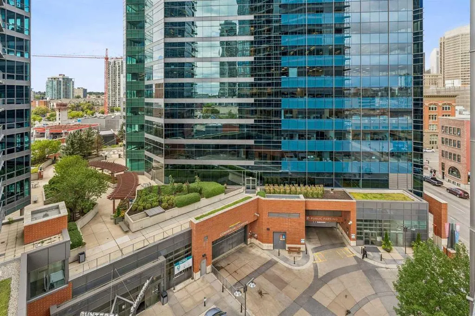
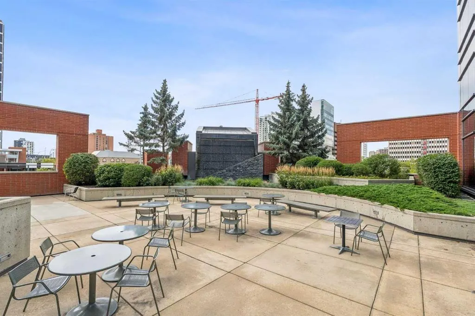
Welcome to Keynote 2, one of Calgary’s premier high-rise communities in the heart of the vibrant Beltline. This beautiful condo offers the perfect blend of modern style, comfort, and convenience, making it an excellent opportunity for professionals, investors, or anyone seeking an exceptional urban lifestyle. Step inside to discover a bright and open-concept layout featuring 9-foot ceilings, expansive floor-to-ceiling windows, central air conditioning, and contemporary finishes throughout. The modern kitchen is equipped with stainless steel appliances and granite countertops. Additional features include in-suite laundry, a private balcony, and titled secured underground parking. Residents of Keynote enjoy an impressive selection of resort-style amenities, including two fully equipped fitness centres, an owners’ lounge with a pool table, flat-screen TVs, a partial kitchen, and direct access to a landscaped rooftop terrace with BBQs and seating areas. Two guest suites are available for visiting family and friends, while secure underground bike storage adds further convenience. The building is pet-friendly and offers direct indoor access to Sunterra Market, retail services, and the +15 network. With most utilities included, ownership is both convenient and cost-effective. Ideally located just steps from Stampede Park, the Saddledome, East Village, public transit, the Bow River pathway system, and some of Calgary’s best restaurants, cafés, shopping, and entertainment. This condo places the very best of downtown living at your doorstep. Don’t miss your opportunity to own in one of Calgary’s most sought-after buildings. Book your private showing today!
| Price History | |
|---|---|
| 9/14/2026 | Listed $270,000 |
General Features
| Heating | Baseboard |
|---|---|
| Cooling | Central Air |
| Roof | Tar/Gravel |
| Appliances | Dishwasher,Electric Stove,Microwave Hood Fan,Refrigerator,Washer/Dryer Stacked,Window Coverings |
| Pets Allowed | Restrictions,Yes |
| Zoning | DC |
| HOA Fee | 496.07 |
| Restrictions | Board Approval,Call Lister,Condo/Strata Approval,Pet Restrictions or Board approval Required,See Remarks |
| HOA Fee Includes | Amenities of HOA/Condo,Caretaker,Common Area Maintenance,Gas,Heat,Insurance,Maintenance Grounds,Parking,Professional Management,Reserve Fund Contributions,See Remarks,Sewer,Snow Removal,Trash,Water |
| Year Built | 2013 |
| Architectural Style | Apartment-Single Level Unit |
| Community Features | Park,Schools Nearby,Shopping Nearby,Sidewalks,Street Lights,Walking/Bike Paths |
| Levels | Single Level Unit |
| Condo Name | KeyNote 2 |
| Unit Number | 707 |
| Property Subtype | Apartment |
| Transaction Type | For Sale |
| County | Calgary |
| Property Type | Residential |
| Subdivision Name | Beltline |
| Parking Total | 1 |
| Construction Materials | Concrete,Glass |
| Association Fee Frequency | Monthly |
| District | CAL Zone CC |
| Full Baths | 1 |
| Status | Active |
| City | Calgary |
| Association Amenities | Bicycle Storage,Elevator(s),Fitness Center,Parking,Recreation Facilities,Secured Parking,Trash |
| Association? | Yes |
| Structure Type | High Rise (5+ stories) |
| Standard Status | Active |
| Condo Type | Conventional Condo |
| Suite | No |
| Parking Plan Type | Titled |
Interior Features
| Interior Features | Breakfast Bar,Built-in Features,Granite Counters,High Ceilings,Kitchen Island,No Animal Home,No Smoking Home,Open Floorplan,Recessed Lighting,See Remarks |
|---|---|
| Flooring | Carpet,Hardwood,Tile |
| Floor Location | Other |
| Entry Level | 707 |
| Total Stories | 29 |
| Bedrooms Above Grade | 1 |
| Rooms Above Grade | 3 |
| Total Bedrooms | 1 |
| Below Grade Finished Area Unit Type | SquareFeet |
| Common Walls | 2+ Common Walls |
| Total Baths | 1 |
| Laundry Features | In Unit |
| Main Level Areas | SquareFeet |
Exterior Features
| Exterior Features | Balcony,Courtyard,Other |
|---|---|
| Inclusions | n/a |
| Parking Features | Parkade,Titled,Underground |
| Foundation | Poured Concrete |
| Patio And Porch Features | Balcony(s) |
Amenities
- Foreclosure
- Views
- Short Sale
- New Construction
- Adult 55+
- Lease To Own
- No Strata Fees
- Furnished
- Pets
- Primary On Main
- Air Conditioning
- Seller Finance
- Green
- Fixer Upper
- Horse
- Golf
- Fireplace
- Deck
- Garage
- Basement
- Pool
Property vs Condos Average in T2G 0G3
Price
Year Built
Visits
In The Neighbourhood
Just Listed
Calgary
$ 475,000
- Type
- Condos
- Size
- 1,398 SqFt
- Rooms
- 2 Beds + 2 Baths
Royal LePage Benchmark
Just Listed
Calgary
$ 349,900
- Type
- Condos
- Size
- 825 SqFt
- Rooms
- 2 Beds + 2 Baths
RE/MAX House of Real Estate
Just Listed
Calgary
$ 475,000
- Type
- Condos
- Size
- 1,399 SqFt
- Rooms
- 2 Beds + 2 Baths
Royal LePage Benchmark
Just Listed
Calgary
$ 275,000
- Type
- Condos
- Size
- 535 SqFt
- Rooms
- 1 Beds + 1 Baths
Prep Ultra Realty Ltd.
Just Listed
Calgary
$ 279,900
- Type
- Condos
- Size
- 850 SqFt
- Rooms
- 2 Beds + 1 Baths
MaxWell Capital Realty
 Data is supplied by Pillar 9™ MLS® System. Pillar 9™ is the owner of the copyright in its MLS® System. Data is deemed reliable but is not guaranteed accurate by Pillar 9™. The trademarks MLS®, Multiple Listing Service® and the associated logos are owned by The Canadian Real Estate Association (CREA) and identify the quality of services provided by real estate professionals who are members of CREA. Used under license.

 Data is supplied by Pillar 9™ MLS® System. Pillar 9™ is the owner of the copyright in its MLS® System. Data is deemed reliable but is not guaranteed accurate by Pillar 9™. The trademarks MLS®, Multiple Listing Service® and the associated logos are owned by The Canadian Real Estate Association (CREA) and identify the quality of services provided by real estate professionals who are members of CREA. Used under license.
Last Update: September 15, 2026 5:05 AM UT
Data is supplied by Pillar 9™ MLS® System. Pillar 9™ is the owner of the copyright in its MLS® System. Data is deemed reliable but is not guaranteed accurate by Pillar 9™. The trademarks MLS®, Multiple Listing Service® and the associated logos are owned by The Canadian Real Estate Association (CREA) and identify the quality of services provided by real estate professionals who are members of CREA. Used under license.
Last Update: September 15, 2026 5:05 AM UT
 Information should be deemed reliable but not guaranteed, all representations are approximate, and individual verification is recommended. Copyright ©2026 All rights reserved.
The trademarks REALTOR®, REALTORS® and the REALTOR® logo are controlled by The Canadian Real Estate Association (CREA) and identify real estate professionals who are members of CREA. The trademarks MLS®, Multiple Listing Service® and the associated logos are owned by CREA and identify the quality of
Information should be deemed reliable but not guaranteed, all representations are approximate, and individual verification is recommended. Copyright ©2026 All rights reserved.
The trademarks REALTOR®, REALTORS® and the REALTOR® logo are controlled by The Canadian Real Estate Association (CREA) and identify real estate professionals who are members of CREA. The trademarks MLS®, Multiple Listing Service® and the associated logos are owned by CREA and identify the quality of
 Data is supplied by Pillar 9™ MLS® System. Pillar 9™ is the owner of the copyright in its MLS® System. Data is deemed reliable but is not guaranteed accurate by Pillar 9™. The trademarks MLS®, Multiple Listing Service® and the associated logos are owned by The Canadian Real Estate Association (CREA) and identify the quality of services provided by real estate professionals who are members of CREA. Used under license.