


Address
60 Skyview Ranch Road Ne # 3218, Calgary, AB
Price
$ 239,900
Property Attributes
- ID#A2341318
- TypeCondos
- Listing Status Active
- CityCalgary
- AreaCAL Zone NE
- NeighbourhoodSkyview Ranch
- Postal CodeT3N 2J8
- StyleApartment-Single Level Unit
- Year Built2022
- Price$ 239,900
- Bedrooms2
- Full Bathrooms1
- Half Bathrooms0
- Sqr Footage758
Data Source:
Pillar 9 Technologies
Property Description
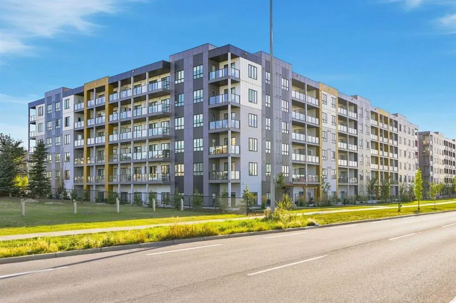
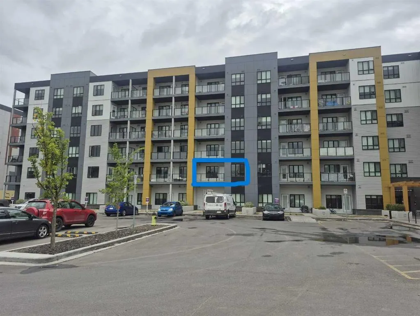
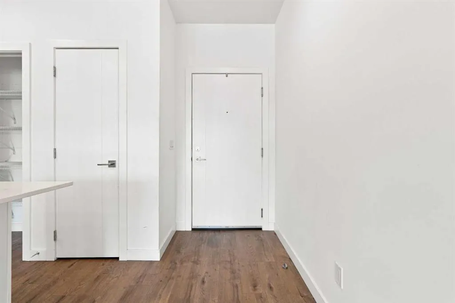
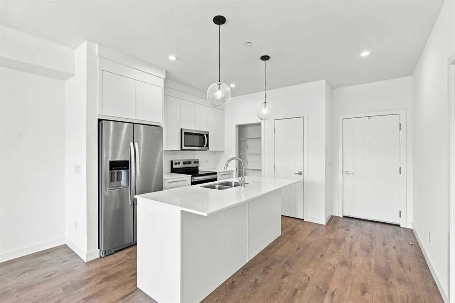
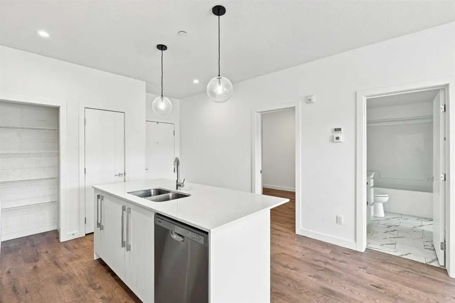
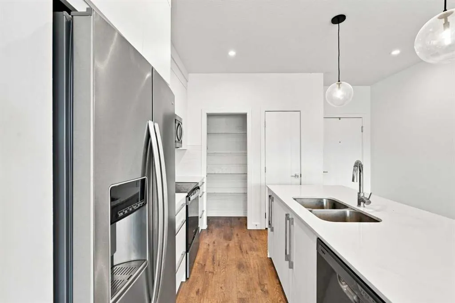
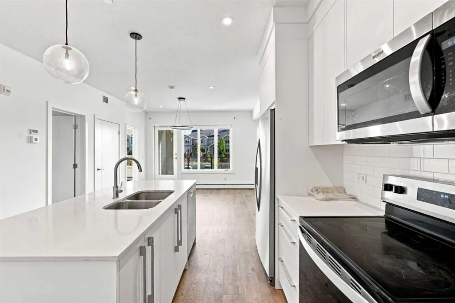
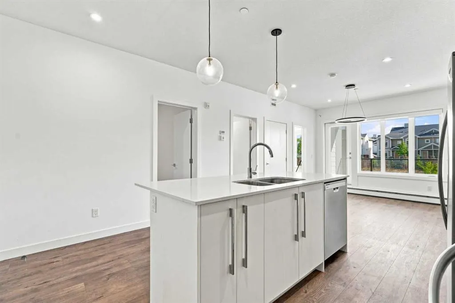
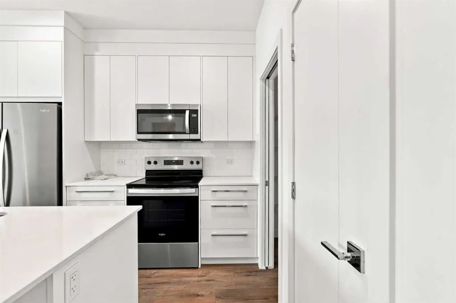
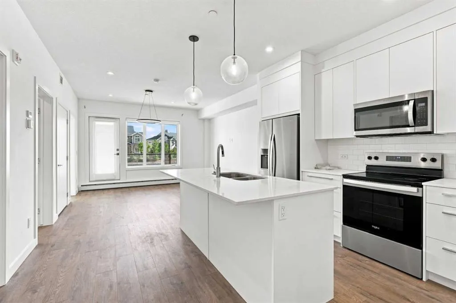
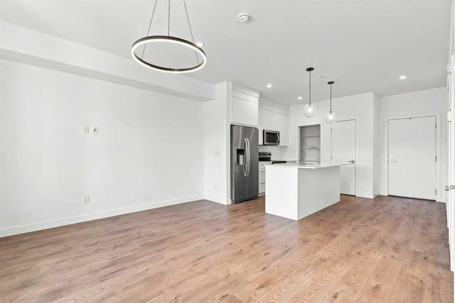
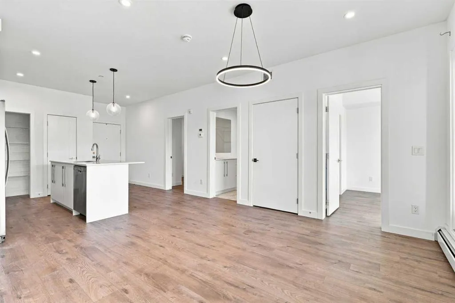
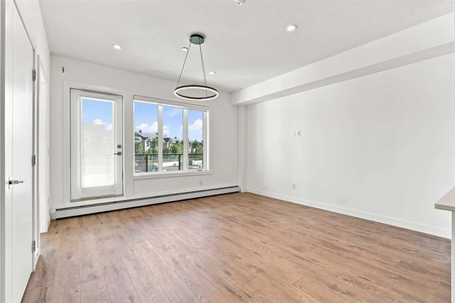
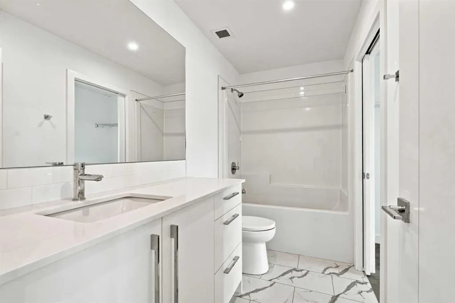
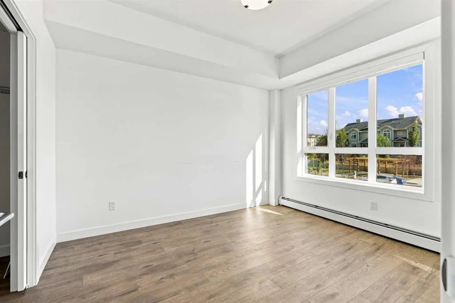
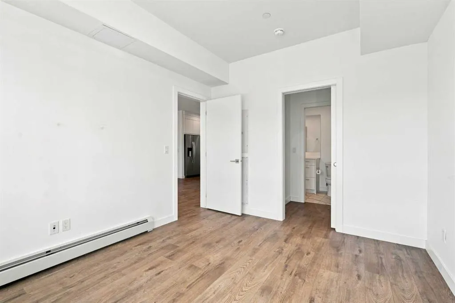
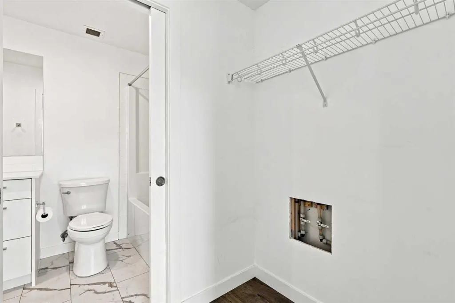
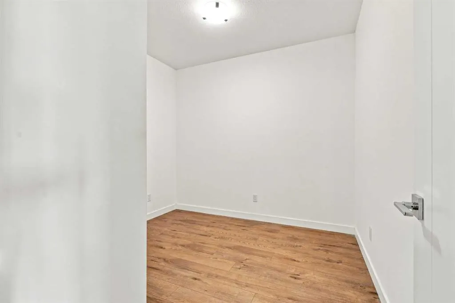
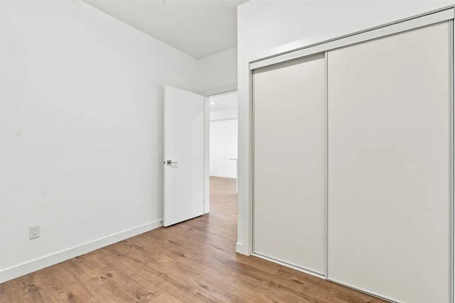
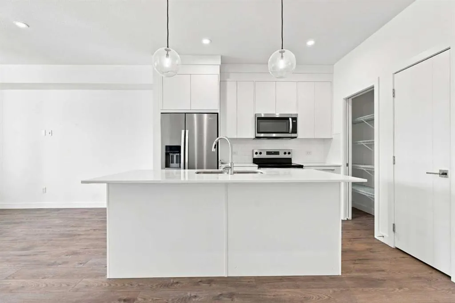
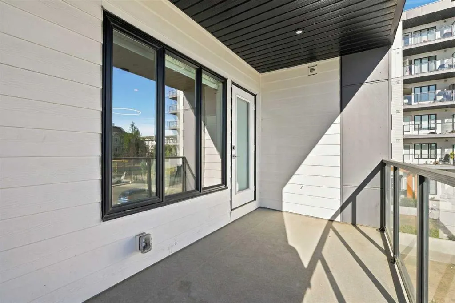
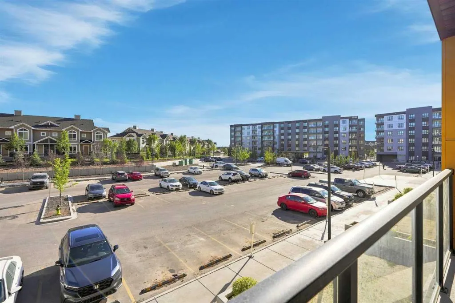
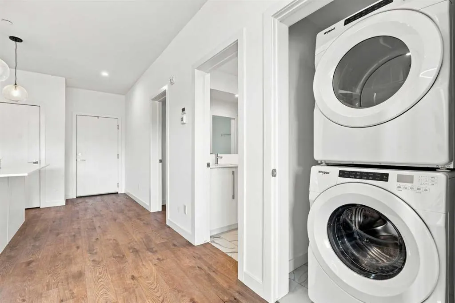
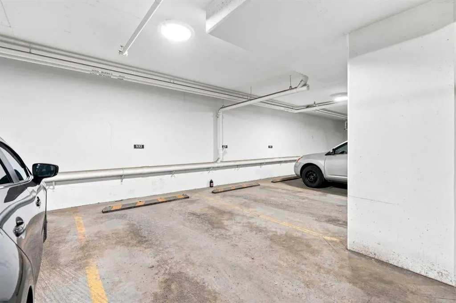
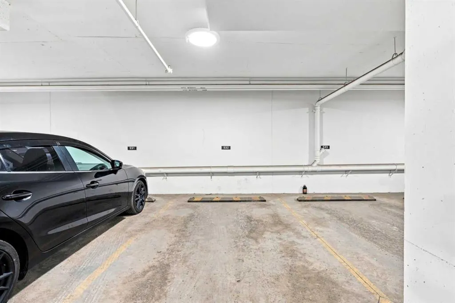
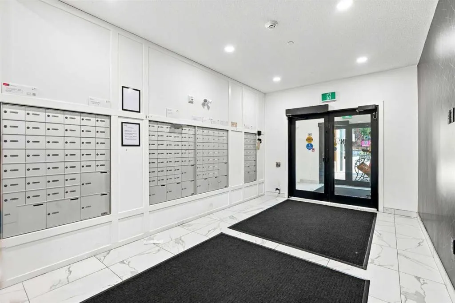
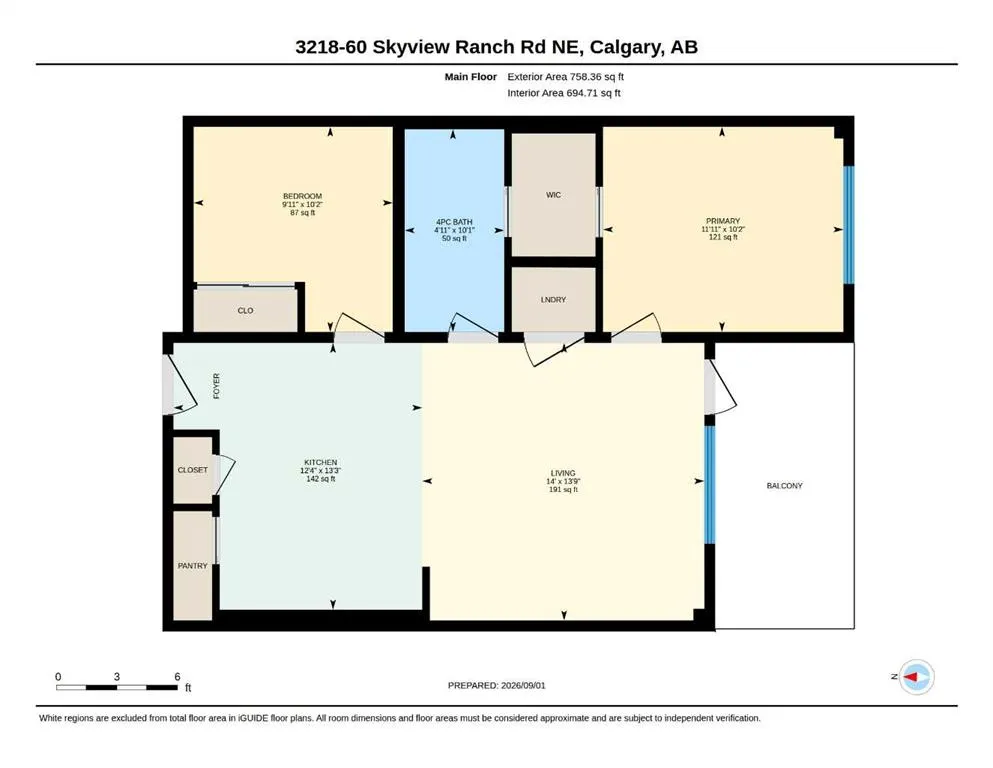
2 Bedrooms | 1 Bathroom | Titled Underground Parking Stall | Move-In Ready | Open Floor Plan | High Ceilings | Abundant Natural Light | Modern Finishes | Quartz Countertops | Stainless Steel Appliances | Full Height Cabinets | Kitchen Island with Barstool Seating | Pantry | Private South Facing Balcony | Spacious Bedrooms | In-Suite Laundry | Secure Access Building | Visitor Parking. Welcome home to this bright & beautifully designed 2-bedroom, 1-bathroom condo in the vibrant community of Skyview Ranch. Step inside to a welcoming open floor plan with high ceilings, oversized windows & abundant natural light creating a bright & inviting atmosphere. Modern finishes throughout include durable vinyl flooring, contemporary lighting & a neutral colour palette. The kitchen is beautifully appointed with quartz countertops, full height cabinetry, stainless steel appliances, ample workspace & a large centre island with barstool seating, creating a stylish & functional space for everyday living & entertaining. The spacious primary bedroom provides a comfortable retreat, while the second bedroom offers excellent flexibility for guests, a home office or additional living space. A convenient 4pc bathroom & in-suite laundry add to the home's functionality. Step outside to your private south-facing balcony, the perfect place to enjoy your morning coffee or unwind in the evening. This secure access building also offers visitor parking & the unit includes a titled underground parking stall for secure, year-round parking. Ideally located just steps from Sky Point Landing's shops, restaurants, parks & playgrounds, with quick access to Stoney Trail & Deerfoot Trail, this move-in ready home offers modern comfort, convenience & an excellent location. Hurry & book your showing today!
| Price History | |
|---|---|
| 9/3/2026 | Listed $239,900 |
General Features
| Heating | In Floor |
|---|---|
| Cooling | Central Air |
| Appliances | Dishwasher,Dryer,Electric Stove,Microwave Hood Fan,Refrigerator,Washer |
| Pets Allowed | Call |
| Zoning | M-H1 |
| HOA Fee | 310.42 |
| Restrictions | None Known |
| HOA Fee Includes | Amenities of HOA/Condo,Heat,Insurance,Maintenance Grounds,Parking,Professional Management,Reserve Fund Contributions,Sewer,Snow Removal,Trash,Water |
| Year Built | 2022 |
| Architectural Style | Apartment-Single Level Unit |
| Community Features | Park,Playground,Pond,Schools Nearby,Shopping Nearby,Sidewalks,Street Lights,Walking/Bike Paths |
| Levels | Single Level Unit |
| Condo Name | Z-name Not Listed |
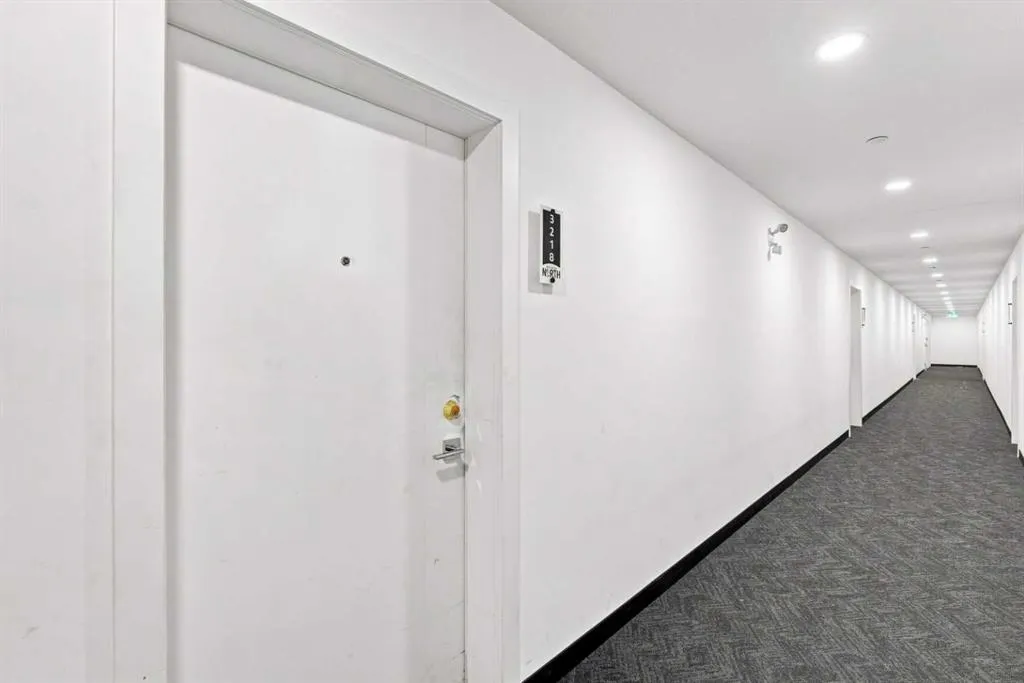
| Unit Number | 3218 |
| Property Subtype | Apartment |
| Transaction Type | For Sale |
| County | Calgary |
| Property Type | Residential |
| Subdivision Name | Skyview Ranch |
| Parking Total | 1 |
| Construction Materials | Wood Frame |
| Association Fee Frequency | Monthly |
| District | CAL Zone NE |
| Full Baths | 1 |
| Status | Active |
| City | Calgary |
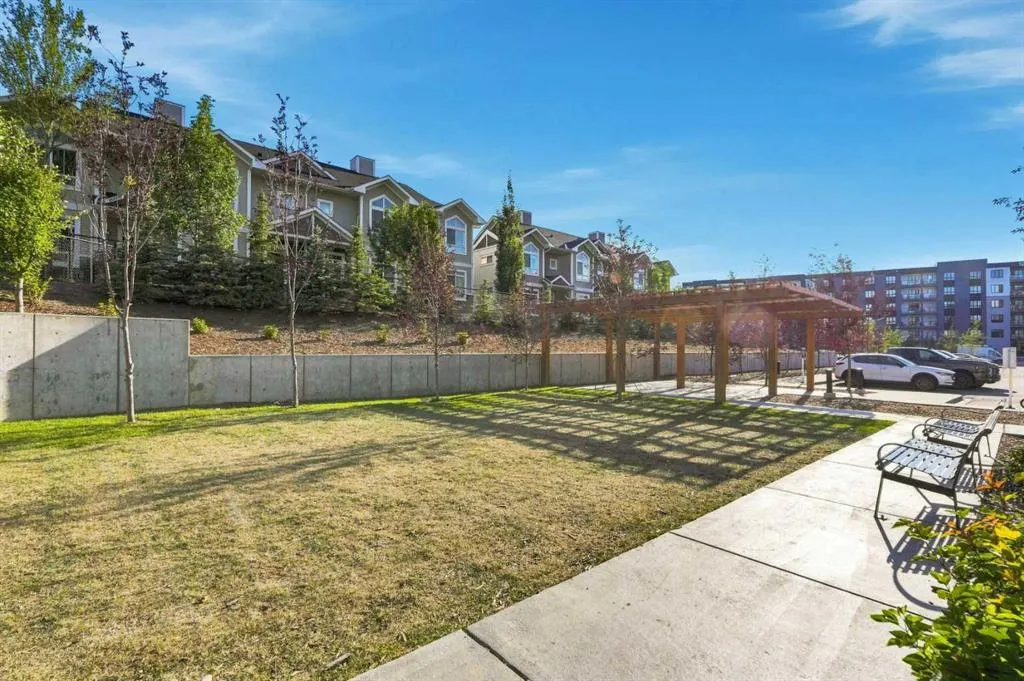
| Association Amenities | Gazebo,Parking,Secured Parking,Trash,Visitor Parking |
| Association? | Yes |
| Structure Type | High Rise (5+ stories) |
| Standard Status | Active |
| Condo Type | Conventional Condo |
| Suite | No |
| Parking Plan Type | Titled |
Interior Features
| Interior Features | Kitchen Island,Pantry,Quartz Counters,Vinyl Windows |
|---|---|
| Flooring | Vinyl Plank |
| Floor Location | Other |
| Entry Level | 1 |
| Total Stories | 5 |
| Bedrooms Above Grade | 2 |
| Rooms Above Grade | 4 |
| Total Bedrooms | 2 |
| Below Grade Finished Area Unit Type | SquareFeet |
| Common Walls | 2+ Common Walls |
| Total Baths | 1 |
| Laundry Features | In Unit |
| Main Level Finished Area | 758.36 |
| Main Level Finished Area Metres | 70.45 |
| Main Level Finished Area SF | 758.36 |
| Main Level Finished Area Srch Sq | 758.36 |
| Main Level Areas | SquareFeet |
Exterior Features
| Exterior Features | Balcony,Courtyard,Lighting,Private Entrance,Rain Gutters |
|---|---|
| Lot Features | Landscaped,Lawn,Low Maintenance Landscape,No Back Lane,Street Lighting,Treed |
| Fencing | Fenced |
| Inclusions | As-is,Where-is |
| Parking Features | Underground |
| Patio And Porch Features | Balcony(s) |
Amenities
- Foreclosure
- Views
- Short Sale
- New Construction
- Adult 55+
- Lease To Own
- No Strata Fees
- Furnished
- Pets
- Primary On Main
- Air Conditioning
- Seller Finance
- Green
- Fixer Upper
- Horse
- Golf
- Fireplace
- Deck
- Garage
- Basement
- Pool
Property vs Condos Average in T3N 2J8
Price
Year Built
Visits
In The Neighbourhood
Primary On Main
Calgary
$ 199,000
- Type
- Condos
- Size
- 632 SqFt
- Rooms
- 1 Beds + 1 Baths
The Real Estate District
 Data is supplied by Pillar 9™ MLS® System. Pillar 9™ is the owner of the copyright in its MLS® System. Data is deemed reliable but is not guaranteed accurate by Pillar 9™. The trademarks MLS®, Multiple Listing Service® and the associated logos are owned by The Canadian Real Estate Association (CREA) and identify the quality of services provided by real estate professionals who are members of CREA. Used under license.

 Data is supplied by Pillar 9™ MLS® System. Pillar 9™ is the owner of the copyright in its MLS® System. Data is deemed reliable but is not guaranteed accurate by Pillar 9™. The trademarks MLS®, Multiple Listing Service® and the associated logos are owned by The Canadian Real Estate Association (CREA) and identify the quality of services provided by real estate professionals who are members of CREA. Used under license.
Last Update: September 14, 2026 12:56 PM U
Data is supplied by Pillar 9™ MLS® System. Pillar 9™ is the owner of the copyright in its MLS® System. Data is deemed reliable but is not guaranteed accurate by Pillar 9™. The trademarks MLS®, Multiple Listing Service® and the associated logos are owned by The Canadian Real Estate Association (CREA) and identify the quality of services provided by real estate professionals who are members of CREA. Used under license.
Last Update: September 14, 2026 12:56 PM U
 Information should be deemed reliable but not guaranteed, all representations are approximate, and individual verification is recommended. Copyright ©2026 All rights reserved.
The trademarks REALTOR®, REALTORS® and the REALTOR® logo are controlled by The Canadian Real Estate Association (CREA) and identify real estate professionals who are members of CREA. The trademarks MLS®, Multiple Listing Service® and the associated logos are owned by CREA and identify the quality of
Information should be deemed reliable but not guaranteed, all representations are approximate, and individual verification is recommended. Copyright ©2026 All rights reserved.
The trademarks REALTOR®, REALTORS® and the REALTOR® logo are controlled by The Canadian Real Estate Association (CREA) and identify real estate professionals who are members of CREA. The trademarks MLS®, Multiple Listing Service® and the associated logos are owned by CREA and identify the quality of
 Data is supplied by Pillar 9™ MLS® System. Pillar 9™ is the owner of the copyright in its MLS® System. Data is deemed reliable but is not guaranteed accurate by Pillar 9™. The trademarks MLS®, Multiple Listing Service® and the associated logos are owned by The Canadian Real Estate Association (CREA) and identify the quality of services provided by real estate professionals who are members of CREA. Used under license.