
Address
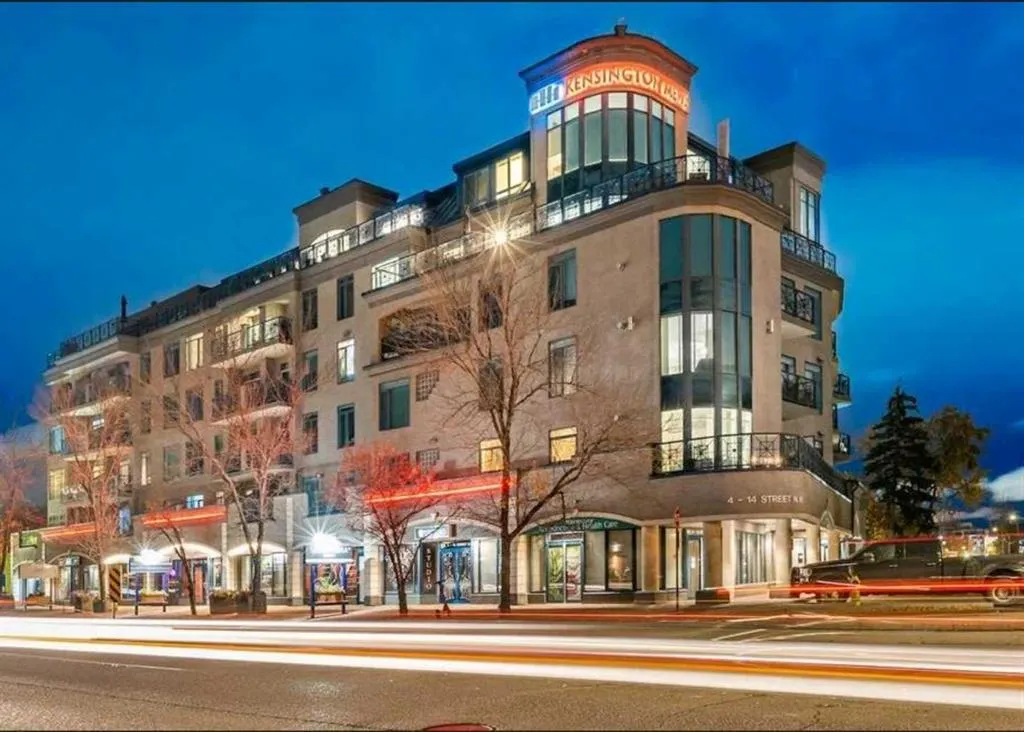
4 14 Street Nw # 210, Calgary, AB
Price
$ 399,000
Property Attributes
- ID#A2340809
- TypeCondos
- Listing Status Active
- CityCalgary
- AreaCAL Zone CC
- NeighbourhoodHillhurst
- Postal CodeT2N 1Z4
- StyleApartment-Single Level Unit
- Year Built1999
- Price$ 399,000
- Bedrooms2
- Full Bathrooms1
- Half Bathrooms0
- Sqr Footage995
Data Source:
Pillar 9 Technologies
Property Description
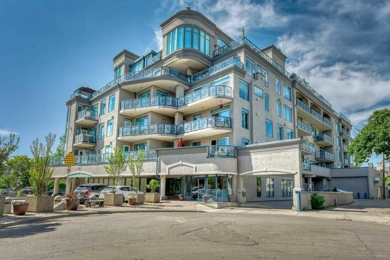
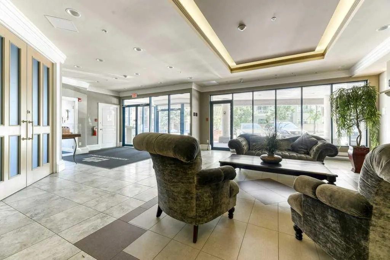
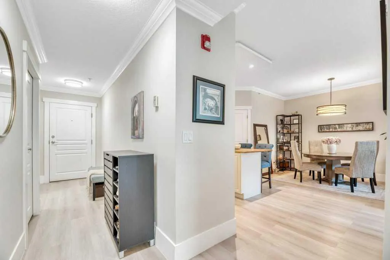
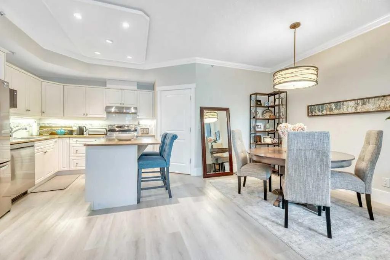
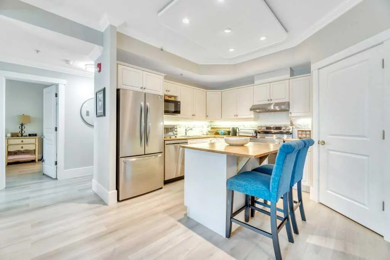
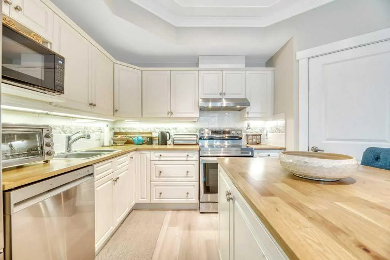
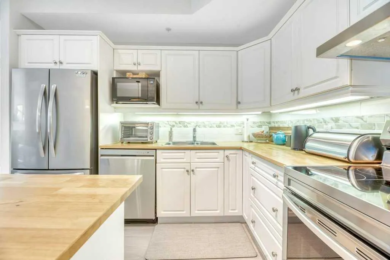
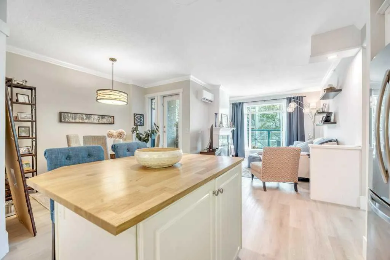
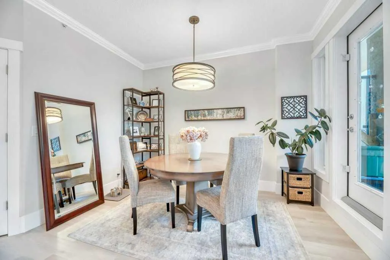
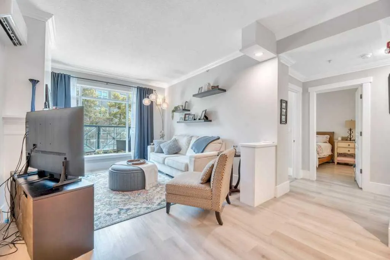
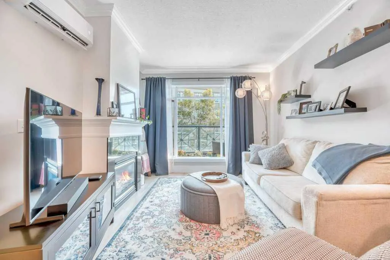
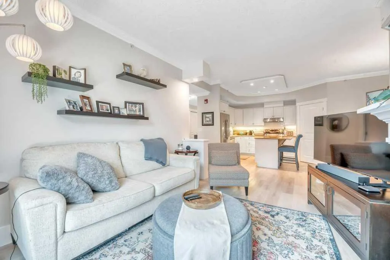
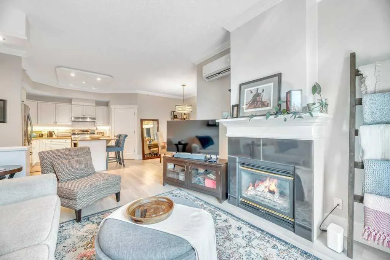
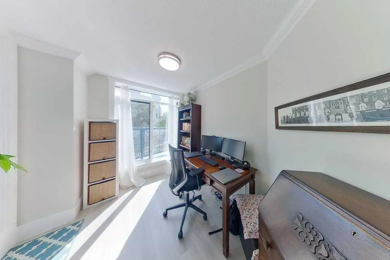
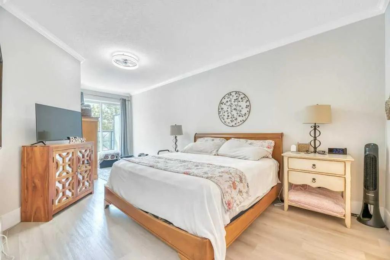
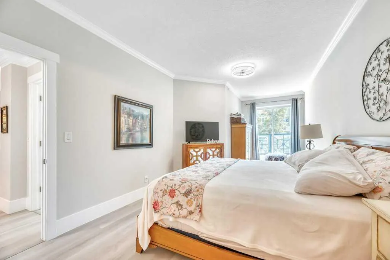
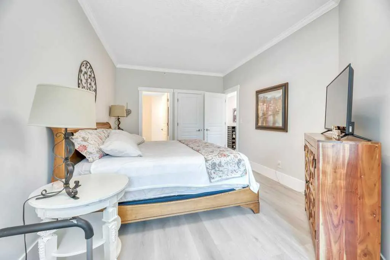
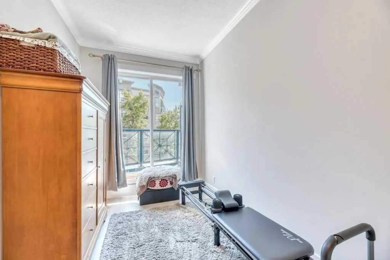
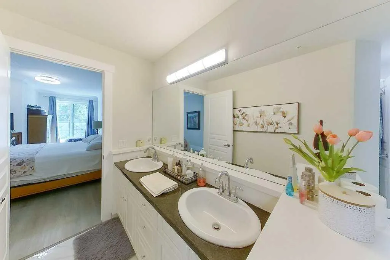
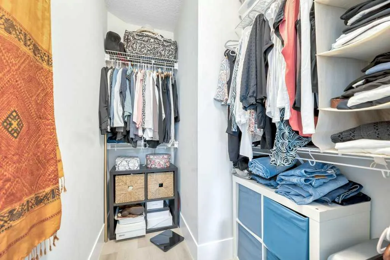
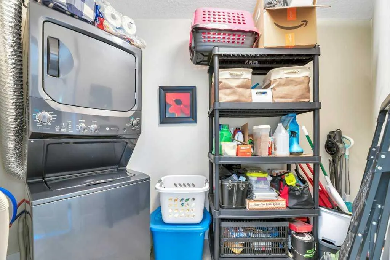
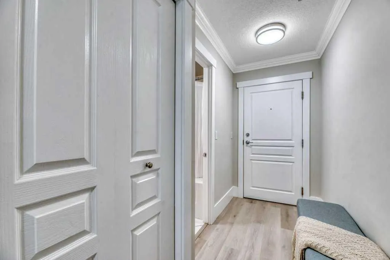
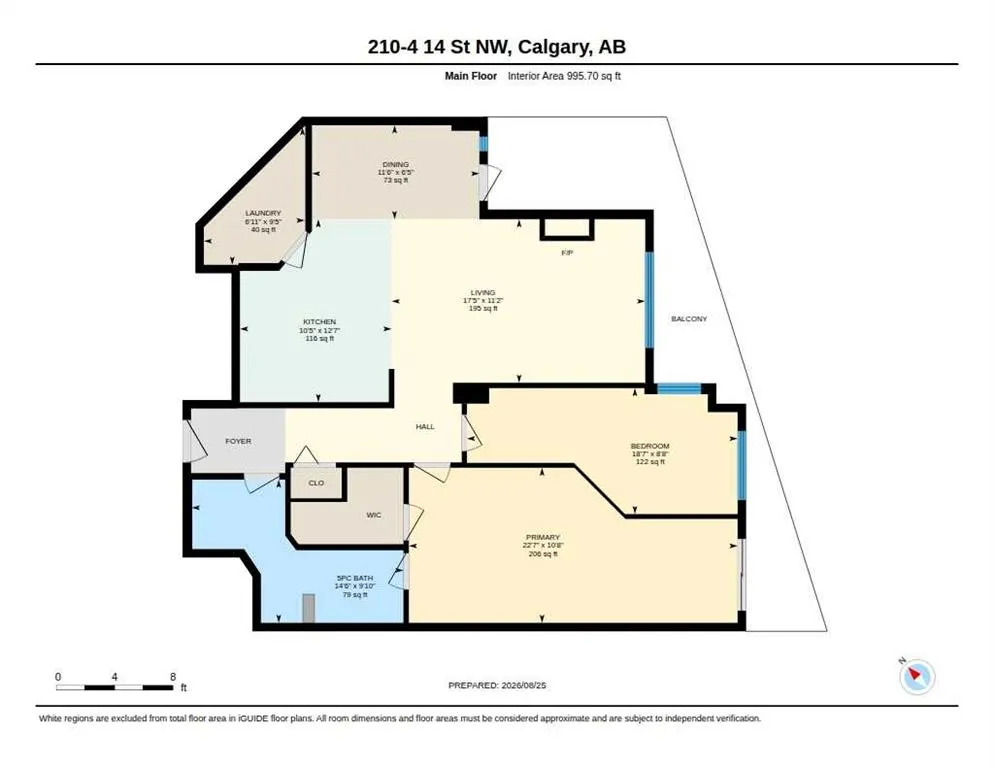
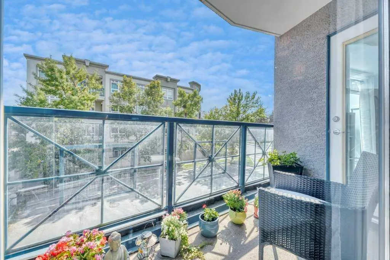
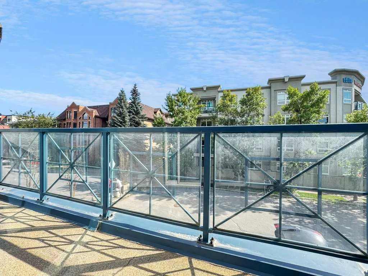
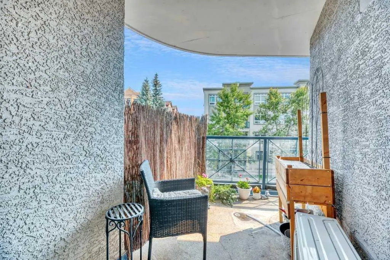
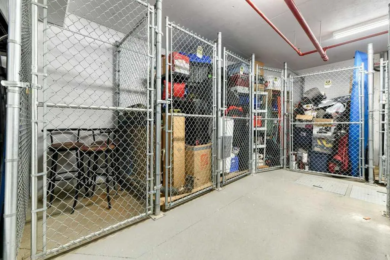
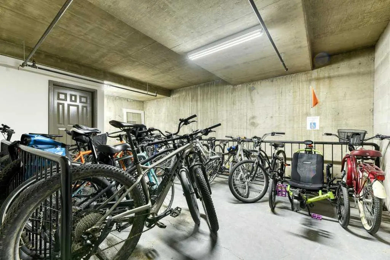
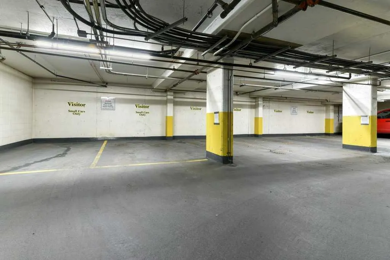
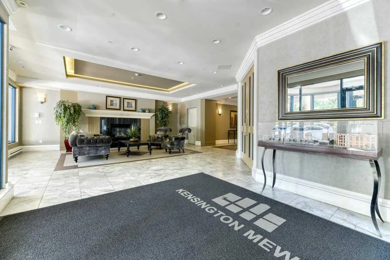
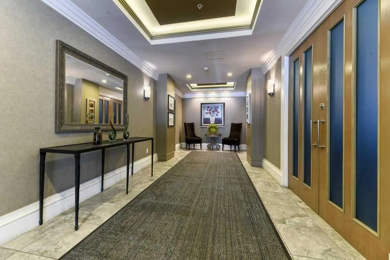
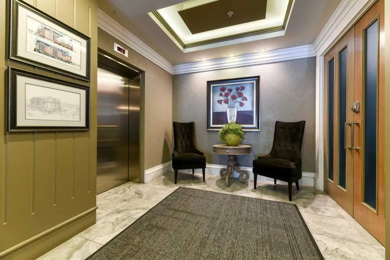
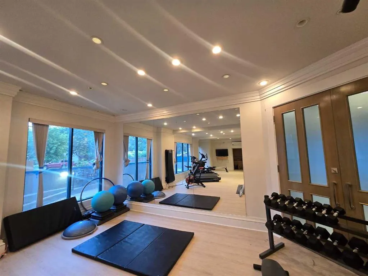
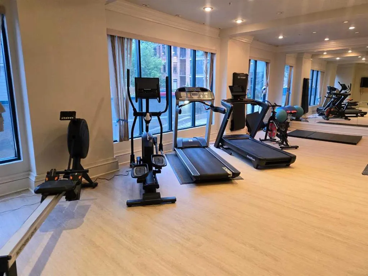
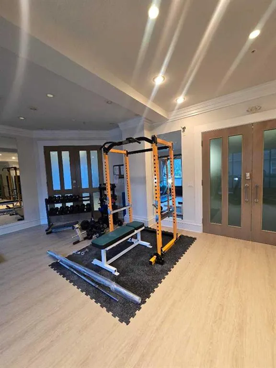
Welcome to this beautiful 2 bedroom Condo in the fringe of Calgary's high demand and trendiest inner-city neighborhood. What a remarkable and inspirational living area. With nearly 1000 sq feet this place feels so large and open, with floor to ceiling windows through out and plenty of outdoor living space. The space is unique in style and truly an awesome inner-city home that you will fall in love with. Flooded with natural light there is a open concept kitchen, dinning room and living room with a fireplace where you can entertain friends, family or simply relax and enjoy it after a long day. With plenty of indoor and outdoor living space this home flows nicely from the inside to the outside balcony areas providing plenty of outdoor living as well. The primary bedroom bedroom has a study retreat area that walks out to the balcony, it has a large walk-in closet and spa like 5 piece ensuite bathroom. There is plenty of storage outside the unit as well. There is a storage locker, bike storage and a titled underground parking stall. There is an updated Gym as well, you don't need to leave the building or join an outside club. Like many of the amenities in the building or near by you are just steps away. Don't miss this opportunity to call this place your home and have access to the best restaurants, boutique shops, coffee house's and deli's. You'll be near parks, pathways, the river and year round special events that are synonymous with Inner-city downtown living. Don't miss this opportunity, book your viewing right away.
| Price History | |
|---|---|
| 8/28/2026 | Listed $399,000 |
General Features
| Heating | Boiler,In Floor,Natural Gas |
|---|---|
| Cooling | Central Air,Heat Pump |
| Appliances | Dishwasher,Electric Stove,Refrigerator,Washer/Dryer Stacked,Window Coverings |
| Pets Allowed | Restrictions |
| Zoning | C-COR2 f2.8h16 |
| HOA Fee | 515.00 |
| Number of Garage Spaces | 1 |
| Restrictions | Pet Restrictions or Board approval Required,Pets Allowed |
| HOA Fee Includes | Heat,Insurance,Interior Maintenance,Professional Management,Reserve Fund Contributions,Residential Manager,Sewer,Snow Removal,Water |
| Year Built | 1999 |
| Architectural Style | Apartment-Single Level Unit |
| Community Features | Other,Park,Playground,Schools Nearby,Shopping Nearby,Sidewalks,Street Lights,Walking/Bike Paths |
| Levels | Single Level Unit |
| Condo Name | Kensington Mews Ph2 |
| Unit Number | 210 |
| Property Subtype | Apartment |
| Transaction Type | For Sale |
| County | Calgary |
| Property Type | Residential |
| Subdivision Name | Hillhurst |
| Parking Total | 1 |
| Construction Materials | Concrete,Stone |
| Association Fee Frequency | Monthly |
| District | CAL Zone CC |
| Full Baths | 1 |
| Status | Active |
| City | Calgary |
| Association Amenities | Bicycle Storage,Fitness Center,Parking,Party Room,Secured Parking,Storage |
| Association? | Yes |
| Virtual Tour URL Unbranded | https://unbranded.youriguide.com/5x440_210_4_14_st_nw_calgary_ab/ |
| Structure Type | High Rise (5+ stories) |
| Virtual Tour URL Branded | https://youriguide.com/5x440_210_4_14_st_nw_calgary_ab/ |
| Standard Status | Active |
| Condo Type | Conventional Condo |
| Suite | No |
| Parking Plan Type | Titled |
Interior Features
| Interior Features | Crown Molding,Double Vanity,High Ceilings,Kitchen Island,Pantry,Recessed Lighting,Walk-In Closet(s) |
|---|---|
| Flooring | Ceramic Tile,Vinyl Plank |
| Floor Location | Other |
| Entry Level | 1 |
| Total Stories | 6 |
| Fireplace Features | Family Room,Gas,Mantle,Marble |
| Fireplaces Total | 1 |
| Bedrooms Above Grade | 2 |
| Rooms Above Grade | 5 |
| Ensuite | Yes |
| Total Bedrooms | 2 |
| Below Grade Finished Area Unit Type | SquareFeet |
| Common Walls | 2+ Common Walls |
| Total Baths | 1 |
| Laundry Features | In Unit |
| Five Piece Ensuite Bath | 1 |
| Main Level Areas | SquareFeet |
Exterior Features
| Exterior Features | Balcony,BBQ gas line |
|---|---|
| Inclusions | NA |
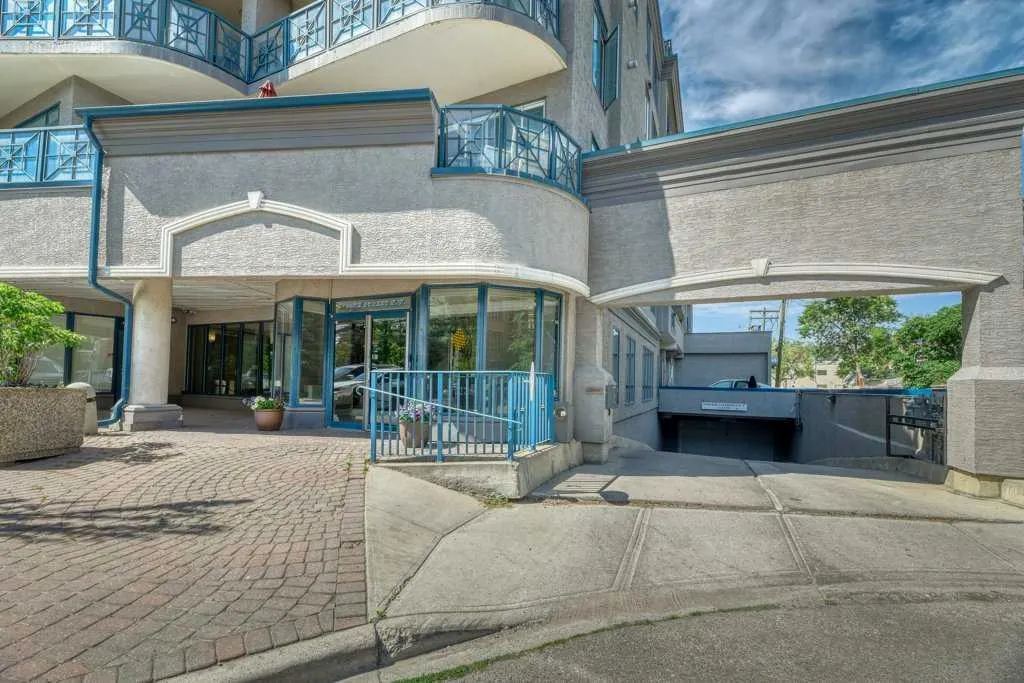
| Parking Features | Owned,Titled,Underground |
| Patio And Porch Features | Balcony(s),Other,Wrap Around |
Amenities
- Foreclosure
- Views
- Short Sale
- New Construction
- Adult 55+
- Lease To Own
- No Strata Fees
- Furnished
- Pets
- Primary On Main
- Air Conditioning
- Seller Finance
- Green
- Fixer Upper
- Horse
- Golf
- Fireplace
- Deck
- Garage
- Basement
- Pool
Property vs Condos Average in T2N 1Z4
Price
Year Built
Visits
In The Neighbourhood
Views
Calgary
$ 884,900
- Type
- Condos
- Size
- 1,961 SqFt
- Rooms
- 3 Beds + 2.5 Baths
Century 21 Bamber Realty LTD.
Golf Course
Calgary
$ 884,900
- Type
- Condos
- Size
- 1,961 SqFt
- Rooms
- 3 Beds + 2.5 Baths
Century 21 Bamber Realty LTD.
Primary On Main
Calgary
$ 499,900
- Type
- Condos
- Size
- 1,025 SqFt
- Rooms
- 2 Beds + 2 Baths
RE/MAX House of Real Estate
Views
Calgary
$ 1,000,000
- Type
- Condos
- Size
- 1,420 SqFt
- Rooms
- 3 Beds + 3 Baths
Sotheby's International Realty Canada
Primary On Main
Calgary
$ 1,000,000
- Type
- Condos
- Size
- 1,421 SqFt
- Rooms
- 3 Beds + 3 Baths
Sotheby's International Realty Canada
Primary On Main
Calgary
$ 499,900
- Type
- Condos
- Size
- 858 SqFt
- Rooms
- 2 Beds + 2 Baths
REMAX Innovations
 Data is supplied by Pillar 9™ MLS® System. Pillar 9™ is the owner of the copyright in its MLS® System. Data is deemed reliable but is not guaranteed accurate by Pillar 9™. The trademarks MLS®, Multiple Listing Service® and the associated logos are owned by The Canadian Real Estate Association (CREA) and identify the quality of services provided by real estate professionals who are members of CREA. Used under license.

 Data is supplied by Pillar 9™ MLS® System. Pillar 9™ is the owner of the copyright in its MLS® System. Data is deemed reliable but is not guaranteed accurate by Pillar 9™. The trademarks MLS®, Multiple Listing Service® and the associated logos are owned by The Canadian Real Estate Association (CREA) and identify the quality of services provided by real estate professionals who are members of CREA. Used under license.
Last Update: September 14, 2026 12:56 PM U
Data is supplied by Pillar 9™ MLS® System. Pillar 9™ is the owner of the copyright in its MLS® System. Data is deemed reliable but is not guaranteed accurate by Pillar 9™. The trademarks MLS®, Multiple Listing Service® and the associated logos are owned by The Canadian Real Estate Association (CREA) and identify the quality of services provided by real estate professionals who are members of CREA. Used under license.
Last Update: September 14, 2026 12:56 PM U
 Information should be deemed reliable but not guaranteed, all representations are approximate, and individual verification is recommended. Copyright ©2026 All rights reserved.
The trademarks REALTOR®, REALTORS® and the REALTOR® logo are controlled by The Canadian Real Estate Association (CREA) and identify real estate professionals who are members of CREA. The trademarks MLS®, Multiple Listing Service® and the associated logos are owned by CREA and identify the quality of
Information should be deemed reliable but not guaranteed, all representations are approximate, and individual verification is recommended. Copyright ©2026 All rights reserved.
The trademarks REALTOR®, REALTORS® and the REALTOR® logo are controlled by The Canadian Real Estate Association (CREA) and identify real estate professionals who are members of CREA. The trademarks MLS®, Multiple Listing Service® and the associated logos are owned by CREA and identify the quality of
 Data is supplied by Pillar 9™ MLS® System. Pillar 9™ is the owner of the copyright in its MLS® System. Data is deemed reliable but is not guaranteed accurate by Pillar 9™. The trademarks MLS®, Multiple Listing Service® and the associated logos are owned by The Canadian Real Estate Association (CREA) and identify the quality of services provided by real estate professionals who are members of CREA. Used under license.