

Address
1209 6 Street Sw # 504, Calgary, AB
Price
$ 248,900
Property Attributes
- ID#A2334602
- TypeCondos
- Listing Status Active
- CityCalgary
- AreaCAL Zone CC
- NeighbourhoodBeltline
- Postal CodeT2R 0Z5
- StyleApartment-Single Level Unit
- Year Built1964
- Price$ 248,900
- Bedrooms1
- Full Bathrooms1
- Half Bathrooms0
- Sqr Footage796
Data Source:
Pillar 9 Technologies
Property Description
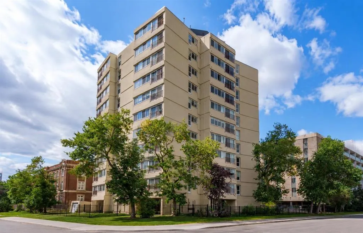
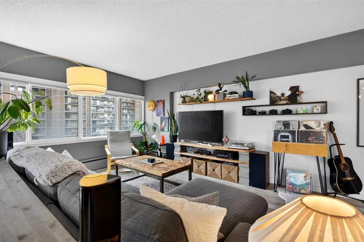
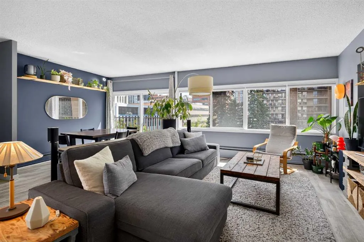
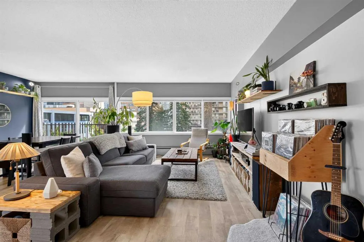
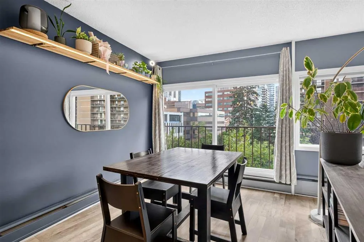
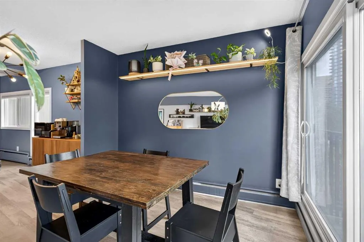
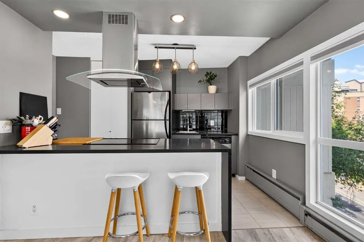
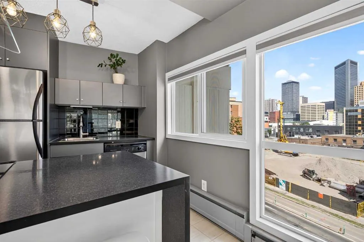
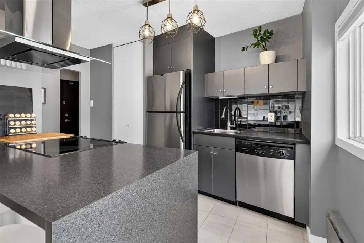
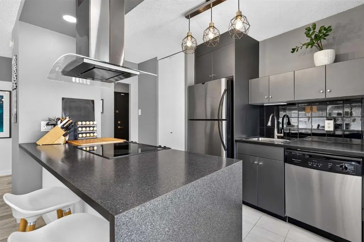
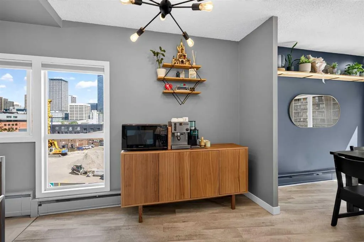
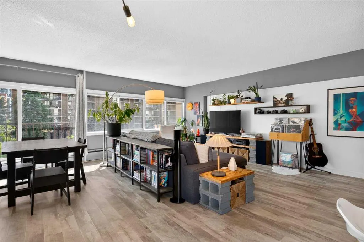
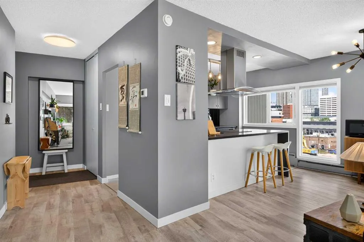
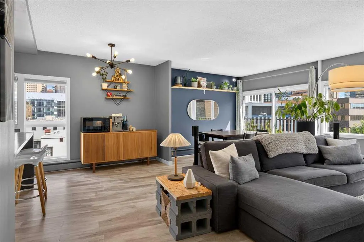
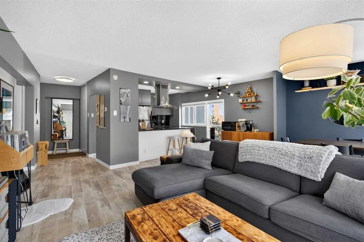
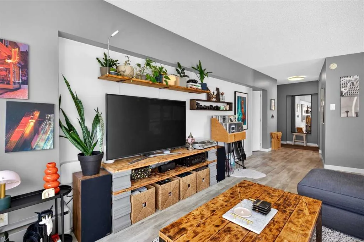
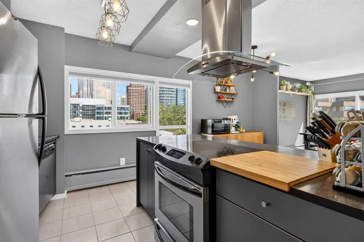
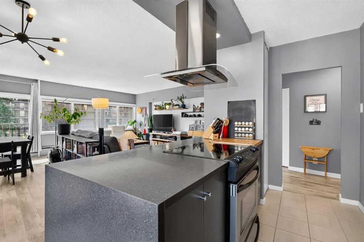
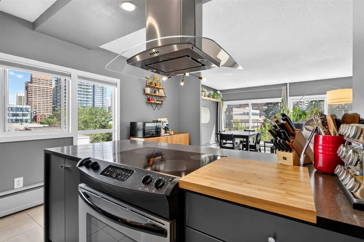
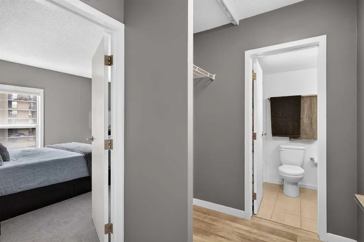
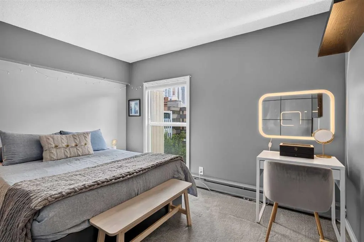
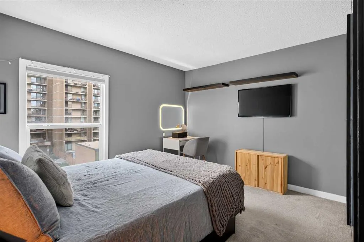
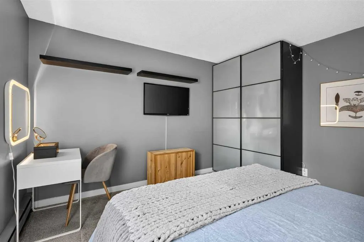
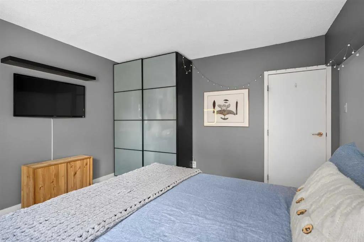
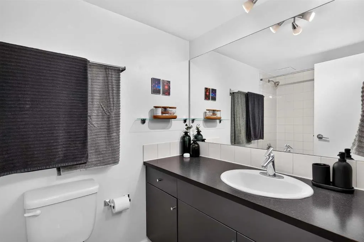
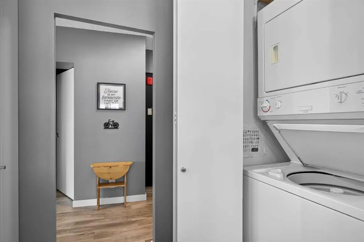
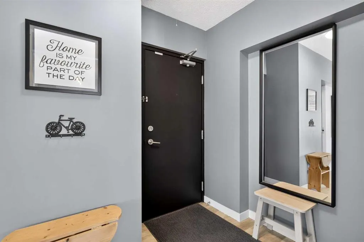
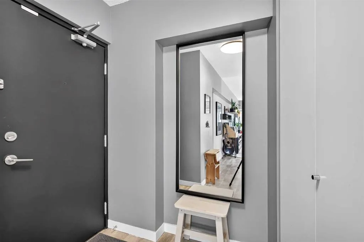
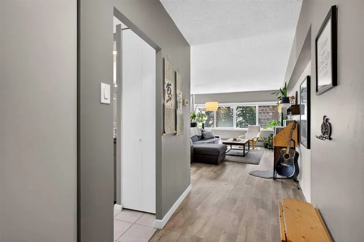
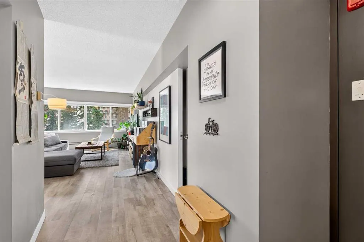
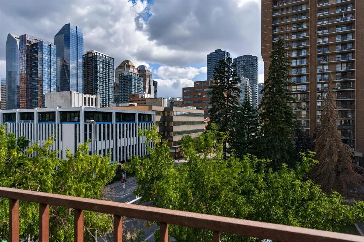
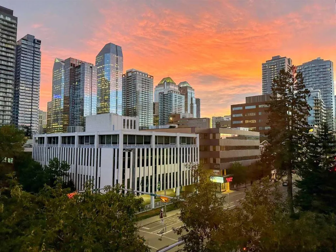
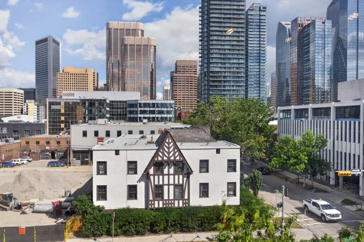
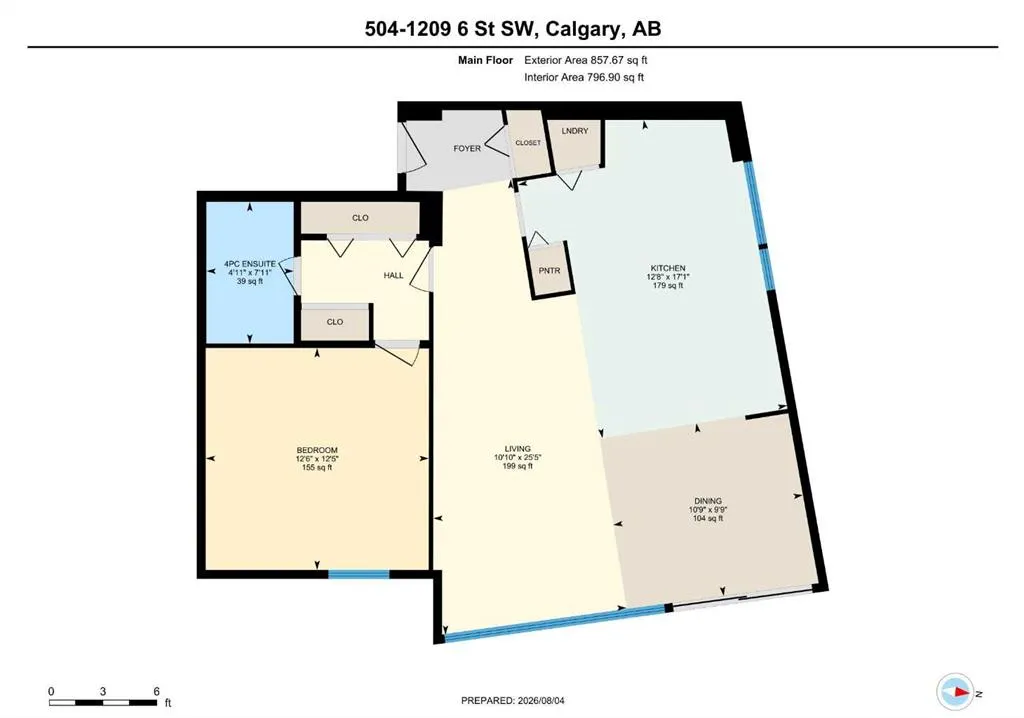
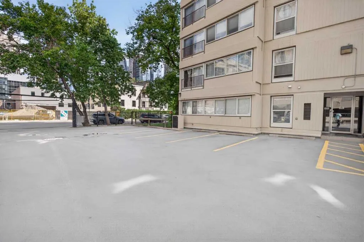
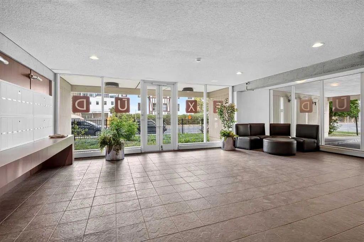
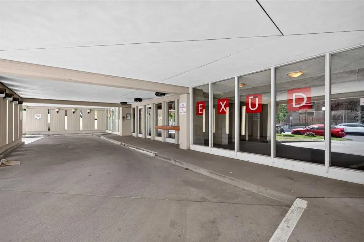
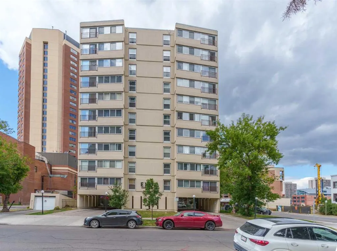
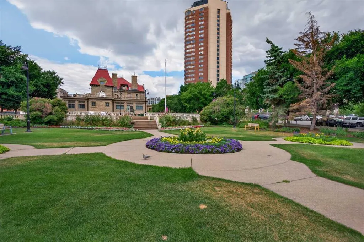
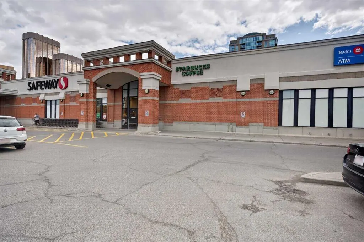
Welcome to Exud, one of Calgary’s most architecturally distinctive condominium buildings, ideally located in the heart of the Beltline. This spacious one-bedroom residence offers an exceptional opportunity to enjoy urban living with generous living spaces, a functional layout, and the convenience of titled parking. Inside, you'll find a bright and inviting interior with ample room to relax, entertain, and work from home. The large living and dining areas provide flexibility for a variety of lifestyles, while the well-appointed kitchen offers plenty of storage and workspace. The bedroom creates a comfortable retreat, complemented by a full bathroom and in-suite laundry. Exud is a unique concrete building known for its striking architecture and character, offering residents a quiet and secure living environment in one of Calgary’s most walkable neighbourhoods. Step outside and enjoy easy access to grocery shopping, cafés, restaurants, fitness facilities, and everyday amenities. The Sheldon M. Chumir Health Centre is just minutes away, while the popular 17th Avenue RED District is within walking distance, placing some of Calgary’s best dining, shopping, entertainment, and nightlife right at your doorstep. Whether you're a first-time buyer, professional, investor, or downsizer, this large one-bedroom condo combines location, lifestyle, and value in one exceptional package. Don't miss your chance to own a piece of Calgary's iconic Beltline community.
| Price History | |
|---|---|
| 8/5/2026 | Listed $248,900 |
General Features
| Heating | Baseboard |
|---|---|
| Cooling | None |
| Appliances | Dishwasher,Electric Range,Refrigerator,Washer/Dryer,Window Coverings |
| Pets Allowed | Restrictions |
| Zoning | CC-MHX |
| HOA Fee | 680.07 |
| Restrictions | Pet Restrictions or Board approval Required |
| HOA Fee Includes | Common Area Maintenance,Heat,Insurance,Maintenance Grounds,Professional Management,Reserve Fund Contributions,Water |
| Year Built | 1964 |
| Architectural Style | Apartment-Single Level Unit |
| Community Features | Park,Playground,Schools Nearby,Shopping Nearby,Sidewalks,Street Lights,Tennis Court(s) |
| Levels | Single Level Unit |
| Condo Name | Exud |
| Unit Number | 504 |
| Property Subtype | Apartment |
| Transaction Type | For Sale |
| County | Calgary |
| Property Type | Residential |
| Subdivision Name | Beltline |
| Parking Total | 1 |
| Construction Materials | Concrete |
| Association Fee Frequency | Monthly |
| District | CAL Zone CC |
| Full Baths | 1 |
| Status | Active |
| City | Calgary |
| Association Amenities | Elevator(s),Parking |
| Association? | Yes |
| Virtual Tour URL Unbranded | https://unbranded.youriguide.com/504_1209_6_st_sw_calgary_ab/ |
| Structure Type | High Rise (5+ stories) |
| Virtual Tour URL Branded | https://youriguide.com/504_1209_6_st_sw_calgary_ab/ |
| Standard Status | Active |
| Condo Type | Conventional Condo |
| Suite | No |
| Parking Plan Type | Titled |
Interior Features
| Interior Features | Elevator,Kitchen Island,Laminate Counters,No Smoking Home,Open Floorplan,Vinyl Windows |
|---|---|
| Flooring | Carpet,Ceramic Tile,Vinyl |
| Floor Location | Other |
| Entry Level | 5 |
| Total Stories | 11 |
| Bedrooms Above Grade | 1 |
| Rooms Above Grade | 4 |
| Total Bedrooms | 1 |
| Below Grade Finished Area Unit Type | SquareFeet |
| Common Walls | 2+ Common Walls,End Unit |
| Total Baths | 1 |
| Laundry Features | In Unit |
| Main Level Finished Area | 796.90 |
| Main Level Finished Area Metres | 74.03 |
| Main Level Finished Area SF | 796.90 |
| Main Level Finished Area Srch Sq | 796.90 |
| Main Level Areas | SquareFeet |
Exterior Features
| Exterior Features | None |
|---|---|
| Inclusions | n/a |
| Parking Features | Parkade,Stall |
| Patio And Porch Features | None |
Amenities
- Foreclosure
- Views
- Short Sale
- New Construction
- Adult 55+
- Lease To Own
- No Strata Fees
- Furnished
- Pets
- Primary On Main
- Air Conditioning
- Seller Finance
- Green
- Fixer Upper
- Horse
- Golf
- Fireplace
- Deck
- Garage
- Basement
- Pool
Property vs Condos Average in T2R 0Z5
Price
Year Built
Visits
In The Neighbourhood
Just Listed
Calgary
$ 649,000
- Type
- Condos
- Size
- 980 SqFt
- Rooms
- 2 Beds + 2 Baths
Century 21 Bamber Realty LTD.
Just Listed
Calgary
$ 274,900
- Type
- Condos
- Size
- 698 SqFt
- Rooms
- 1 Beds + 1 Baths
Diamond Realty & Associates Ltd
 Data is supplied by Pillar 9™ MLS® System. Pillar 9™ is the owner of the copyright in its MLS® System. Data is deemed reliable but is not guaranteed accurate by Pillar 9™. The trademarks MLS®, Multiple Listing Service® and the associated logos are owned by The Canadian Real Estate Association (CREA) and identify the quality of services provided by real estate professionals who are members of CREA. Used under license.

 Data is supplied by Pillar 9™ MLS® System. Pillar 9™ is the owner of the copyright in its MLS® System. Data is deemed reliable but is not guaranteed accurate by Pillar 9™. The trademarks MLS®, Multiple Listing Service® and the associated logos are owned by The Canadian Real Estate Association (CREA) and identify the quality of services provided by real estate professionals who are members of CREA. Used under license.
Last Update: September 13, 2026 1:01 PM UT
Data is supplied by Pillar 9™ MLS® System. Pillar 9™ is the owner of the copyright in its MLS® System. Data is deemed reliable but is not guaranteed accurate by Pillar 9™. The trademarks MLS®, Multiple Listing Service® and the associated logos are owned by The Canadian Real Estate Association (CREA) and identify the quality of services provided by real estate professionals who are members of CREA. Used under license.
Last Update: September 13, 2026 1:01 PM UT
 Information should be deemed reliable but not guaranteed, all representations are approximate, and individual verification is recommended. Copyright ©2026 All rights reserved.
The trademarks REALTOR®, REALTORS® and the REALTOR® logo are controlled by The Canadian Real Estate Association (CREA) and identify real estate professionals who are members of CREA. The trademarks MLS®, Multiple Listing Service® and the associated logos are owned by CREA and identify the quality of
Information should be deemed reliable but not guaranteed, all representations are approximate, and individual verification is recommended. Copyright ©2026 All rights reserved.
The trademarks REALTOR®, REALTORS® and the REALTOR® logo are controlled by The Canadian Real Estate Association (CREA) and identify real estate professionals who are members of CREA. The trademarks MLS®, Multiple Listing Service® and the associated logos are owned by CREA and identify the quality of
 Data is supplied by Pillar 9™ MLS® System. Pillar 9™ is the owner of the copyright in its MLS® System. Data is deemed reliable but is not guaranteed accurate by Pillar 9™. The trademarks MLS®, Multiple Listing Service® and the associated logos are owned by The Canadian Real Estate Association (CREA) and identify the quality of services provided by real estate professionals who are members of CREA. Used under license.