
Address
172 Somme Manor Sw, Calgary, AB
Price
$ 675,000
Property Attributes
- ID#A2333607
- TypeSingle Family
- Listing Status Active
- CityCalgary
- AreaCAL Zone CC
- NeighbourhoodGarrison Woods
- Postal CodeT2T 6L5
- Style2 Storey,Attached-Side by Side
- Year Built2004
- Price$ 675,000
- Bedrooms2
- Full Bathrooms2
- Half Bathrooms1
- Sqr Footage1169
- Lot Size0.077479 Acres
Data Source:
Pillar 9 Technologies
Property Description
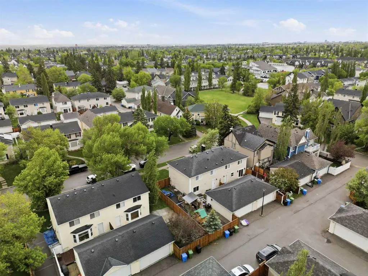
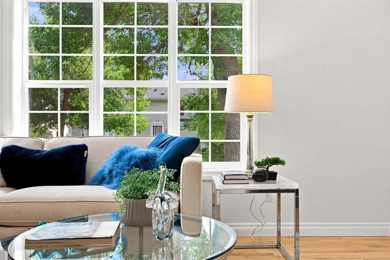
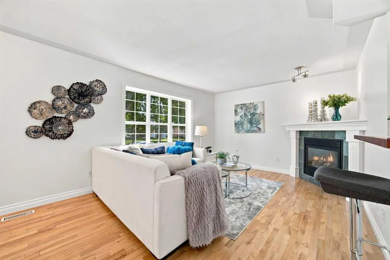
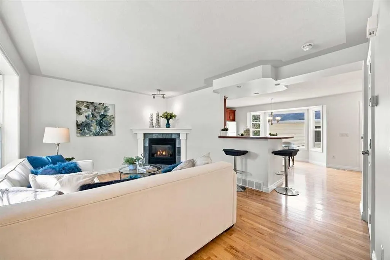
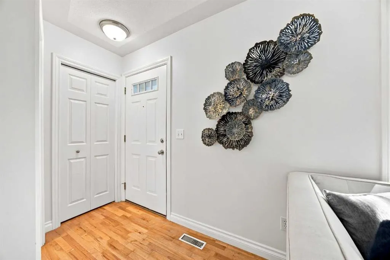
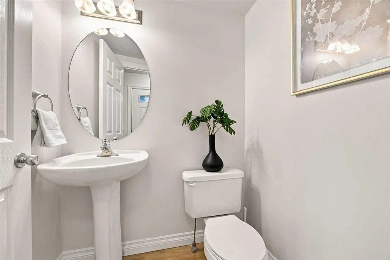
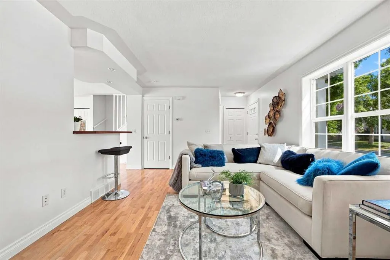
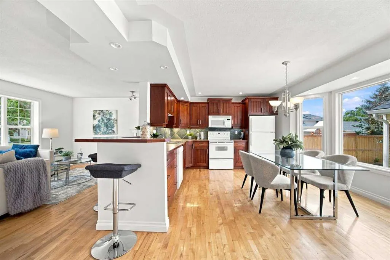
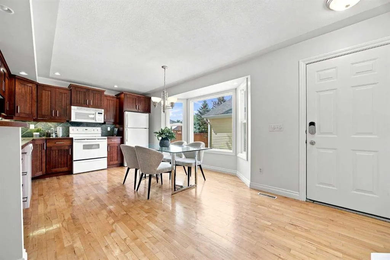
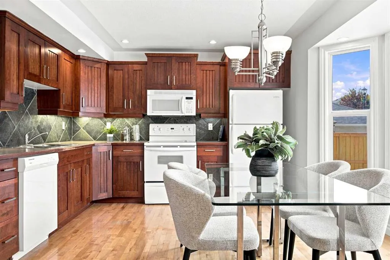
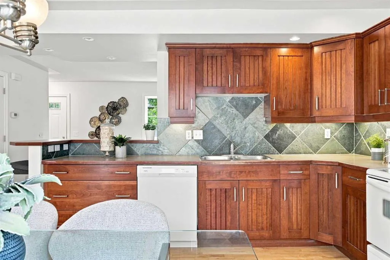
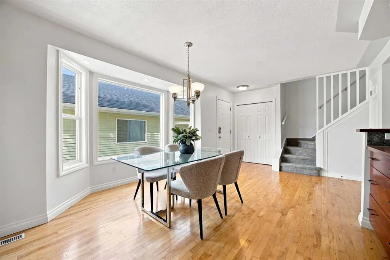
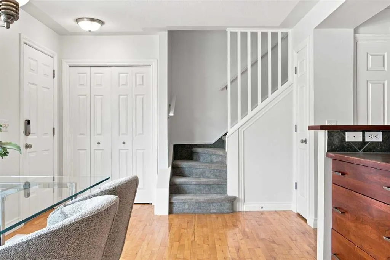
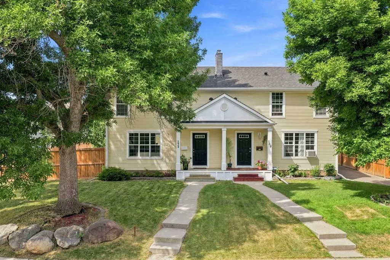
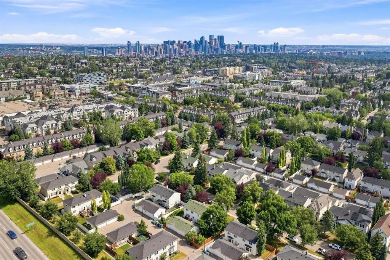
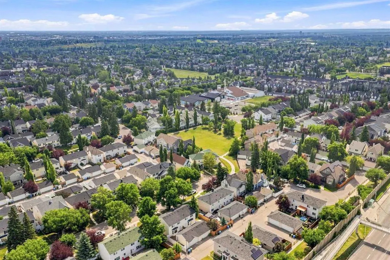
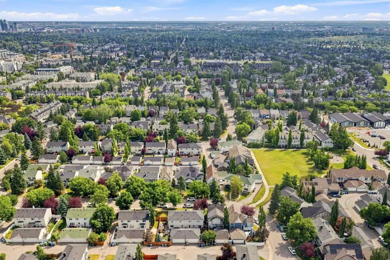
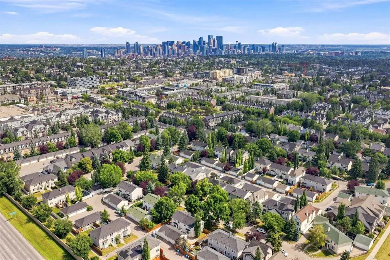
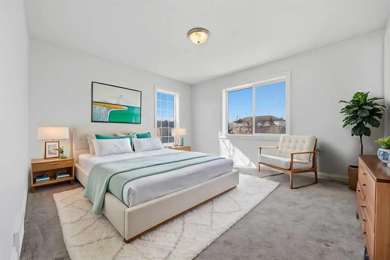
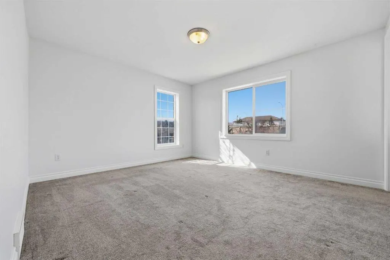
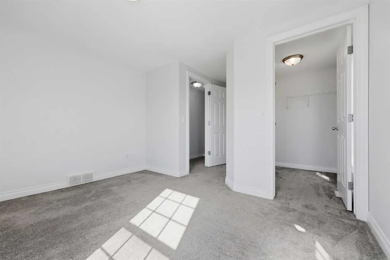
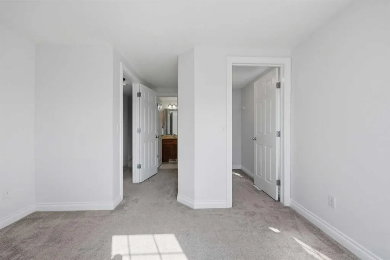
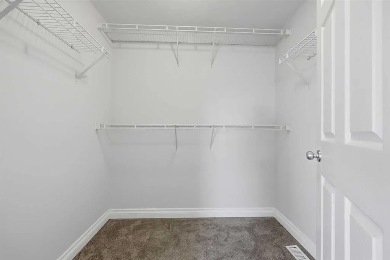
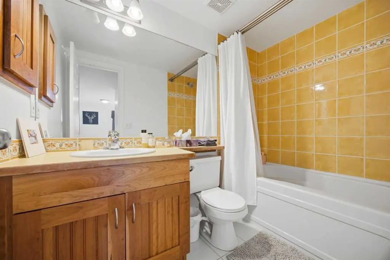
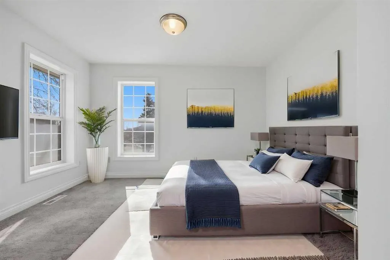
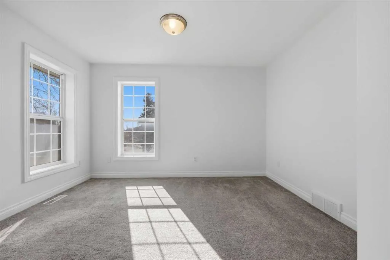
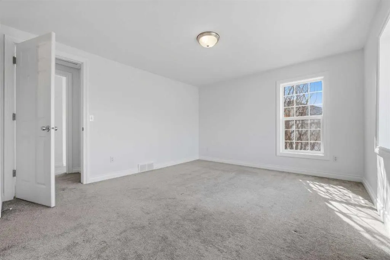
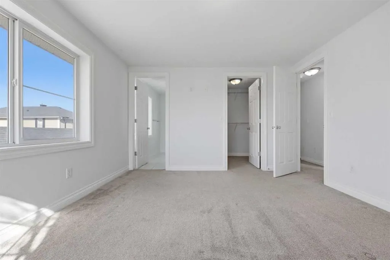
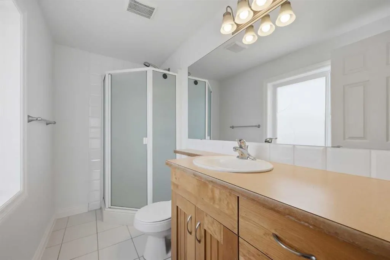
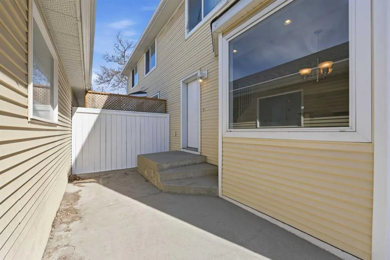
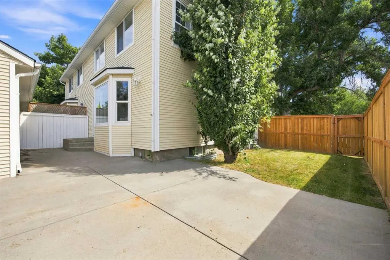
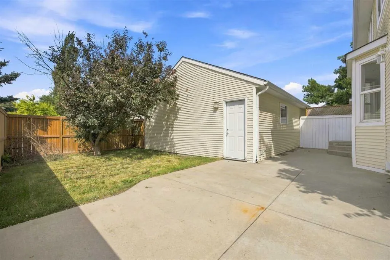
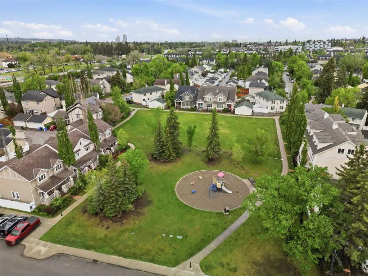
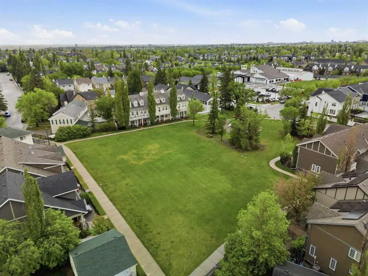
STucked away on one of Garrison Woods’ most desirable, tree-canopied streets, this fee-simple, two-storey home offers the ultimate blend of inner-city vibrancy and relaxed neighborhood charm—all with zero condo fees. Spanning 1,150 sq. ft. of thoughtfully designed living space, the main floor features an inviting layout built for entertaining, complete with a convenient main-floor powder room. Upstairs, discover a clever dual-primary suite configuration where both bedrooms boast their own dedicated ensuite, offering privacy and functionality for guests, roommates, or a home office. Set on an oversized lot with a large side yard and detached garage, you’ll love having extra elbow room outdoors. Step outside your front door to explore a walkable enclave just moments from local parks, the neighborhood rink, and Marda Loop’s popular dining and boutique scene. Whether you're commuting downtown, heading to MRU, running around the Glenmore Reservoir, or jumping on the Ring Road for a quick weekend getaway to the mountains, this location simply can't be beat. Exceptional living in one of Calgary’s premier communities!
| Price History | |
|---|---|
| 7/31/2026 | Listed $675,000 |
General Features
| Heating | Fireplace(s),Forced Air,Natural Gas |
|---|---|
| Cooling | None |
| Roof | Asphalt Shingle |
| Appliances | Dishwasher,Dryer,Electric Oven,Garage Control(s),Refrigerator,Washer |
| Zoning | R-CG |
| Number of Garage Spaces | 2 |
| Restrictions | None Known |
| Year Built | 2004 |
| Architectural Style | 2 Storey,Attached-Side by Side |
| Community Features | Park,Playground,Schools Nearby,Shopping Nearby,Sidewalks,Street Lights,Tennis Court(s),Walking/Bike Paths |
| Levels | Two |
| Property Subtype | Semi Detached (Half Duplex) |
| Transaction Type | For Sale |
| County | Calgary |
| Property Type | Residential |
| Subdivision Name | Garrison Woods |
| Parking Total | 2 |
| Construction Materials | Vinyl Siding,Wood Frame |
| District | CAL Zone CC |
| Full Baths | 2 |
| Status | Active |
| City | Calgary |
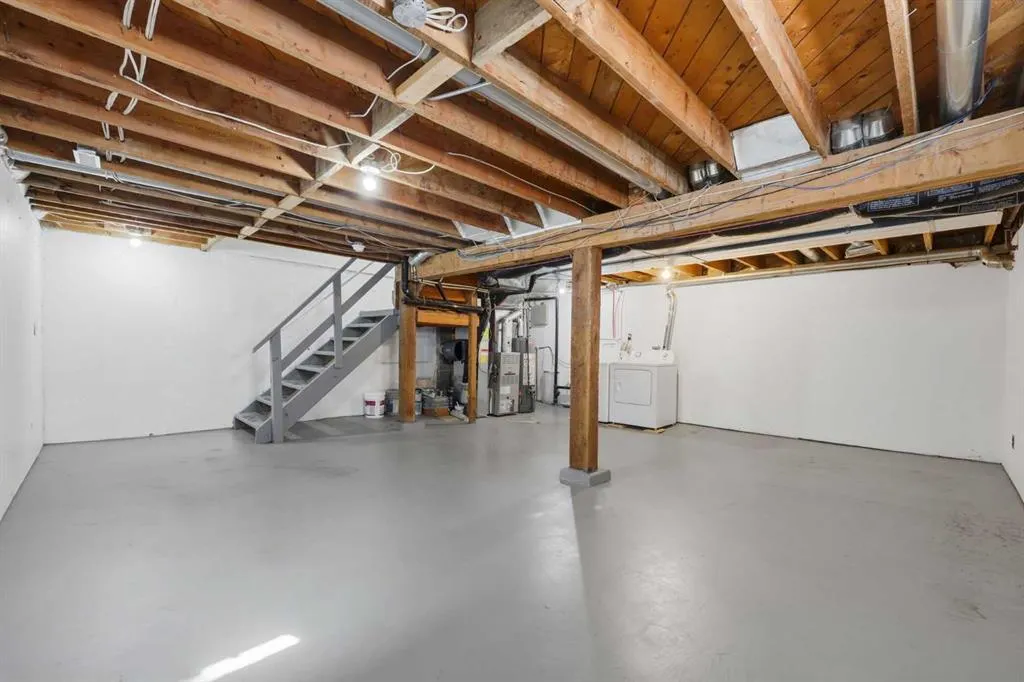
| Basement Development | Unfinished |
| Virtual Tour URL Unbranded | https://rum-punch-media-inc.aryeo.com/videos/019fac14-4050-73dd-a7cb-55ebb4d705cb |
| Structure Type | Duplex |
| Virtual Tour URL Branded | https://rum-punch-media-inc.aryeo.com/videos/019fac14-4050-73dd-a7cb-55ebb4d705cb |
| Standard Status | Active |
| Condo Type | Not a Condo |
| Suite | No |
Interior Features
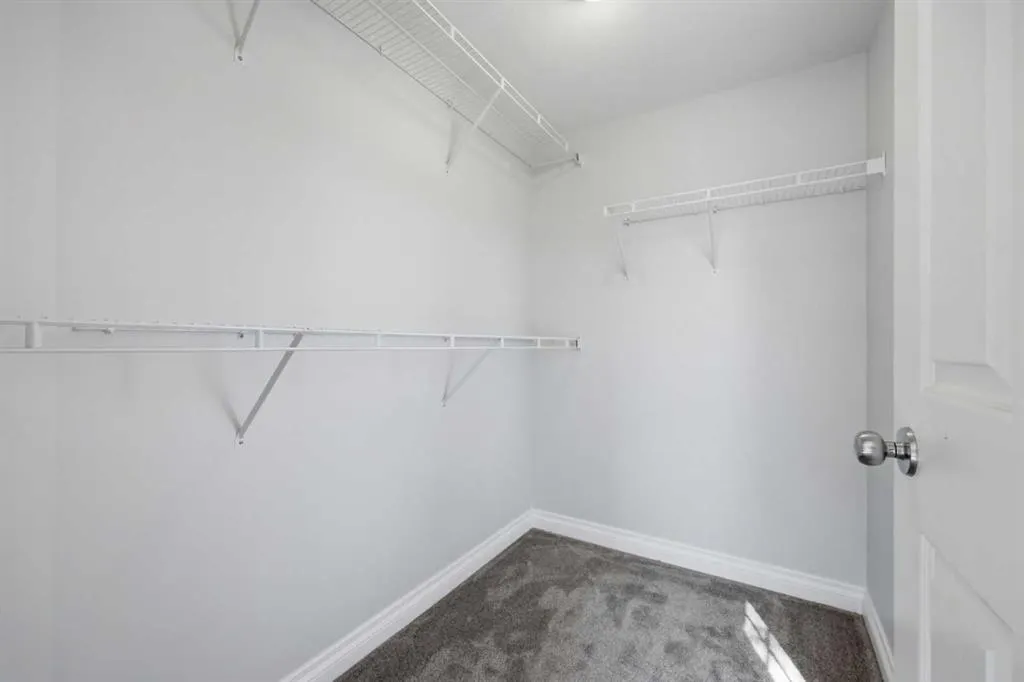
| Interior Features | Breakfast Bar,Closet Organizers,Granite Counters,No Smoking Home,Storage |
|---|---|
| Basement | Full |
| Flooring | Carpet,Ceramic Tile,Hardwood |
| Entry Level | 1 |
| Fireplace Features | Family Room,Gas |
| Fireplaces Total | 1 |
| Basement Features | None |
| Half Baths | 1 |
| Bedrooms Above Grade | 2 |
| Rooms Above Grade | 5 |
| Ensuite | Yes |
| Total Bedrooms | 2 |
| Below Grade Finished Area Unit Type | SquareFeet |
| Common Walls | 1 Common Wall |
| Total Baths | 3 |
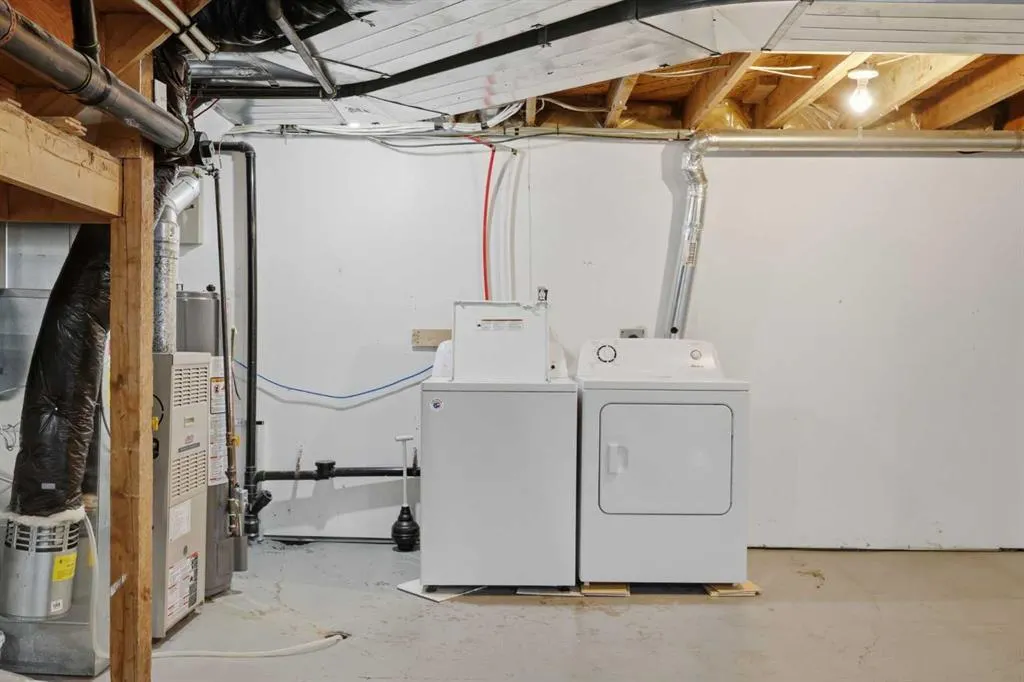
| Laundry Features | In Basement |
| Four Piece Ensuite Bath | 1 |
| Main Level Finished Area | 539.03 |
| Main Level Finished Area Metres | 50.08 |
| Main Level Finished Area SF | 539.03 |
| Main Level Finished Area Srch Sq | 539.03 |
| Main Level Areas | SquareFeet |
Exterior Features
| Exterior Features | Courtyard |
|---|---|
| Lot Features | Back Lane,Back Yard,City Lot,Front Yard,Landscaped,Rectangular Lot,Street Lighting |
| Fencing | Fenced |
| Inclusions | none |
| Parking Features | Alley Access,Double Garage Detached,Garage Door Opener,Garage Faces Rear |
| Frontage Length | 11.68M 38`4 |
| Foundation | Poured Concrete |
| Lot Size Acres | 0.08 |
| Garage Y/N | Yes |
| Lot Size Square Feet | 3375 |
| Frontage Ft | 38.32 |
| Patio And Porch Features | Front Porch |
Amenities
- Foreclosure
- Views
- Short Sale
- New Construction
- Adult 55+
- Lease To Own
- No Strata Fees
- Furnished
- Primary On Main
- Air Conditioning
- Seller Finance
- Green
- Fixer Upper
- Horse
- Golf
- Fireplace
- Deck
- Garage
- Basement
- Pool
Property vs Single Family Average in T2T 6L5
Price
Year Built
Visits
In The Neighbourhood
Calgary
$ 749,000
- Type
- Single Family
- Size
- 1,152 SqFt
- Rooms
- 3 Beds + 2.5 Baths
RE/MAX Realty Professionals
Calgary
$ 819,000
- Type
- Single Family
- Size
- 1,808 SqFt
- Rooms
- 4 Beds + 3.5 Baths
Coldwell Banker Mountain Central
Calgary
$ 819,000
- Type
- Single Family
- Size
- 1,809 SqFt
- Rooms
- 4 Beds + 3.5 Baths
Coldwell Banker Mountain Central
Calgary
$ 699,900
- Type
- Single Family
- Size
- 1,280 SqFt
- Rooms
- 2 Beds + 2.5 Baths
RE/MAX House of Real Estate
Open House
Calgary
$ 1,575,000
- Type
- Single Family
- Size
- 2,238 SqFt
- Rooms
- 4 Beds + 3.5 Baths
Sotheby's International Realty Canada
 Data is supplied by Pillar 9™ MLS® System. Pillar 9™ is the owner of the copyright in its MLS® System. Data is deemed reliable but is not guaranteed accurate by Pillar 9™. The trademarks MLS®, Multiple Listing Service® and the associated logos are owned by The Canadian Real Estate Association (CREA) and identify the quality of services provided by real estate professionals who are members of CREA. Used under license.

 Data is supplied by Pillar 9™ MLS® System. Pillar 9™ is the owner of the copyright in its MLS® System. Data is deemed reliable but is not guaranteed accurate by Pillar 9™. The trademarks MLS®, Multiple Listing Service® and the associated logos are owned by The Canadian Real Estate Association (CREA) and identify the quality of services provided by real estate professionals who are members of CREA. Used under license.
Last Update: September 13, 2026 1:01 PM UT
Data is supplied by Pillar 9™ MLS® System. Pillar 9™ is the owner of the copyright in its MLS® System. Data is deemed reliable but is not guaranteed accurate by Pillar 9™. The trademarks MLS®, Multiple Listing Service® and the associated logos are owned by The Canadian Real Estate Association (CREA) and identify the quality of services provided by real estate professionals who are members of CREA. Used under license.
Last Update: September 13, 2026 1:01 PM UT
 Information should be deemed reliable but not guaranteed, all representations are approximate, and individual verification is recommended. Copyright ©2026 All rights reserved.
The trademarks REALTOR®, REALTORS® and the REALTOR® logo are controlled by The Canadian Real Estate Association (CREA) and identify real estate professionals who are members of CREA. The trademarks MLS®, Multiple Listing Service® and the associated logos are owned by CREA and identify the quality of
Information should be deemed reliable but not guaranteed, all representations are approximate, and individual verification is recommended. Copyright ©2026 All rights reserved.
The trademarks REALTOR®, REALTORS® and the REALTOR® logo are controlled by The Canadian Real Estate Association (CREA) and identify real estate professionals who are members of CREA. The trademarks MLS®, Multiple Listing Service® and the associated logos are owned by CREA and identify the quality of
 Data is supplied by Pillar 9™ MLS® System. Pillar 9™ is the owner of the copyright in its MLS® System. Data is deemed reliable but is not guaranteed accurate by Pillar 9™. The trademarks MLS®, Multiple Listing Service® and the associated logos are owned by The Canadian Real Estate Association (CREA) and identify the quality of services provided by real estate professionals who are members of CREA. Used under license.